
1759 Vista Point Lane, Windsor, CO 80550
Local realty services provided by:CENTURY 21 Signature Realty
1759 Vista Point Lane,Windsor, CO 80550
$775,000
- 3 Beds
- 3 Baths
- 3,802 sq. ft.
- Single family
- Active
Listed by: hanna jones, hanna jones
Office: coldwell banker realty 56
MLS#:9306415
Source:ML
Price summary
- Price:$775,000
- Price per sq. ft.:$203.84
About this home
Your Colorado dream home awaits at 1759 Vista Point Lane! Nestled in the highly desirable Severance Shores neighborhood, this beautifully updated ranch-style home offers breathtaking Rocky Mountain and water views, a walkout basement, and the perfect blend of luxury, comfort, and room to grow. Designed for convenient main-floor living, the home features 1,901 finished square feet with three bedrooms, a dedicated study/office, 2.5 bathrooms, and a conveniently located laundry room. The open-concept layout seamlessly connects the kitchen, dining, and living areas, creating an inviting space for everyday living and entertaining. Enjoy granite countertops, stainless steel appliances, and a cozy gas fireplace. Exceptionally cared for and thoughtfully enhanced, this home feels nearly brand new. Custom shelving and lighting add a polished touch throughout the living room, closets, and laundry room. The primary suite is a true retreat, featuring crown molding with accent lighting, programmable automatic blinds, and direct access to the extended porch through a private exterior door. The extended porch and backyard create a true Colorado retreat, ideal for relaxing, entertaining, and soaking in the stunning mountain and water views. The oversized 3.5-car garage provides plenty of room for vehicles, storage, and all your Colorado toys. Additional improvements include exterior paint and fiber optic internet. The expansive 1,901-square-foot unfinished walkout basement is ready for your personal touch, offering endless possibilities for additional living space, bedrooms, a home gym, or entertainment area—all while maintaining access to those incredible views. With thoughtful upgrades, convenient main-floor living, an oversized garage, and unmatched Colorado scenery, this home offers more than just a place to live—it offers a lifestyle. Don't miss your opportunity to make 1759 Vista Point Lane your next dream home. Schedule your showing today!...
Contact an agent
Home facts
- Year built:2019
- Subdivision & Development:Severance Shores
- Listing ID #:9306415
Rooms and interior
- Bedrooms:3
- Total bathrooms:3
- Full bathrooms:2
- Half bathrooms:1
- Flooring:Carpet, Laminate, Tile
- Kitchen Description:Dishwasher, Disposal, Eat-in Kitchen, Kitchen Island, Microwave, Oven, Pantry, Refrigerator
- Basement:Yes
- Basement Description:Full, Sump Pump, Unfinished, Walk-Out Access
- Living area:3,802 sq. ft.
Heating and cooling
- Cooling:Central Air
- Heating:Forced Air
- Central air:Yes
Structure and exterior
- Roof:Composition
- Year built:2019
- Building area:3,802 sq. ft.
- Lot area:0.2 Acres
- Lot Features:Landscaped, Sprinklers In Front, Sprinklers In Rear
- Architectural Style:Contemporary
- Construction Materials:Wood Siding
- Exterior Features:Balcony, Deck, Front Porch, Patio
- Levels:1 Story
Schools
- High school:Severance
- Middle school:Severance
- Elementary school:Range View
Utilities
- Water:Public
- Sewer:Public Sewer
Finances and disclosures
- Price:$775,000
- Price per sq. ft.:$203.84
- Tax amount:$5,810 (2025)
Features and amenities
- Laundry features:In Unit
- Amenities:Double Pane Windows
Parking
- Total parking spaces:3
- Parking description:Concrete Driveway, Lighted, Oversized
- Garage:Yes
- Garage spaces:3
 Based on information submitted to the MLS GRID as of September 2, 2026 12:48 AM. All data is obtained from various sources and may not have been verified by broker or MLS GRID. Supplied Open House information is subject to change without notice. All information should be independently reviewed and verified for accuracy. Properties may or may not be listed by the office/agent presenting the information. ML Member Broker: Michele A Scherr
New listings near 1759 Vista Point Lane
- Coming SoonOpen Sat, 10am to 12pm
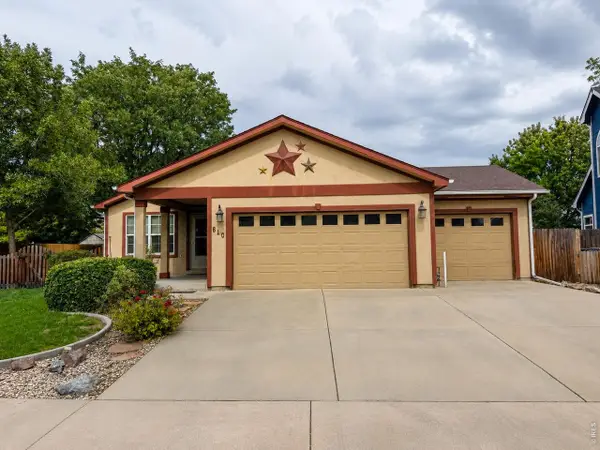 $467,500Coming Soon5 beds 2 baths2,350 sq. ft.
610 Cornerstone Dr, Windsor, CO 80550
MLS# 1067554Listed by: Tallent Co. Real Estate - New
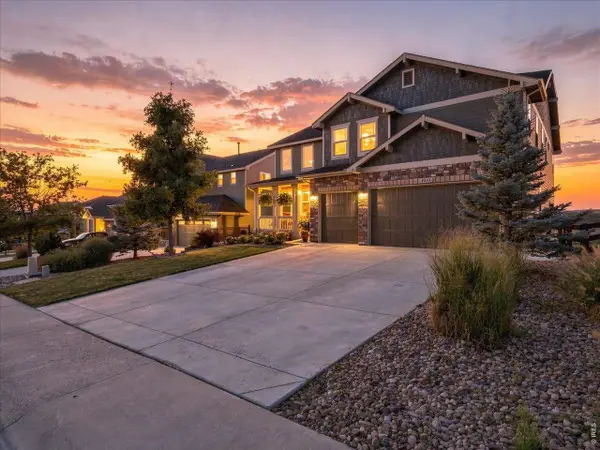 $925,000Active6 beds 6 baths6,119 sq. ft.
2245 Stonefish Dr, Windsor, CO 80550
MLS# 1067715Listed by: RE/MAX Alliance-Windsor - New
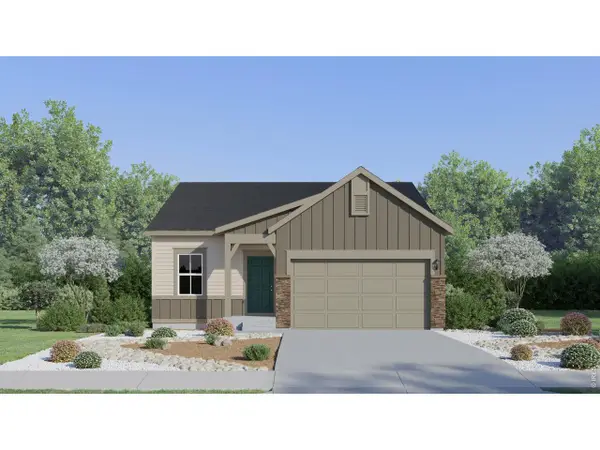 $477,350Active3 beds 2 baths1,479 sq. ft.
1773 Howling Dr, Windsor, CO 80550
MLS# 1067720Listed by: Kittle Real Estate - New
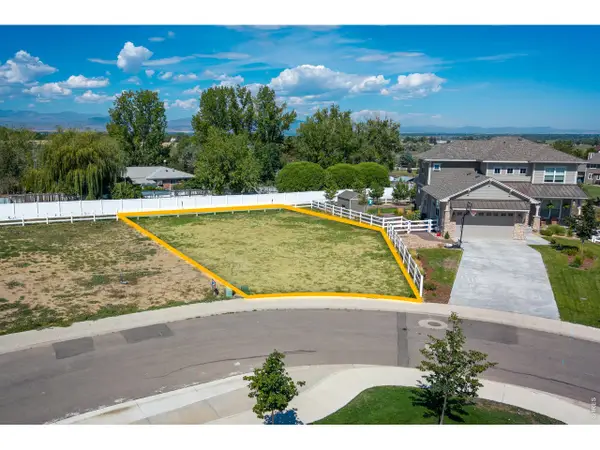 $161,000Active0.23 Acres
8483 Annapolis Dr, Windsor, CO 80528
MLS# 1067695Listed by: C3 Real Estate Solutions, LLC - New
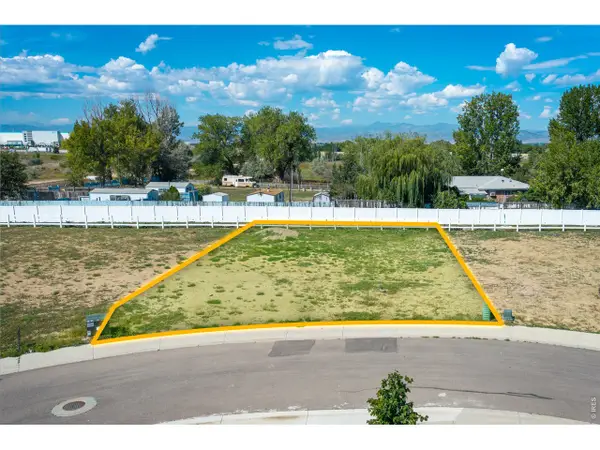 $161,000Active0.22 Acres
8487 Annapolis Dr, Windsor, CO 80528
MLS# 1067696Listed by: C3 Real Estate Solutions, LLC - New
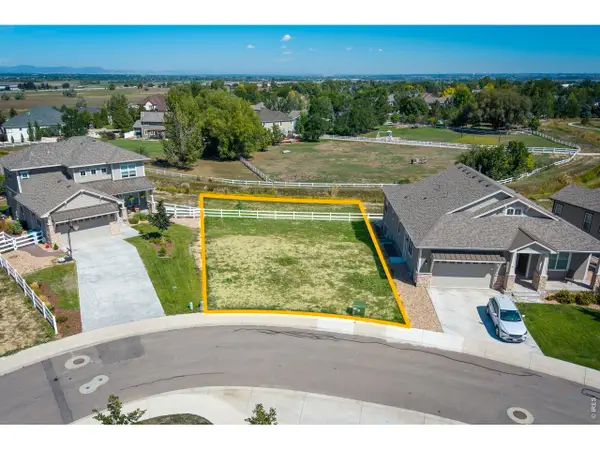 $161,000Active0.2 Acres
8477 Annapolis Dr, Windsor, CO 80528
MLS# 1067698Listed by: C3 Real Estate Solutions, LLC - New
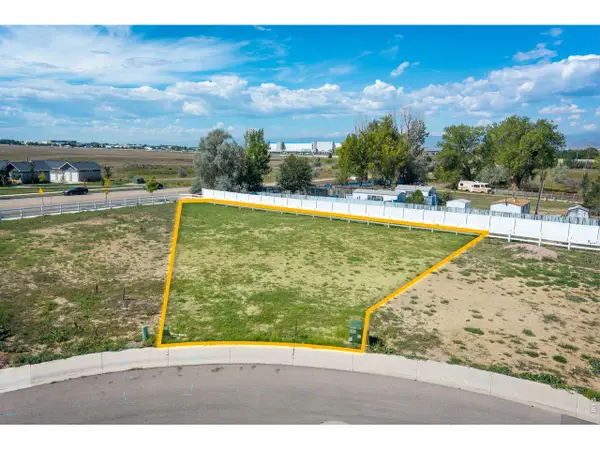 $161,000Active0.35 Acres
8489 Annapolis Dr, Windsor, CO 80528
MLS# 1067699Listed by: C3 Real Estate Solutions, LLC - New
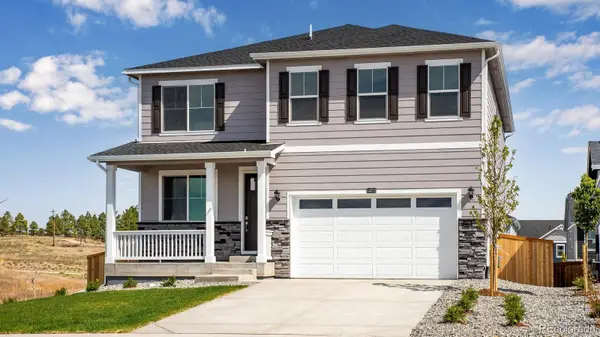 $544,900Active4 beds 3 baths2,548 sq. ft.
5726 Gelbray Place, Windsor, CO 80528
MLS# 2414774Listed by: D.R. HORTON REALTY, LLC - New
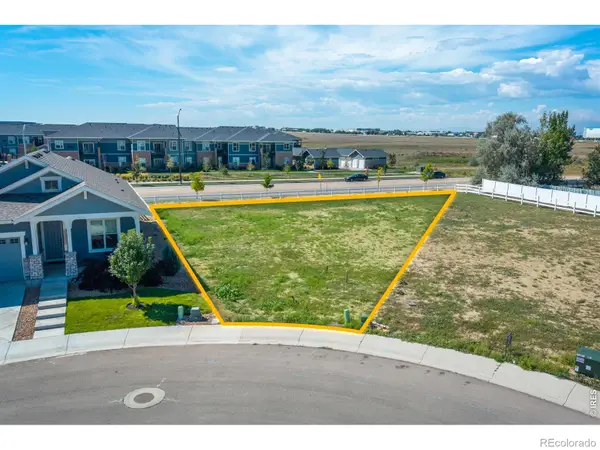 $161,000Active0.24 Acres
8491 Annapolis Drive, Windsor, CO 80528
MLS# IR1067697Listed by: C3 REAL ESTATE SOLUTIONS, LLC - New
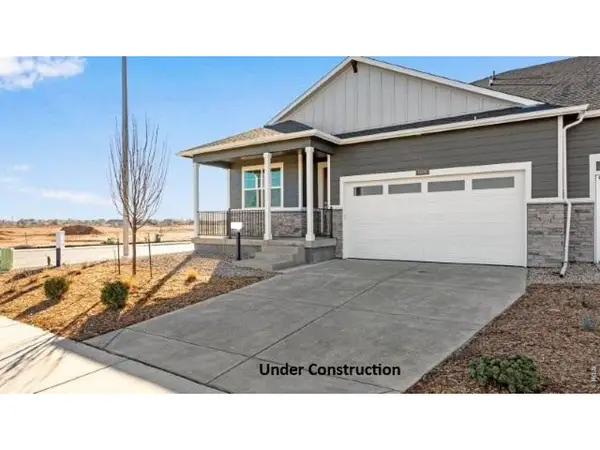 $492,000Active3 beds 2 baths1,645 sq. ft.
1436 Riverdale Dr, Windsor, CO 80550
MLS# 1067683Listed by: DR Horton Realty LLC


Protect your home and budget from life's surprises with an Assurant Home Warranty, backed by a partner that supports you through every step of homeownership. Explore Plans.
©2026 Century 21 Real Estate LLC. All rights reserved. CENTURY 21®, the CENTURY 21 Logo and C21® are service marks owned by Century 21 Real Estate LLC. Century 21 Real Estate LLC fully supports the principles of the Fair Housing Act and the Equal Opportunity Act. Each office is independently owned and operated. Listing information is deemed reliable but not guaranteed accurate.