
1832 Ruddlesway Dr, Windsor, CO 80550
Local realty services provided by:CENTURY 21 CapRock Real Estate
1832 Ruddlesway Dr,Windsor, CO 80550
$475,000
- 3 Beds
- 3 Baths
- 2,738 sq. ft.
- Single family
- Coming Soon
Listed by: tracy sanders
Office: coldwell banker realty-noco9706672707
MLS#:1069318
Source:IRES
Price summary
- Price:$475,000
- Price per sq. ft.:$173.48
About this home
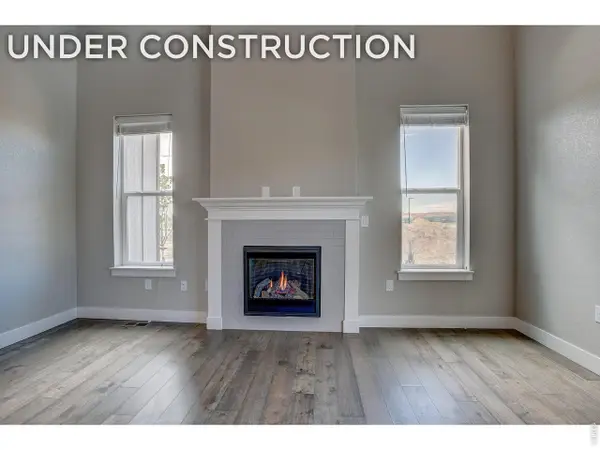
Welcome home to this inviting Windsor property in a community-centered neighborhood with a new park just a short walk away! The main level features beautiful hardwood floors, a kitchen with granite countertops, gas range and Bosch dishwasher, plus a cozy gas fireplace enhanced by a beautiful custom wood mantel. Convenient conduit keeps TV cords neatly hidden. Upstairs, the spacious primary suite features vaulted ceilings, a large walk-in closet and private bath with double sinks and an oversized walk-in shower. You'll also appreciate the convenience of upstairs laundry and ceiling fans in every bedroom. The full unfinished basement provides excellent storage and plenty of opportunity for future expansion. Step outside to a large backyard surrounded by a 6-foot white vinyl privacy fence. Relax on the flagstone patio, enjoy two newly planted trees and a drip system for the flower beds, or create your own garden with plenty of room to grow. The xeriscaped front yard offers easy-care curb appeal, and Class 4 shingles were installed in 2023.Enjoy nearby shopping, dining and everyday conveniences, along with access to the Poudre River Trail connecting to the new bike path. Ideally located with easy access to Fort Collins and just minutes from both downtown Fort Collins and downtown Windsor, this home offers a wonderful combination of space, comfort, outdoor living and location!...
Contact an agent
Home facts
- Year built:2019
- Subdivision & Development:Ridge At Harmony Road 2nd Fg
- Listing ID #:1069318
- Updated:September 25, 2026 at 02:40 PM
Rooms and interior
- Bedrooms:3
- Total bathrooms:3
- Full bathrooms:1
- Half bathrooms:1
- Flooring:Wood
- Dining Description:Eat-in Kitchen
- Kitchen Description:Dishwasher, Disposal, Gas Range, Kitchen Island, Microwave, Pantry, Refrigerator, Self Cleaning Oven
- Basement Description:Built-In Radon, Full, Unfinished
- Living area:2,738 sq. ft.
Heating and cooling
- Cooling:Ceiling Fan(s), Central Air
- Heating:Forced Air, Humidity Control
Structure and exterior
- Roof:Composition
- Year built:2019
- Building area:2,738 sq. ft.
- Lot area:0.14 Acres
- Lot Features:City Limits, Curbs, House Faces South, Level, Paved, Sidewalks, Street Light, Xeriscape
- Architectural Style:Contemporary
- Construction Materials:Frame
- Exterior Features:Patio, Sprinkler System
- Levels:2 Story
Schools
- High school:Windsor
- Middle school:Windsor
- Elementary school:Grandview
Utilities
- Water:Public
Finances and disclosures
- Price:$475,000
- Price per sq. ft.:$173.48
- Tax amount:$4,685
Features and amenities
- Appliances:Dishwasher, Disposal, Dryer, Fire Alarm, Gas Range, Microwave, Refrigerator, Self Cleaning Oven, Washer
- Laundry features:Dryer, Washer
- Amenities:Cathedral Ceiling(s), Eat-in Kitchen, Kitchen Island, Open Floorplan, Pantry, Walk-In Closet(s)
Parking
- Parking description:Garage Door Opener
- Garage spaces:2
New listings near 1832 Ruddlesway Dr
- New
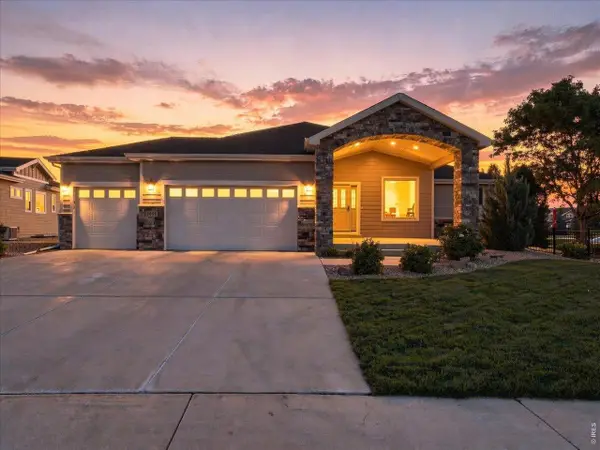 $849,000Active3 beds 3 baths4,651 sq. ft.
5895 Bromborough Dr, Windsor, CO 80550
MLS# 1069417Listed by: RE/MAX Alliance-Windsor - Open Sat, 12 to 3pmNew
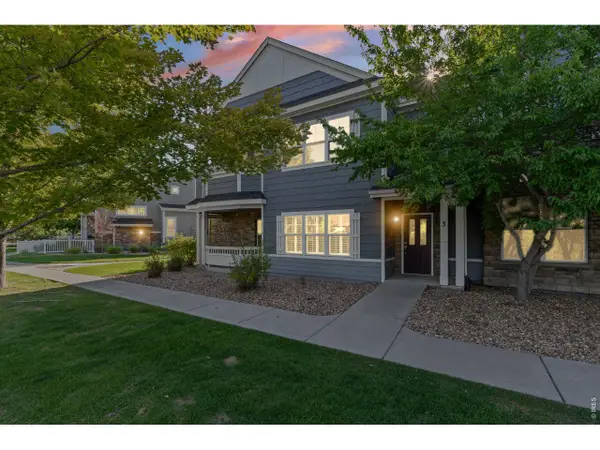 $345,000Active2 beds 2 baths1,280 sq. ft.
2176 Cape Hatteras Dr #3, Windsor, CO 80550
MLS# 1069423Listed by: Coldwell Banker Plains-Windsor - Open Sun, 2:30 to 4:30pmNew
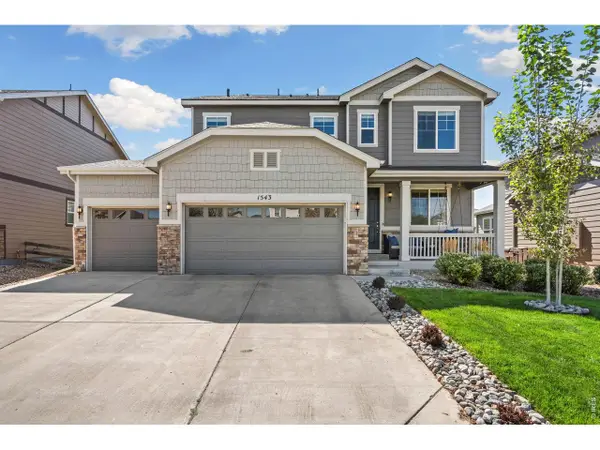 $649,500Active5 beds 4 baths3,785 sq. ft.
1543 Grand Ave, Windsor, CO 80550
MLS# 1069384Listed by: The Station Real Estate - New
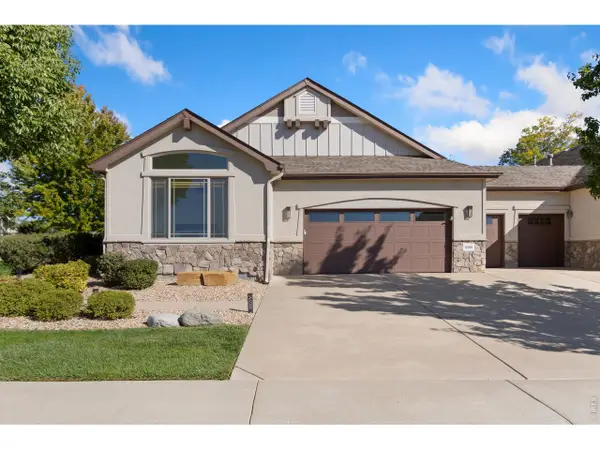 $839,900Active3 beds 4 baths3,394 sq. ft.
6860 Auburn Hills Dr, Windsor, CO 80550
MLS# 1069403Listed by: RE/MAX Alliance-FTC South - New
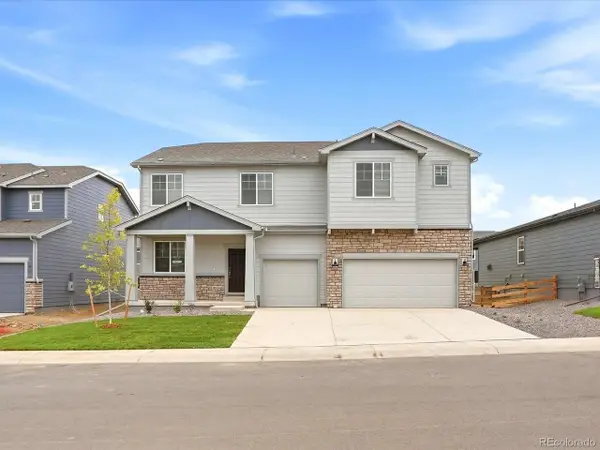 $690,830Active5 beds 4 baths4,131 sq. ft.
1609 Rumley Creek Dr, Windsor, CO 80550
MLS# 7704435Listed by: Kerrie A. Young (Independent) - New
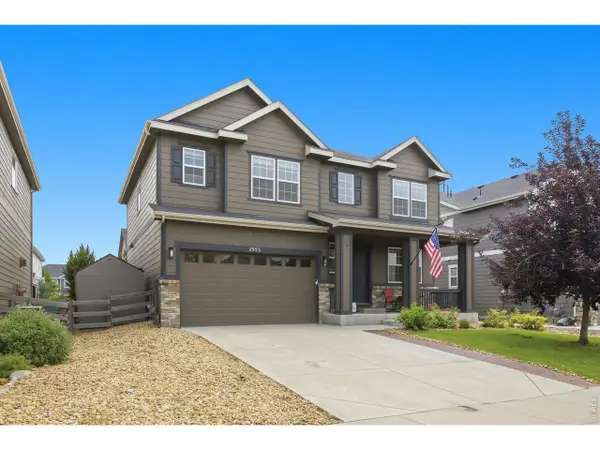 $565,000Active4 beds 3 baths3,293 sq. ft.
1553 Grand Ave, Windsor, CO 80550
MLS# 1069371Listed by: RE/MAX Alliance-FTC South - Open Sat, 1:30 to 3:30pmNew
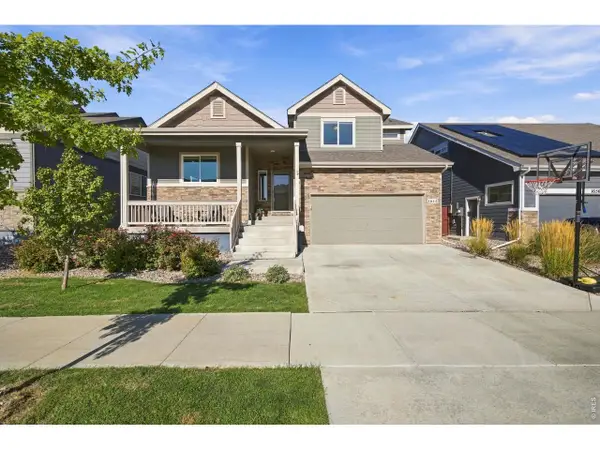 $490,000Active4 beds 3 baths2,244 sq. ft.
1662 Thrive Dr, Windsor, CO 80550
MLS# 1069361Listed by: Group Harmony - Open Sun, 11am to 1pmNew
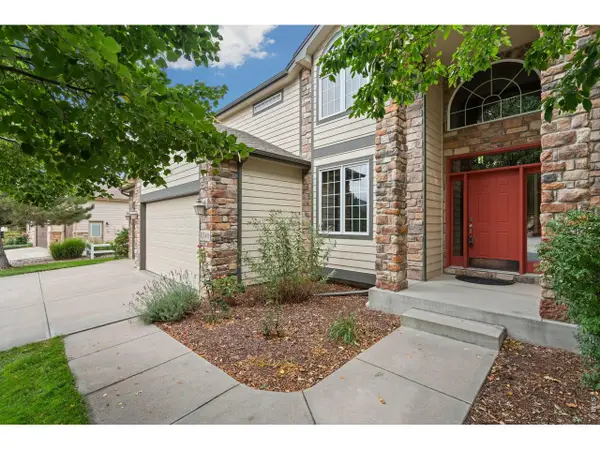 $839,900Active4 beds 4 baths4,816 sq. ft.
8340 Stay Sail Dr, Windsor, CO 80528
MLS# 1069364Listed by: Kentwood RE Northern Prop Llc - New
 $768,895Active3 beds 3 baths3,043 sq. ft.
6226 Vernazza Way #4, Windsor, CO 80550
MLS# 1069365Listed by: RE/MAX Alliance-FTC Dwtn


Protect your home and budget from life's surprises with an Assurant Home Warranty, backed by a partner that supports you through every step of homeownership. Explore Plans.
©2026 Century 21 Real Estate LLC. All rights reserved. CENTURY 21®, the CENTURY 21 Logo and C21® are service marks owned by Century 21 Real Estate LLC. Century 21 Real Estate LLC fully supports the principles of the Fair Housing Act and the Equal Opportunity Act. Each office is independently owned and operated. Listing information is deemed reliable but not guaranteed accurate.