
2073 River West Dr, Windsor, CO 80550
Local realty services provided by:CENTURY 21 CapRock Real Estate
2073 River West Dr,Windsor, CO 80550
$767,000
- 4 Beds
- 3 Baths
- 3,290 sq. ft.
- Single family
- Active
Listed by: ryan andre
Office: sears real estate9703307700
MLS#:1064449
Source:IRES
Price summary
- Price:$767,000
- Price per sq. ft.:$233.13
- Monthly HOA dues:$70.83
About this home
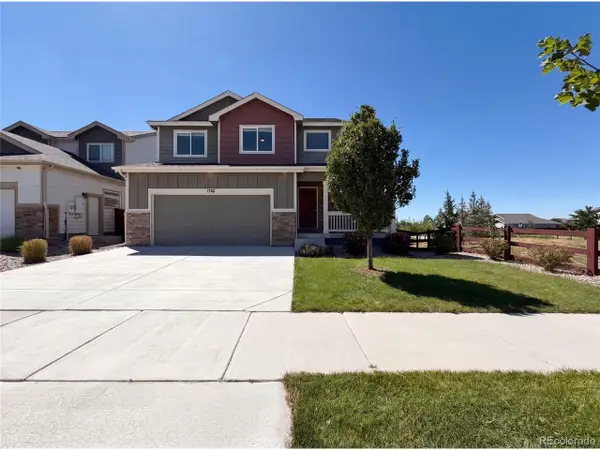
Updated ranch home with finished basement, 3 car garage, new exterior paint, backs to open space, new landscaping- including a new retaining wall. YES PLEASE!!! TELL ME MORE!!! This stunning property is located in the very popular River West subdivision just on the edge of Weld and Larimer country. Easy access to trails, lakes, downtown Windsor, shopping, restaurants, golf courses, I-25 and Ft. Collins. Inside you will find a spacious floor plan offering high ceilings, lots of windows, updated counters, and beautiful flooring throughout the home. On the main floor you will find 3 nice size bedrooms with a primary retreat and primary bathroom that is so nice you might not want to leave it. The bathroom features dual sinks, a walk in closet with shelving, gorgeous shower with dual rain head fixtures, massage towers, and detachable shower wands. The living room is quite large and is set up to enjoy a quite night at home relaxing in front of the tv and the 3 sided fireplace. The kitchen also has some nice updates, with white shaker cabinets, quartz counters including a well positioned center island, stainless steel appliances, and a built in desk area. There is also a breakfast nook, formal dining, and main floor laundry. Outside you will find a expansive treks deck, newly revamped back yard, lots of wonderful trees and some open space. The basement is the final piece of the home that you will surely enjoy. Set up as a large family room with built in home theatre equipment, a large 4th bedroom, and another wonderful bathroom. Please come check out this home it will be worth your while....
Contact an agent
Home facts
- Year built:1998
- Listing ID #:1064449
- Added:1 day(s) ago
- Updated:July 17, 2026 at 10:44 PM
Rooms and interior
- Bedrooms:4
- Total bathrooms:3
- Full bathrooms:1
- Flooring:Wood
- Dining Description:Eat-in Kitchen, Separate Dining Room
- Kitchen Description:Dishwasher, Disposal, Electric Range, Kitchen Island, Microwave, Refrigerator, Self Cleaning Oven
- Basement Description:Partially Finished
- Living area:3,290 sq. ft.
Heating and cooling
- Cooling:Central Air
- Heating:Forced Air
Structure and exterior
- Roof:Composition
- Year built:1998
- Building area:3,290 sq. ft.
- Lot area:0.25 Acres
- Lot Features:Abuts Private Open Space, Curbs, Evergreen Trees, Fire Hydrant within 500 Feet, Paved, Sidewalks, Street Light
- Architectural Style:Contemporary
- Construction Materials:Composition, Frame, Stone
- Exterior Features:Deck, Sprinkler System
- Levels:One
Schools
- High school:Timnath Middle-High School
- Middle school:Timnath Middle-High School
- Elementary school:Bamford
Utilities
- Water:District
- Sewer:Public Sewer
Finances and disclosures
- Price:$767,000
- Price per sq. ft.:$233.13
- Tax amount:$4,987
Features and amenities
- Appliances:Dishwasher, Disposal, Dryer, Electric Range, Fire Alarm, Microwave, Refrigerator, Self Cleaning Oven, Washer
- Laundry features:Dryer, Washer, Washer/Dryer Hookup
- Amenities:Eat-in Kitchen, Kitchen Island, Open Floorplan, Separate Dining Room, Walk-In Closet(s)
Parking
- Parking description:Garage Door Opener
- Garage spaces:3
New listings near 2073 River West Dr
- Open Sat, 11am to 1pmNew
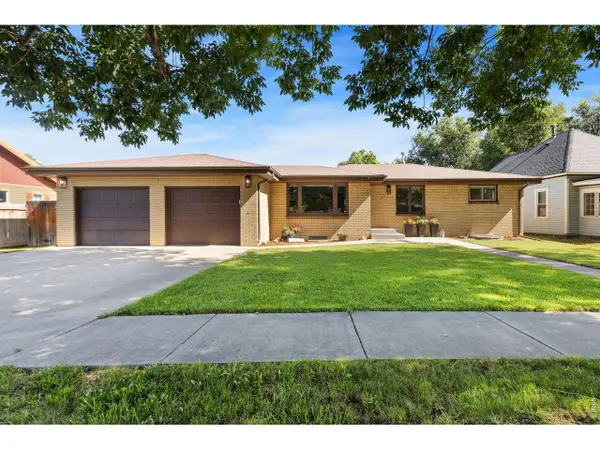 $569,000Active3 beds 2 baths2,384 sq. ft.
822 Walnut St, Windsor, CO 80550
MLS# 1064484Listed by: Group Harmony - Open Sat, 12 to 3pmNew
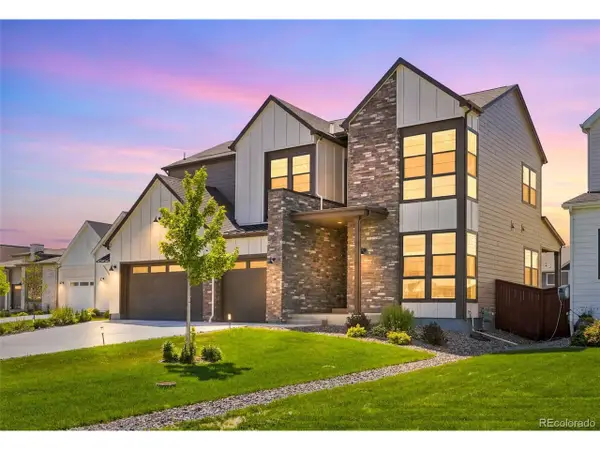 $1,249,000Active6 beds 7 baths4,933 sq. ft.
1702 Branching Canopy Dr, Windsor, CO 80550
MLS# 3388185Listed by: Key Team Real Estate Corp. - New
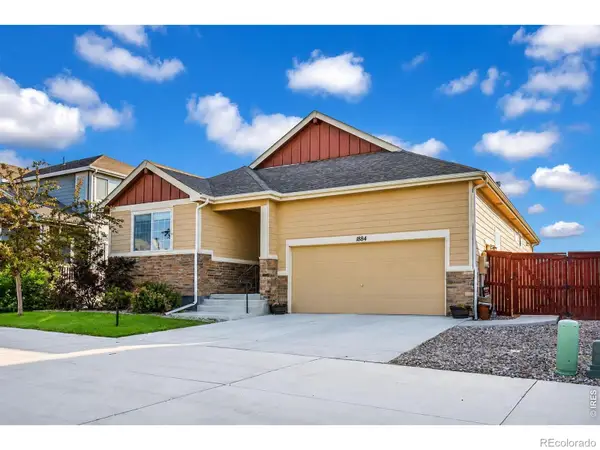 $495,000Active3 beds 2 baths3,108 sq. ft.
1884 Covered Bridge Parkway, Windsor, CO 80550
MLS# IR1064428Listed by: EXP REALTY LLC
- New
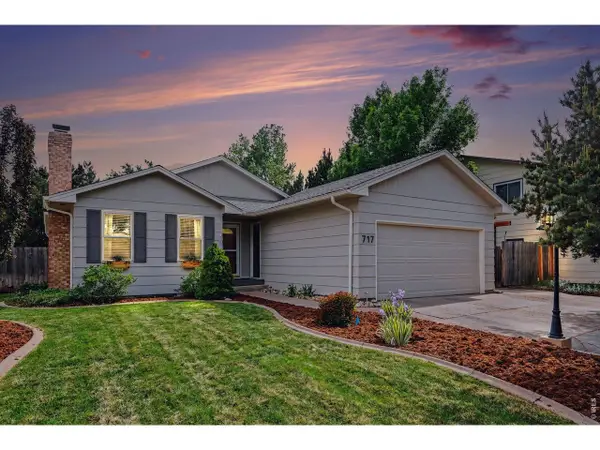 $475,000Active5 beds 2 baths2,472 sq. ft.
717 Shipman Mountain Ct, Windsor, CO 80550
MLS# 1064379Listed by: Redfin Corporation - Open Sat, 12 to 2pmNew
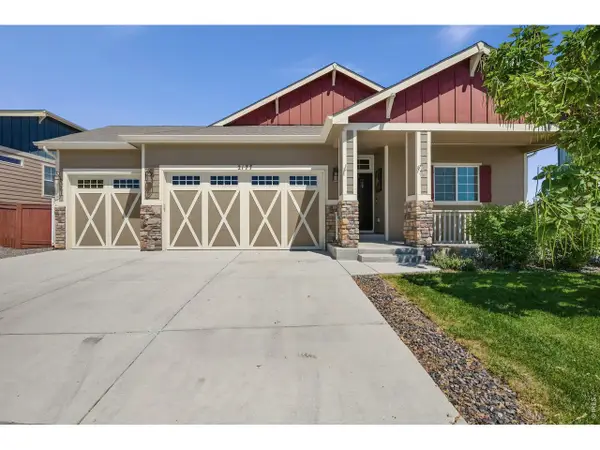 $730,000Active5 beds 3 baths3,210 sq. ft.
2177 Beehive Ct, Windsor, CO 80550
MLS# 1064380Listed by: Resident Realty - New
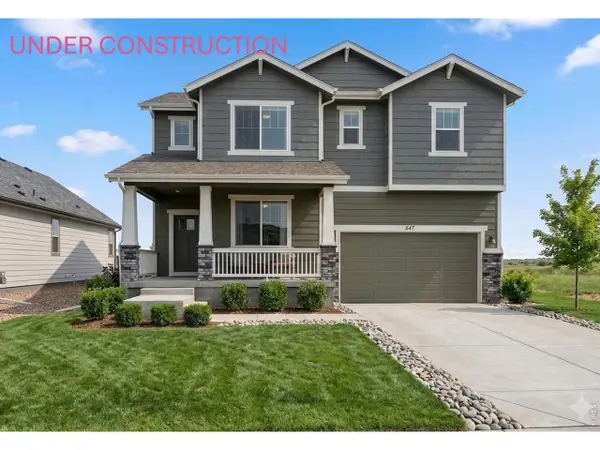 $559,990Active3 beds 3 baths2,448 sq. ft.
647 Noola St, Windsor, CO 80550
MLS# 1064394Listed by: DFH Colorado Realty LLC - New
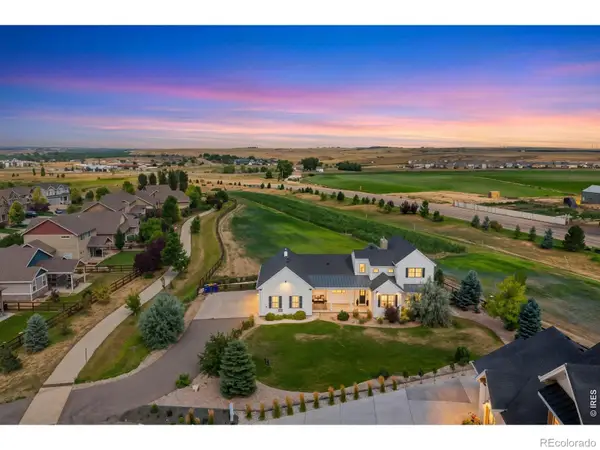 $850,000Active4 beds 4 baths3,903 sq. ft.
817 Shade Tree Drive, Windsor, CO 80550
MLS# IR1064395Listed by: GROUP MULBERRY - Open Sat, 9 to 10:30amNew
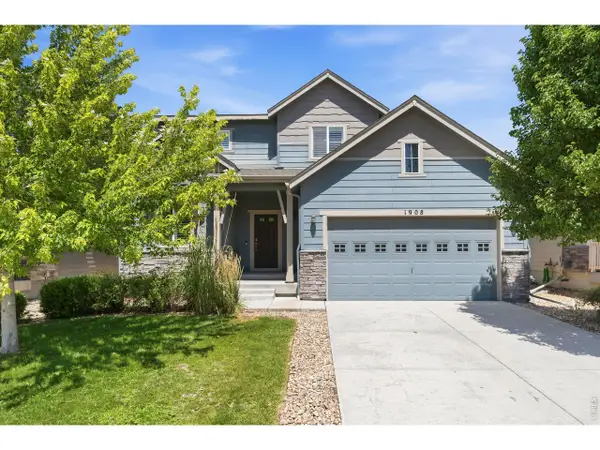 $625,000Active4 beds 4 baths2,554 sq. ft.
1908 Los Cabos Dr, Windsor, CO 80550
MLS# 1064356Listed by: Compass - Boulder - Open Sat, 9am to 7pmNew
 $500,000Active3 beds 3 baths2,289 sq. ft.
1726 Thrive Dr, Windsor, CO 80550
MLS# 7564616Listed by: Opendoor Brokerage LLC


Protect your home and budget from life's surprises with an Assurant Home Warranty, backed by a partner that supports you through every step of homeownership. Explore Plans.
©2026 Century 21 Real Estate LLC. All rights reserved. CENTURY 21®, the CENTURY 21 Logo and C21® are service marks owned by Century 21 Real Estate LLC. Century 21 Real Estate LLC fully supports the principles of the Fair Housing Act and the Equal Opportunity Act. Each office is independently owned and operated. Listing information is deemed reliable but not guaranteed accurate.