
422 Kendalbrook Dr, Windsor, CO 80550
Local realty services provided by:CENTURY 21 CapRock Real Estate
422 Kendalbrook Dr,Windsor, CO 80550
$538,000
- 3 Beds
- 3 Baths
- 2,507 sq. ft.
- Single family
- Active
Listed by: newt wyler
Office: your castle real estate llc3039624272
MLS#:1070970
Source:IRES
Price summary
- Price:$538,000
- Price per sq. ft.:$214.6
About this home
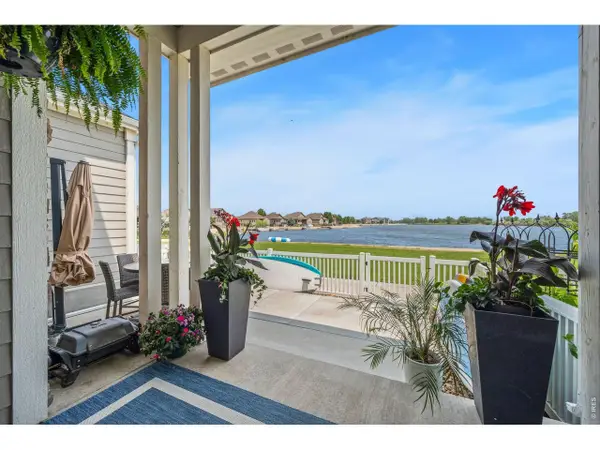
Stunning Foothill Views, Soaring Ceilings, and an Incredible Backyard! Welcome to 422 Kendalbrook Drive in Windsor, where comfort, style, and Colorado living come together beautifully! This inviting 3-bedroom, 3-bathroom home features a dramatic living room with soaring 20+ foot ceilings and an abundance of windows that fill the space with natural light. Recent updates include fresh paint in select rooms and brand-new carpet in the primary bedroom. The spacious 3-car tandem garage provides plenty of room for vehicles, storage, or hobbies, while the full unfinished basement offers endless possibilities for future expansion. Step outside to a fantastic backyard featuring a recently re-stained pergola, perfect for relaxing, entertaining, or simply enjoying Colorado's beautiful outdoors. Backing to an irrigation ditch along the scenic Great Western Trail, this property offers convenient access to miles of walking and biking opportunities, along with beautiful views of the Rocky Mountain foothills. With its impressive architectural features, inviting outdoor space, and wonderful Windsor location, this home offers an exceptional opportunity to enjoy the Colorado lifestyle you've been looking for!...
Contact an agent
Home facts
- Year built:2016
- Subdivision & Development:Village East
- Listing ID #:1070970
- Added:1 day(s) ago
- Updated:October 22, 2026 at 01:39 AM
Rooms and interior
- Bedrooms:3
- Total bathrooms:3
- Full bathrooms:2
- Half bathrooms:1
- Dining Description:Eat-in Kitchen
- Kitchen Description:Dishwasher, Disposal, Electric Range, Kitchen Island, Pantry, Refrigerator
- Basement Description:Full, Unfinished
- Living area:2,507 sq. ft.
Heating and cooling
- Cooling:Central Air
- Heating:Forced Air
Structure and exterior
- Roof:Composition
- Year built:2016
- Building area:2,507 sq. ft.
- Lot area:0.15 Acres
- Lot Features:Abuts Ditch, City Limits, Curbs, Deciduous Trees, Gutters, House/Lot Faces NE, Paved, Sidewalks, Sloping Lot
- Architectural Style:Contemporary
- Construction Materials:Frame, Stone
- Exterior Features:Patio, Sprinkler System
- Levels:2 Story
Schools
- High school:Windsor
- Middle school:Windsor
- Elementary school:Range View
Utilities
- Water:Public
- Sewer:Public Sewer
Finances and disclosures
- Price:$538,000
- Price per sq. ft.:$214.6
- Tax amount:$3,672
Features and amenities
- Appliances:Dishwasher, Disposal, Dryer, Electric Range, Fire Alarm, Refrigerator, Washer
- Laundry features:Dryer, Washer, Washer/Dryer Hookup
- Amenities:Cathedral Ceiling(s), Eat-in Kitchen, High Ceilings, Kitchen Island, Open Floorplan, Pantry, Walk-In Closet(s)
Parking
- Parking description:Garage Door Opener, Oversized Garage, Tandem Garage
- Garage spaces:3
New listings near 422 Kendalbrook Dr
- Coming Soon
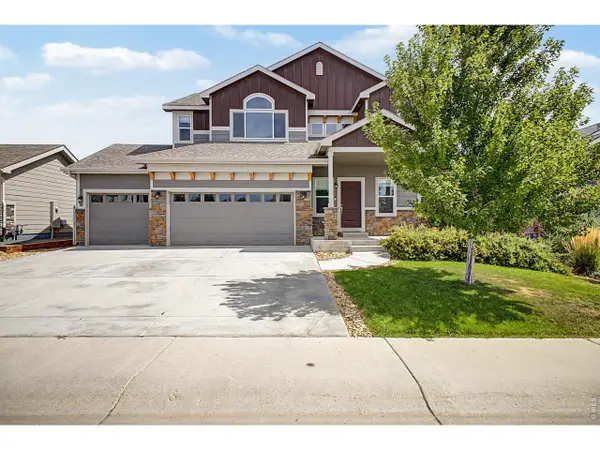 $615,000Coming Soon6 beds 4 baths3,107 sq. ft.
4689 Waltham Dr, Windsor, CO 80550
MLS# 1070951Listed by: Compass-Denver - New
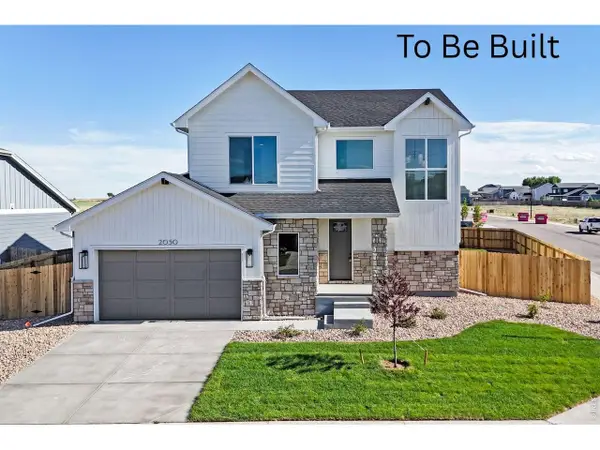 $799,000Active5 beds 4 baths3,561 sq. ft.
803 Canoe Birch Dr, Windsor, CO 80550
MLS# 1071013Listed by: RE/MAX Alliance-Windsor - New
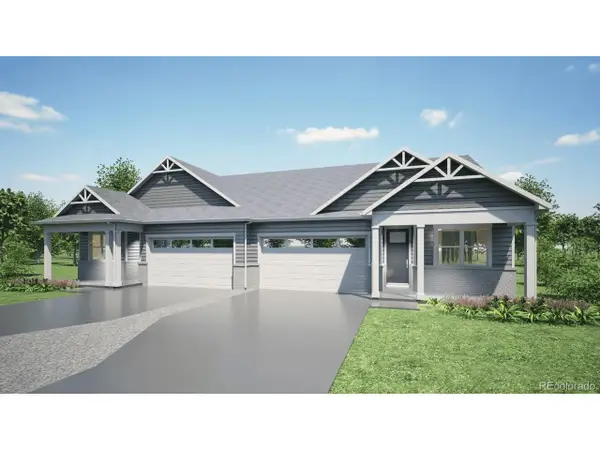 $489,900Active3 beds 2 baths1,625 sq. ft.
1417 Riverdale Dr, Windsor, CO 80550
MLS# 3941260Listed by: D.R. Horton Realty, LLC - Open Sat, 11am to 1pmNew
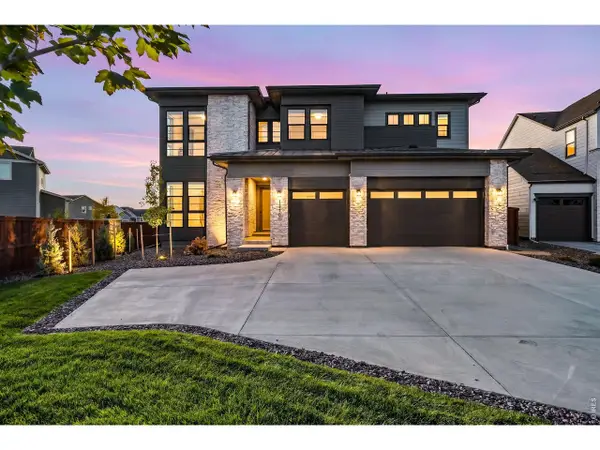 $1,575,000Active6 beds 6 baths5,157 sq. ft.
1730 Lucent Ct, Windsor, CO 80550
MLS# 1070935Listed by: Group Harmony - New
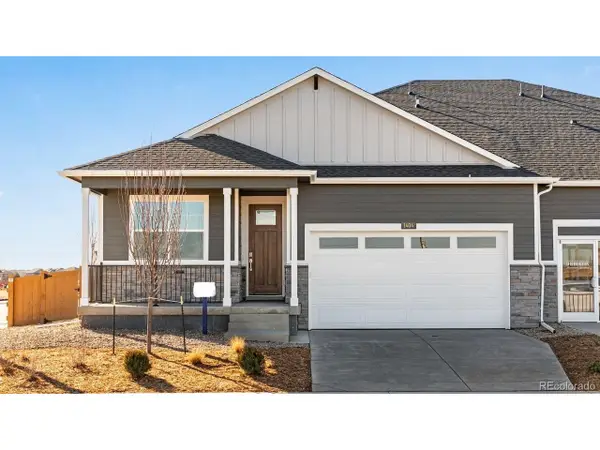 $489,900Active3 beds 2 baths1,625 sq. ft.
1425 Riverdale Dr, Windsor, CO 80550
MLS# 7264047Listed by: D.R. Horton Realty, LLC - New
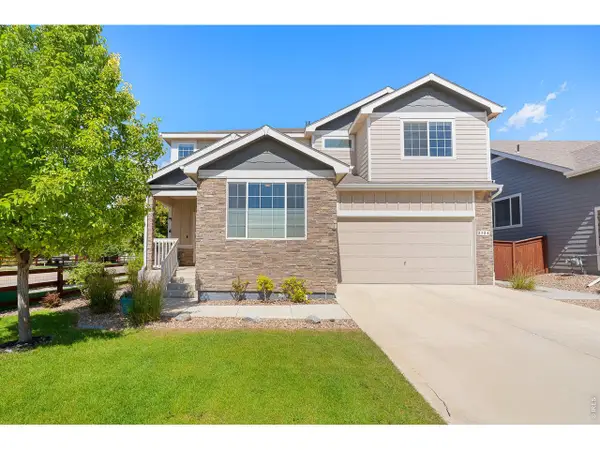 $678,900Active5 beds 4 baths3,287 sq. ft.
2134 Day Spring Dr, Windsor, CO 80550
MLS# 1070922Listed by: RE/MAX Alliance-FTC South - New
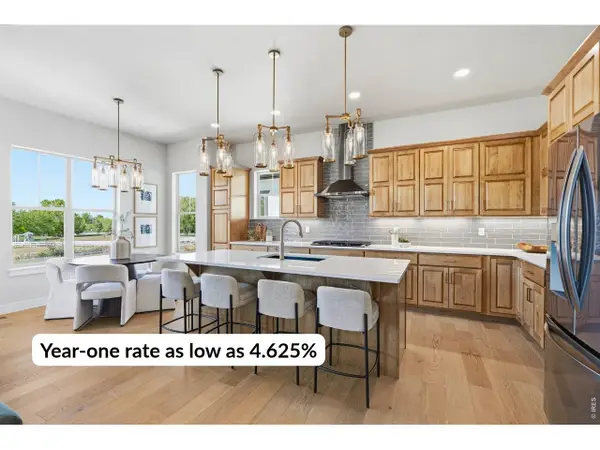 $875,000Active6 beds 5 baths3,643 sq. ft.
8467 Annapolis Dr, Windsor, CO 80528
MLS# 1070878Listed by: C3 Real Estate Solutions, LLC - New
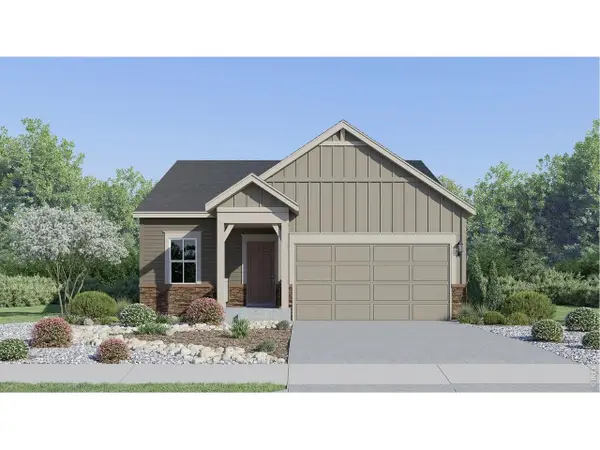 $487,900Active4 beds 2 baths1,672 sq. ft.
1741 Howling Dr, Windsor, CO 80550
MLS# 1070880Listed by: Kittle Real Estate - Open Sat, 10am to 12pmNew
 $579,000Active3 beds 4 baths2,162 sq. ft.
2152 Montauk Ln #3, Windsor, CO 80550
MLS# 1070842Listed by: C3 Real Estate Solutions, LLC


Protect your home and budget from life's surprises with an Assurant Home Warranty, backed by a partner that supports you through every step of homeownership. Explore Plans.
©2026 Century 21 Real Estate LLC. All rights reserved. CENTURY 21®, the CENTURY 21 Logo and C21® are service marks owned by Century 21 Real Estate LLC. Century 21 Real Estate LLC fully supports the principles of the Fair Housing Act and the Equal Opportunity Act. Each office is independently owned and operated. Listing information is deemed reliable but not guaranteed accurate.