
4988 Priors Drive, Windsor, CO 80550
Local realty services provided by:CENTURY 21 Bear Facts Realty
4988 Priors Drive,Windsor, CO 80550
$600,000
- 4 Beds
- 3 Baths
- 3,107 sq. ft.
- Single family
- Active
Listed by: matt purdy
Office: redfin corporation
MLS#:7488149
Source:ML
Price summary
- Price:$600,000
- Price per sq. ft.:$193.11
- Monthly HOA dues:$12.5
About this home
move-in-ready Craftsman-style home combines exceptional curb appeal, thoughtful design, and an outstanding location just a short walk from the neighborhood park. A welcoming covered front porch, rare 3-car garage, and beautifully landscaped yard create a wonderful first impression. Inside, the bright, open floor plan offers an inviting setting for both everyday living and entertaining. The well-appointed kitchen features 42-inch upper cabinetry with crown molding, granite countertops, a large center island, stainless steel appliances, and a gas range. Upstairs, four generously sized bedrooms include a spacious primary retreat with vaulted ceilings, room for a sitting area, and a luxurious five-piece en-suite bath. A convenient upper-level laundry room adds everyday ease. The backyard is truly an extension of the home, featuring an impressive 1,100-square-foot patio surrounded by mature landscaping, lush lawn, trees, gardens, and a full sprinkler system. Raised garden beds provide space for flowers or vegetables, while the expansive grassy yard offers plenty of room for play, pets, and outdoor gatherings. The full unfinished basement offers exciting potential for future expansion—create a home gym, game room, playroom, office, or additional living space to suit your needs. Enjoy an active lifestyle with community amenities including a neighborhood park, basketball courts, bike park, built-in table tennis, and open green spaces. Nearby Timnath Reservoir adds even more recreation with a scenic 6-mile trail plus boating, fishing, kayaking, and swimming. Beautifully appointed, wonderfully maintained, and ideally situated, this home offers the perfect blend of comfort, space, recreation, and convenience. Welcome Home!...
Contact an agent
Home facts
- Year built:2021
- Subdivision & Development:Ridge At Harmony Road
- Listing ID #:7488149
Rooms and interior
- Bedrooms:4
- Total bathrooms:3
- Full bathrooms:2
- Half bathrooms:1
- Flooring:Carpet, Vinyl
- Bathrooms Description:Five Piece Bath
- Kitchen Description:Dishwasher, Disposal, Microwave, Pantry, Range, Refrigerator
- Basement:Yes
- Basement Description:Full, Unfinished
- Living area:3,107 sq. ft.
Heating and cooling
- Cooling:Central Air
- Heating:Forced Air
- Central air:Yes
Structure and exterior
- Roof:Composition
- Year built:2021
- Building area:3,107 sq. ft.
- Lot area:0.21 Acres
- Lot Features:Corner, Landscaped, Sprinklers In Front, Sprinklers In Rear
- Construction Materials:Cement Siding
- Exterior Features:Covered, Front Porch, Garden, Patio, Private Yard
- Levels:2 Story
Schools
- High school:Windsor
- Middle school:Severance
- Elementary school:Range View
Utilities
- Water:Public
- Sewer:Public Sewer
Finances and disclosures
- Price:$600,000
- Price per sq. ft.:$193.11
- Tax amount:$5,347 (2025)
Features and amenities
- Amenities:Electric Water Heater, Gas Water Heater, Video Doorbell
Parking
- Total parking spaces:4
- Parking description:Concrete Driveway, Tandem
- Garage:Yes
- Garage spaces:4
 Based on information submitted to the MLS GRID as of September 13, 2026 02:16 PM. All data is obtained from various sources and may not have been verified by broker or MLS GRID. Supplied Open House information is subject to change without notice. All information should be independently reviewed and verified for accuracy. Properties may or may not be listed by the office/agent presenting the information. ML Member Broker: Juan L. Sanchez
New listings near 4988 Priors Drive
- Coming Soon
 $798,000Coming Soon4 beds 4 baths3,948 sq. ft.
1350 Silverwood Court, Windsor, CO 80550
MLS# IR1068458Listed by: LINDHOLM REALTY, INC. - Coming Soon
 $485,000Coming Soon4 beds 2 baths1,932 sq. ft.
29 Walnut Street, Windsor, CO 80550
MLS# IR1068135Listed by: EXP REALTY LLC - Open Sun, 12 to 3pmNew
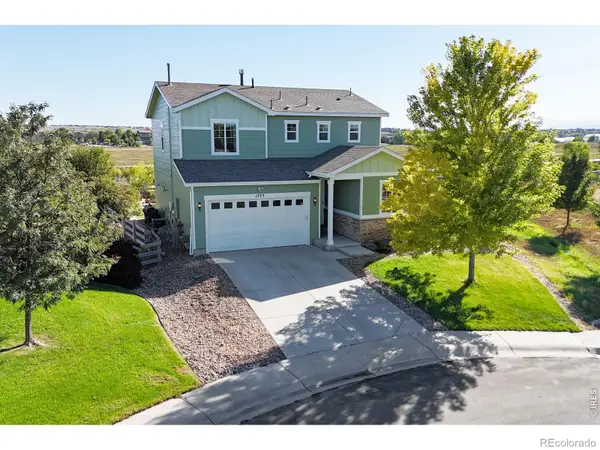 $515,000Active4 beds 3 baths2,064 sq. ft.
1573 Brolien Drive, Windsor, CO 80550
MLS# IR1068612Listed by: BLISS REALTY GROUP - New
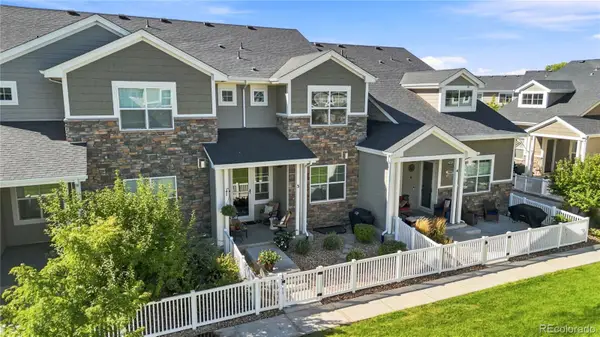 $435,000Active2 beds 3 baths2,149 sq. ft.
2162 Montauk Lane #3, Windsor, CO 80550
MLS# 4841846Listed by: JUMP LIVING - New
 $659,900Active4 beds 3 baths3,536 sq. ft.
1756 Green River Drive, Windsor, CO 80550
MLS# IR1068557Listed by: RE/MAX NEXUS - New
 $479,900Active3 beds 2 baths2,906 sq. ft.
1723 Thrive Drive, Windsor, CO 80550
MLS# IR1068558Listed by: KITTLE REAL ESTATE - New
 $599,000Active3 beds 2 baths2,871 sq. ft.
1760 Clear Creek Court, Windsor, CO 80550
MLS# IR1068564Listed by: EXP REALTY LLC - New
 $1,243,000Active5 beds 4 baths4,434 sq. ft.
842 Clydesdale Drive, Windsor, CO 80550
MLS# IR1068439Listed by: RE/MAX ALLIANCE-WINDSOR - New
 $519,900Active5 beds 3 baths2,415 sq. ft.
789 Bellow Rd, Windsor, CO 80550
MLS# 1068397Listed by: DR Horton Realty LLC


Protect your home and budget from life's surprises with an Assurant Home Warranty, backed by a partner that supports you through every step of homeownership. Explore Plans.
©2026 Century 21 Real Estate LLC. All rights reserved. CENTURY 21®, the CENTURY 21 Logo and C21® are service marks owned by Century 21 Real Estate LLC. Century 21 Real Estate LLC fully supports the principles of the Fair Housing Act and the Equal Opportunity Act. Each office is independently owned and operated. Listing information is deemed reliable but not guaranteed accurate.