
5175 Clarence Dr, Windsor, CO 80550
Local realty services provided by:CENTURY 21 Top Dog Properties
Listed by: holly vejrostek
Office: lpt realty877-366-2213
MLS#:5134827
Source:IRES
Price summary
- Price:$570,000
- Price per sq. ft.:$179.47
- Monthly HOA dues:$12.5
About this home
If your wish list keeps growing, this may be the home that finally keeps up. 5175 Clarence Drive offers an incredible amount of finished living space, a beautifully maintained interior, a walkout basement, and a backyard ready for everything from quiet evenings to lively gatherings.
The bright main level makes everyday life feel open and connected. Large windows fill the living spaces with natural light, while the kitchen flows easily into the dining and living areas. Whether you are preparing dinner, entertaining friends, or settling in for a relaxed evening, the layout keeps everyone comfortably connected.
The spacious primary suite provides a peaceful retreat, and the additional bedrooms offer flexibility for guests, offices, hobbies, or whatever life requires next. But the possibilities do not stop on the main levels.
The fully finished walkout basement creates an entire second layer of living. Imagine a media room, game space, home gym, guest retreat, second living area, or a combination of several. With direct backyard access, it feels like a true extension of the home rather than simply extra square footage.
Outside, the well-cared-for backyard offers room to grill, gather, play, garden, or relax beneath the Colorado sky. It is a welcoming outdoor space that complements the home's impressive interior.
Exceptionally clean, carefully maintained, and truly move-in ready, this Windsor home gives you the space to spread out without taking on a list of immediate projects. If other homes have left you wondering where everything will fit, take another look at 5175 Clarence Drive. Here, there is room for life now and whatever comes next....
Contact an agent
Home facts
- Year built:2018
- Subdivision & Development:The Ridge At Harmony Road
- Listing ID #:5134827
- Added:139 day(s) ago
- Updated:October 21, 2026 at 02:34 PM
Rooms and interior
- Bedrooms:5
- Total bathrooms:3
- Full bathrooms:3
- Kitchen Description:Dishwasher, Microwave, Refrigerator
- Basement Description:Full
- Living area:3,176 sq. ft.
Heating and cooling
- Cooling:Ceiling Fan(s), Central Air
- Heating:Forced Air
Structure and exterior
- Roof:Composition
- Year built:2018
- Building area:3,176 sq. ft.
- Lot area:0.14 Acres
- Lot Features:Paved
- Construction Materials:Frame
- Levels:One
Schools
- High school:Windsor
- Middle school:Severance
- Elementary school:Range View
Utilities
- Water:Public
- Sewer:Public Sewer
Finances and disclosures
- Price:$570,000
- Price per sq. ft.:$179.47
- Tax amount:$5,594
Features and amenities
- Appliances:Dishwasher, Microwave, Refrigerator
- Amenities:Open Floorplan, Walk-In Closet(s)
Parking
- Garage spaces:2
New listings near 5175 Clarence Dr
- Coming Soon
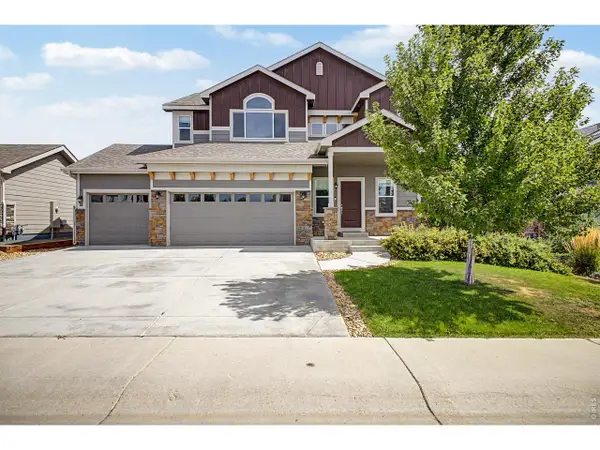 $615,000Coming Soon6 beds 4 baths3,107 sq. ft.
4689 Waltham Dr, Windsor, CO 80550
MLS# 1070951Listed by: Compass-Denver - Open Sat, 11am to 1pmNew
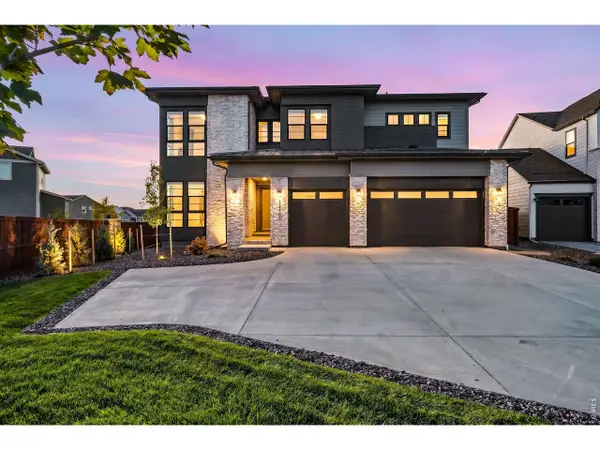 $1,575,000Active6 beds 6 baths5,157 sq. ft.
1730 Lucent Ct, Windsor, CO 80550
MLS# 1070935Listed by: Group Harmony - New
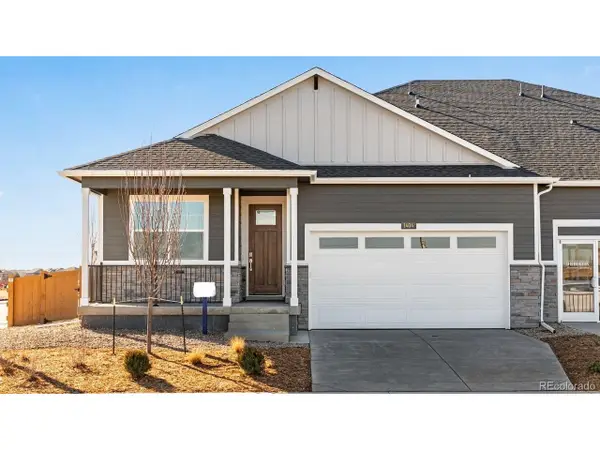 $489,900Active3 beds 2 baths1,625 sq. ft.
1425 Riverdale Dr, Windsor, CO 80550
MLS# 7264047Listed by: D.R. Horton Realty, LLC - New
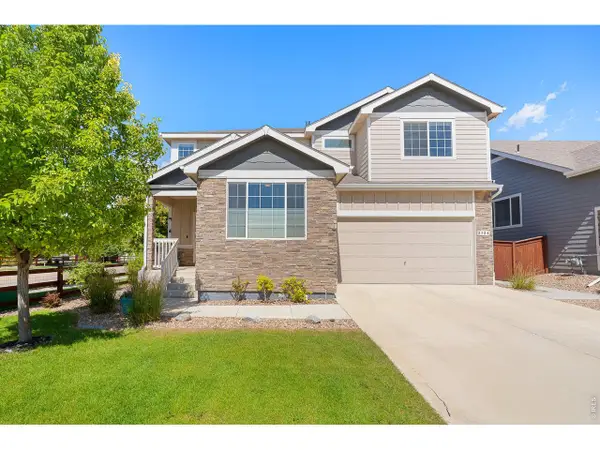 $678,900Active5 beds 4 baths3,287 sq. ft.
2134 Day Spring Dr, Windsor, CO 80550
MLS# 1070922Listed by: RE/MAX Alliance-FTC South - New
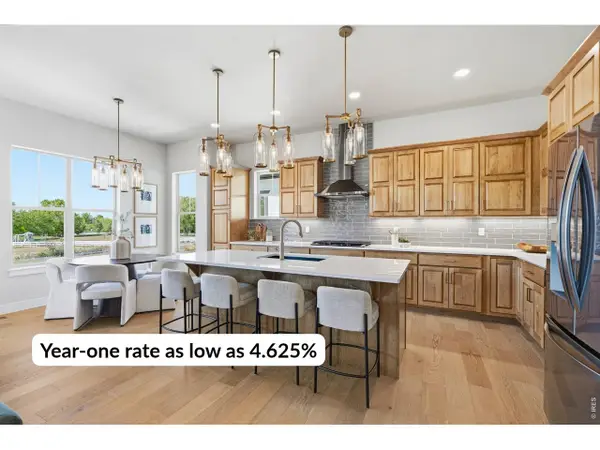 $875,000Active6 beds 5 baths3,643 sq. ft.
8467 Annapolis Dr, Windsor, CO 80528
MLS# 1070878Listed by: C3 Real Estate Solutions, LLC - New
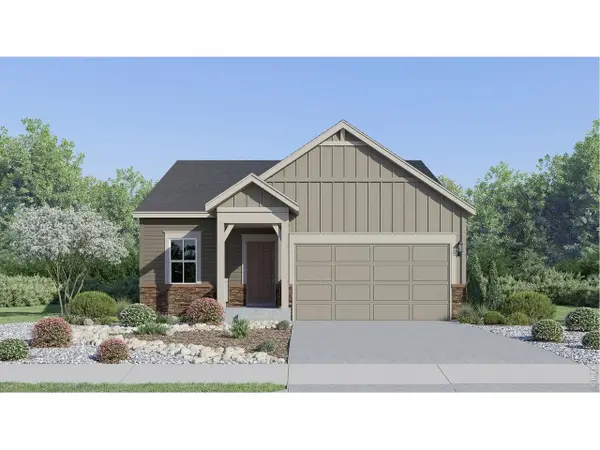 $487,900Active4 beds 2 baths1,672 sq. ft.
1741 Howling Dr, Windsor, CO 80550
MLS# 1070880Listed by: Kittle Real Estate - Open Sat, 10am to 12pmNew
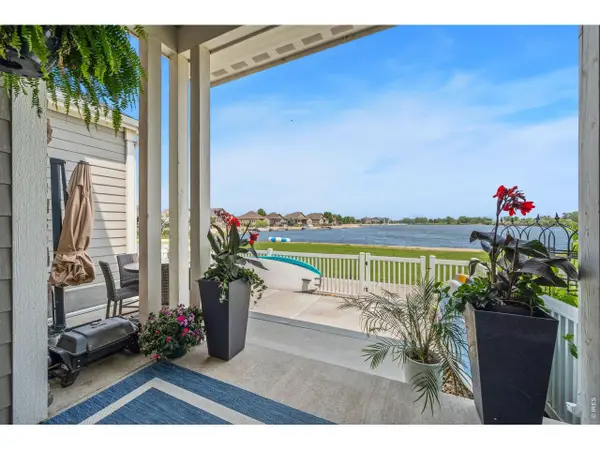 $579,000Active3 beds 4 baths2,162 sq. ft.
2152 Montauk Ln #3, Windsor, CO 80550
MLS# 1070842Listed by: C3 Real Estate Solutions, LLC - Open Fri, 4 to 6pmNew
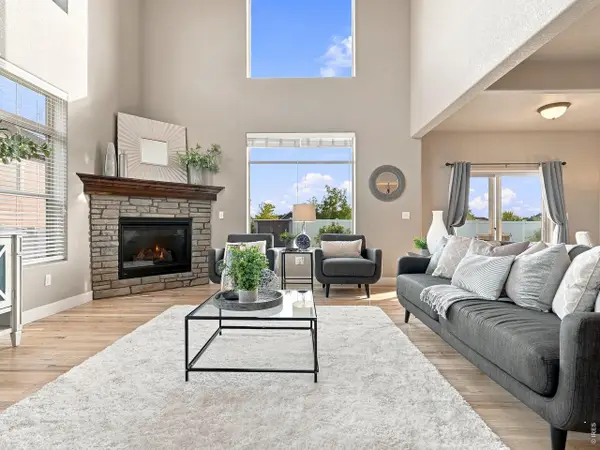 $748,500Active5 beds 4 baths3,853 sq. ft.
608 Vermilion Peak Dr, Windsor, CO 80550
MLS# 1070845Listed by: C3 Real Estate Solutions, LLC - New
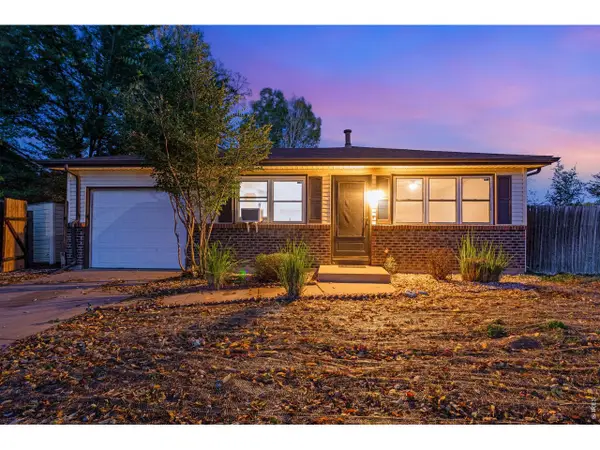 $385,000Active3 beds 1 baths988 sq. ft.
541 10th St, Windsor, CO 80550
MLS# 1070807Listed by: RE/MAX Alliance-FTC South - New
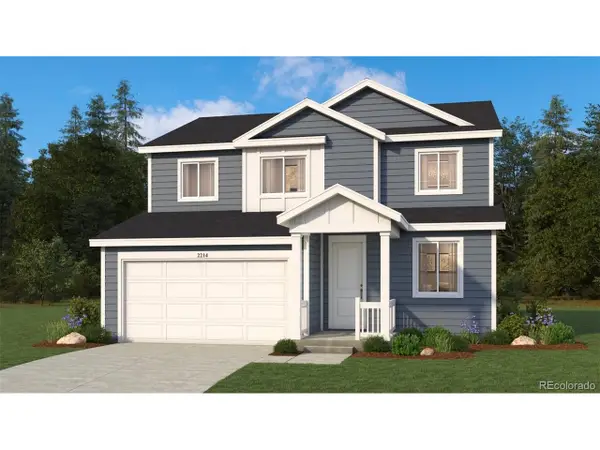 $504,900Active3 beds 3 baths2,214 sq. ft.
1404 Boyle St, Windsor, CO 80550
MLS# 8368028Listed by: Keller Williams DTC


Protect your home and budget from life's surprises with an Assurant Home Warranty, backed by a partner that supports you through every step of homeownership. Explore Plans.
©2026 Century 21 Real Estate LLC. All rights reserved. CENTURY 21®, the CENTURY 21 Logo and C21® are service marks owned by Century 21 Real Estate LLC. Century 21 Real Estate LLC fully supports the principles of the Fair Housing Act and the Equal Opportunity Act. Each office is independently owned and operated. Listing information is deemed reliable but not guaranteed accurate.