
5455 Osbourne Dr, Windsor, CO 80550
Local realty services provided by:CENTURY 21 CapRock Real Estate
5455 Osbourne Dr,Windsor, CO 80550
$470,000
- 3 Beds
- 3 Baths
- 1,856 sq. ft.
- Single family
- Active
Listed by: terry hunter
Office: hunter homes colorado9708173059
MLS#:1071190
Source:IRES
Price summary
- Price:$470,000
- Price per sq. ft.:$253.23
About this home
Exceptional value in this beautifully maintained home! Luxury vinyl flooring extends throughout the main level, while large windows fill the home with natural light. The kitchen features quartz countertops, cabinetry with coordinating hardware, a gas stove, pantry, and an island with a single-basin stainless steel sink. The primary suite includes a walk-in closet and a private bathroom with a walk-in tile shower and double vanity. The upstairs bathrooms and laundry room offer tile flooring. An upstairs loft provides flexible space for an additional living area, home office, hobbies, or play room. A programmable thermostat and energy-efficient A/C with dual cycle help maintain indoor comfort. Enjoy easy to maintain outdoor living and entertaining in the fully fenced backyard, featuring established landscaping, rose bushes, and an in-ground sprinkler system. The extended patio offers ample room for multiple seating areas, making it ideal for entertaining or relaxing. A 12-by-10-foot storage shed in the backyard provides convenient space to store lawn and gardening equipment, while additional storage is available in the crawl space. This friendly neighborhood community offers a park, trails, and is located just a short drive to nearby golf, shopping, schools, restaurants, and easy access to I-25....
Contact an agent
Home facts
- Year built:2018
- Subdivision & Development:Ridge At Harmony Road
- Listing ID #:1071190
- Added:1 day(s) ago
- Updated:October 25, 2026 at 02:46 AM
Rooms and interior
- Bedrooms:3
- Total bathrooms:3
- Full bathrooms:1
- Half bathrooms:1
- Dining Description:Eat-in Kitchen
- Kitchen Description:Gas Range, Kitchen Island, Microwave, Pantry, Refrigerator
- Basement Description:Crawl Space
- Living area:1,856 sq. ft.
Heating and cooling
- Cooling:Ceiling Fan(s), Central Air
- Heating:Forced Air
Structure and exterior
- Roof:Composition
- Year built:2018
- Building area:1,856 sq. ft.
- Lot area:0.14 Acres
- Lot Features:Curbs, Deciduous Trees, Fire Hydrant within 500 Feet, Gutters, House Faces West, Level, Paved, Sidewalks, Street Light
- Architectural Style:Contemporary
- Construction Materials:Composition, Frame
- Exterior Features:Patio, Sprinkler System
- Levels:2 Story
Schools
- High school:Windsor
- Middle school:Ridgeline
- Elementary school:Grandview
Utilities
- Water:Public
- Sewer:Public Sewer
Finances and disclosures
- Price:$470,000
- Price per sq. ft.:$253.23
- Tax amount:$4,420
Features and amenities
- Appliances:Gas Range, Microwave, Refrigerator
- Laundry features:Washer/Dryer Hookup
- Amenities:Eat-in Kitchen, High Ceilings, Kitchen Island, Open Floorplan, Pantry
Parking
- Garage spaces:2
New listings near 5455 Osbourne Dr
- New
 $484,990Active3 beds 3 baths2,131 sq. ft.
641 Noola St, Windsor, CO 80550
MLS# 1071196Listed by: RE/MAX Alliance-FTC South - New
 $915,200Active5 beds 4 baths4,132 sq. ft.
174 Boxwood Dr, Windsor, CO 80550
MLS# 1071191Listed by: RE/MAX Alliance-Windsor - New
 $529,990Active5 beds 3 baths2,611 sq. ft.
659 Noola St, Windsor, CO 80550
MLS# 1071179Listed by: RE/MAX Alliance-FTC South - New
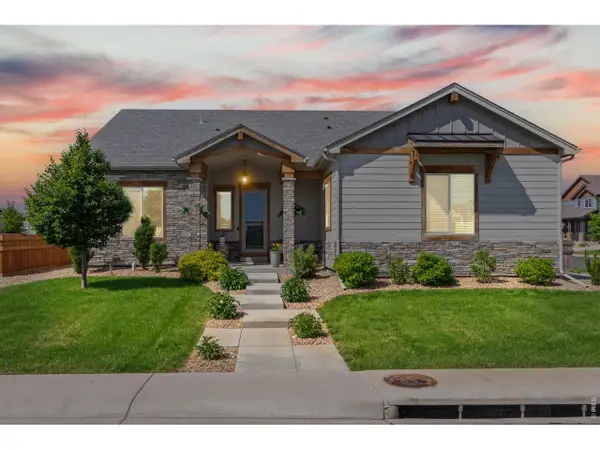 $789,000Active5 beds 3 baths3,821 sq. ft.
586 Greenspire Dr, Windsor, CO 80550
MLS# 1071150Listed by: Coldwell Banker Realty-NOCO - New
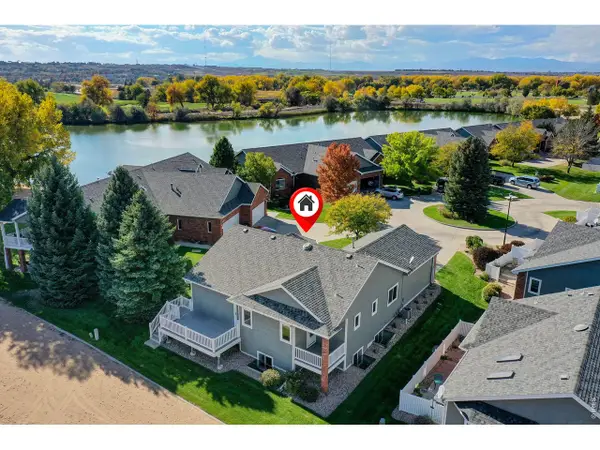 $585,000Active3 beds 3 baths2,760 sq. ft.
401 Pelican Cv, Windsor, CO 80550
MLS# 1071156Listed by: Sears Real Estate - Open Sat, 11am to 1pmNew
 $579,000Active3 beds 4 baths2,537 sq. ft.
6251 Vernazza Way #2, Windsor, CO 80550
MLS# 1071140Listed by: RE/MAX Alliance-Windsor - New
 $795,000Active3 beds 3 baths3,524 sq. ft.
5854 Woodcliffe Dr, Windsor, CO 80550
MLS# 1071135Listed by: Golba Group Real Estate LLC - New
 $1,100,000Active4 beds 4 baths4,667 sq. ft.
6450 Murano Dr, Windsor, CO 80550
MLS# 1071112Listed by: RE/MAX Alliance-FTC South - New
 $330,000Active1 beds 1 baths898 sq. ft.
2296 Setting Sun Dr #4, Windsor, CO 80550
MLS# 1071101Listed by: Kittle Real Estate


Protect your home and budget from life's surprises with an Assurant Home Warranty, backed by a partner that supports you through every step of homeownership. Explore Plans.
©2026 Century 21 Real Estate LLC. All rights reserved. CENTURY 21®, the CENTURY 21 Logo and C21® are service marks owned by Century 21 Real Estate LLC. Century 21 Real Estate LLC fully supports the principles of the Fair Housing Act and the Equal Opportunity Act. Each office is independently owned and operated. Listing information is deemed reliable but not guaranteed accurate.