
5562 Clarence Drive, Windsor, CO 80550
Local realty services provided by:CENTURY 21 Bear Facts Realty
Listed by: jeff kurtz
Office: lpt realty
MLS#:5402450
Source:ML
Price summary
- Price:$632,500
- Price per sq. ft.:$190.17
- Monthly HOA dues:$12.5
About this home
Seller is offering a $10,000 seller concession to help buy down your rate or towards your closing costs. There's also a $4,000 lender credit available from preferred lender for buyers that qualify. Please call the listing agent for details. Completely Move-In Ready. One Owner - Excellent Condition. This well-maintained 5-bed, 4-bath home in the established Ridge At Harmony Road offers a spacious, open-concept floor plan designed for everyday living. The kitchen flows easily into the dining area and living room, creating a natural gathering space for family and guests. Large windows bring in natural light throughout the main level and upper level. High-quality finishes from a reputable builder are evident in every room, from the trim work to the cabinetry. Upstairs and down, the layout offers flexibility for a growing family — with five bedrooms, there’s room for a home office, guest space, or playroom, whatever the next owners need. The finished basement adds additional valuable living space with a bedroom, bathroom, rec room, and extra storage. The main level has been refreshed with fresh paint and new carpet, so the home is ready for its next owners to move in without needing to tackle projects first. Outside, the backyard is fully fenced and spacious — a great setting for kids, pets, or weekend entertaining. With quick access to I-25, Fort Collins, Timnath, and Windsor, this home puts everyday convenience within easy reach. Nearby amenities include Costco, a variety of shopping and dining options, neighborhood parks, walking trails, the Harmony Club golf community, and Windsor Lake for outdoor recreation. Don’t miss out on this exceptional property - schedule your private showing today!...
Contact an agent
Home facts
- Year built:2018
- Subdivision & Development:The Ridge At Harmony Road
- Listing ID #:5402450
Rooms and interior
- Bedrooms:5
- Total bathrooms:4
- Full bathrooms:2
- Half bathrooms:1
- Flooring:Carpet, Laminate, Tile
- Bathrooms Description:Five Piece Bath
- Kitchen Description:Dishwasher, Disposal, Double Oven, Kitchen Island, Microwave, Pantry, Range, Refrigerator
- Basement:Yes
- Basement Description:Finished, Full, Sump Pump
- Living area:3,326 sq. ft.
Heating and cooling
- Cooling:Central Air
- Heating:Forced Air
- Central air:Yes
Structure and exterior
- Roof:Composition
- Year built:2018
- Building area:3,326 sq. ft.
- Lot area:0.16 Acres
- Lot Features:Landscaped, Level, Near Public Transit, Sprinklers In Front, Sprinklers In Rear
- Architectural Style:Contemporary
- Construction Materials:Cement Siding, Stone
- Exterior Features:Covered, Front Porch, Patio, Private Yard, Rain Gutters
- Levels:2 Story
Schools
- High school:Windsor
- Middle school:Ridgeline
- Elementary school:Grand View
Utilities
- Water:Public
- Sewer:Public Sewer
Finances and disclosures
- Price:$632,500
- Price per sq. ft.:$190.17
- Tax amount:$5,719 (2025)
Features and amenities
- Laundry features:Dryer, Washer
- Amenities:Carbon Monoxide Detector(s), Double Pane Windows, Gas Water Heater, Humidifier, Smoke Detector(s), Window Coverings
Parking
- Total parking spaces:3
- Parking description:Concrete Driveway, Dry Walled, Insulated Garage, Lighted
- Garage:Yes
- Garage spaces:3
 Based on information submitted to the MLS GRID as of August 30, 2026 02:17 PM. All data is obtained from various sources and may not have been verified by broker or MLS GRID. Supplied Open House information is subject to change without notice. All information should be independently reviewed and verified for accuracy. Properties may or may not be listed by the office/agent presenting the information. ML Member Broker: Juan L. Sanchez
New listings near 5562 Clarence Drive
- Coming Soon
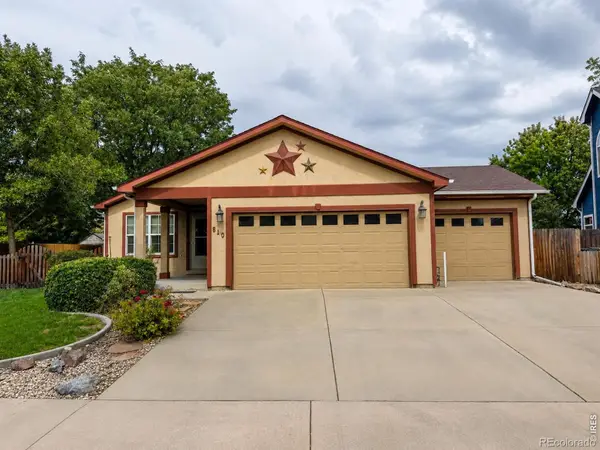 $467,500Coming Soon5 beds 2 baths2,350 sq. ft.
610 Cornerstone Drive, Windsor, CO 80550
MLS# IR1067554Listed by: TALLENT CO. REAL ESTATE - New
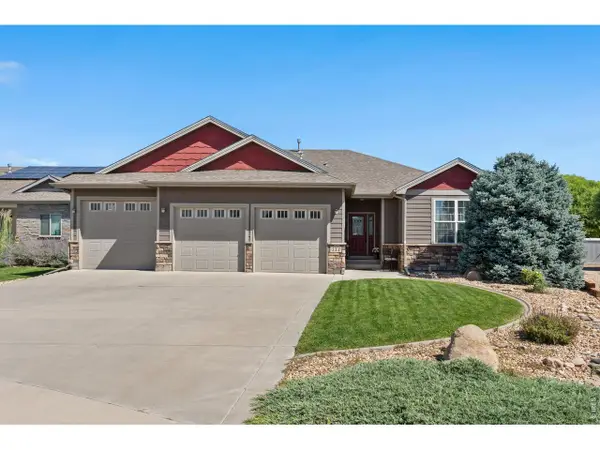 $645,000Active3 beds 2 baths3,176 sq. ft.
333 Telluride Dr, Windsor, CO 80550
MLS# 1067532Listed by: Coldwell Banker Realty-NOCO - New
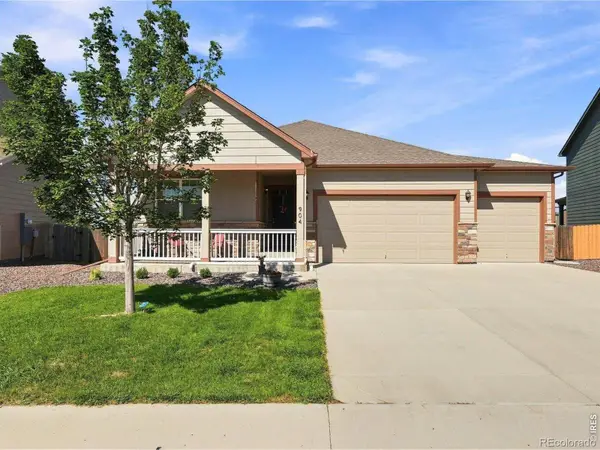 $480,000Active3 beds 2 baths1,633 sq. ft.
904 Charlton Drive, Windsor, CO 80550
MLS# IR1067533Listed by: RE/MAX ALLIANCE-FTC SOUTH - New
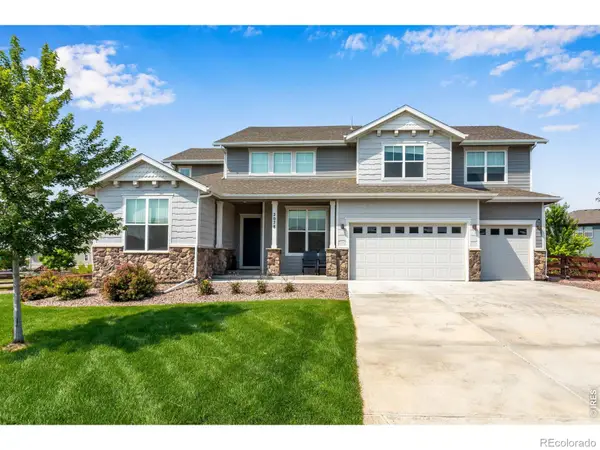 $921,000Active6 beds 4 baths5,312 sq. ft.
2078 Covered Bridge Parkway, Windsor, CO 80550
MLS# IR1067523Listed by: C3 REAL ESTATE SOLUTIONS, LLC - New
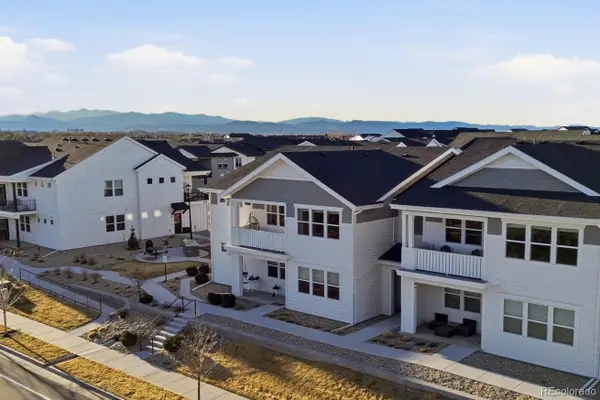 $374,900Active2 beds 2 baths1,383 sq. ft.
1800 Iron Wheel Drive #3, Windsor, CO 80550
MLS# 3356935Listed by: RE/MAX ALLIANCE - New
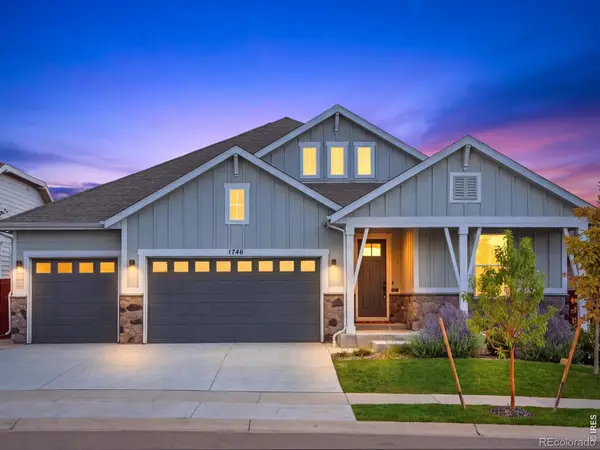 $885,000Active4 beds 3 baths3,284 sq. ft.
1746 Abundance Drive, Windsor, CO 80550
MLS# IR1067475Listed by: EXP REALTY - NORTHERN CO - Open Sun, 12 to 3pmNew
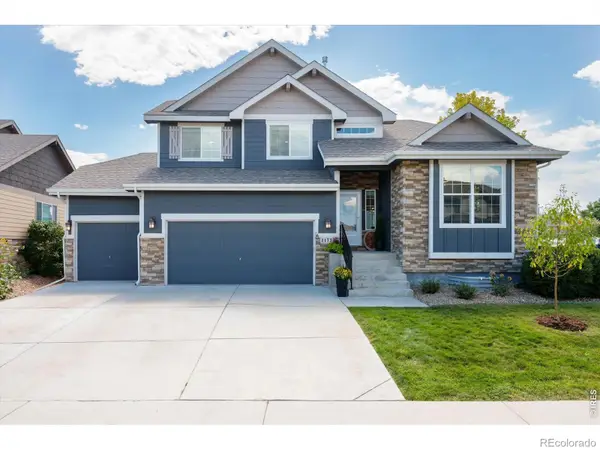 $589,000Active4 beds 3 baths2,961 sq. ft.
2172 Grain Bin Court, Windsor, CO 80550
MLS# IR1067477Listed by: KENTWOOD RE NORTHERN PROP LLC - New
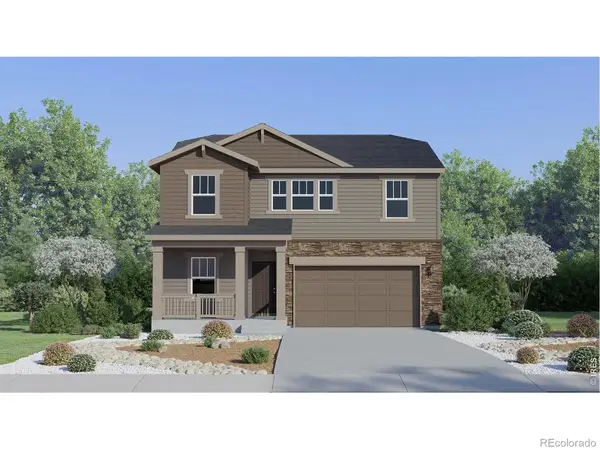 $519,900Active4 beds 3 baths2,073 sq. ft.
1765 Howling Drive, Windsor, CO 80550
MLS# IR1067448Listed by: KITTLE REAL ESTATE - New
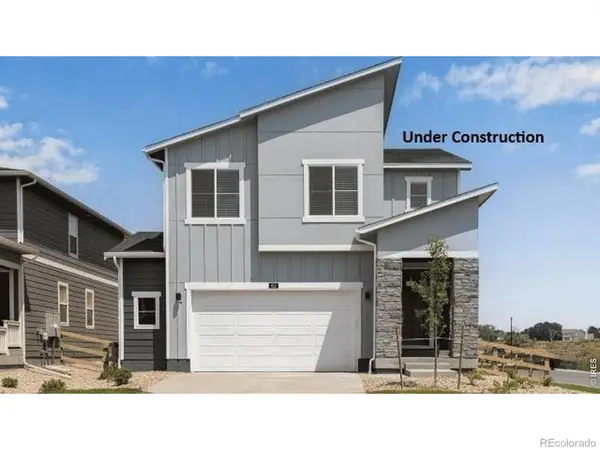 $520,000Active5 beds 3 baths2,415 sq. ft.
848 Trumpet Lane, Windsor, CO 80550
MLS# IR1067456Listed by: DR HORTON REALTY LLC - Open Sun, 11am to 2pmNew
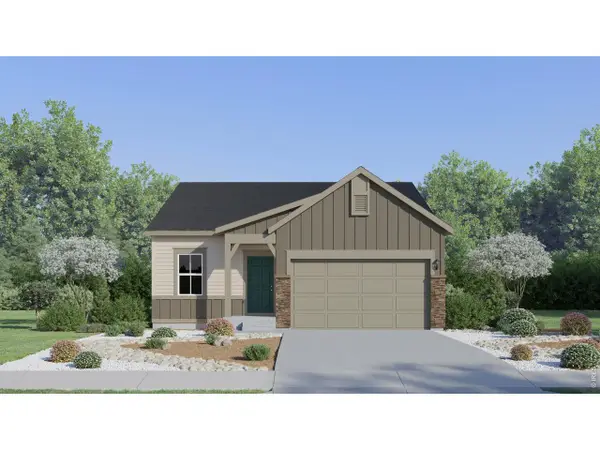 $466,350Active3 beds 2 baths1,479 sq. ft.
820 Rattle Rd, Windsor, CO 80550
MLS# 6507085Listed by: Kittle Real Estate


Protect your home and budget from life's surprises with an Assurant Home Warranty, backed by a partner that supports you through every step of homeownership. Explore Plans.
©2026 Century 21 Real Estate LLC. All rights reserved. CENTURY 21®, the CENTURY 21 Logo and C21® are service marks owned by Century 21 Real Estate LLC. Century 21 Real Estate LLC fully supports the principles of the Fair Housing Act and the Equal Opportunity Act. Each office is independently owned and operated. Listing information is deemed reliable but not guaranteed accurate.