
5983 Bay Meadows Dr, Windsor, CO 80550
Local realty services provided by:CENTURY 21 CapRock Real Estate
5983 Bay Meadows Dr,Windsor, CO 80550
$1,095,000
- 4 Beds
- 4 Baths
- 3,893 sq. ft.
- Single family
- Active
Listed by: shannon mannon
Office: coldwell banker realty- fort collins9702236500
MLS#:1065789
Source:IRES
Price summary
- Price:$1,095,000
- Price per sq. ft.:$281.27
About this home
Experience the best of Highland Meadows living in this beautifully maintained home positioned along hole #10 of the coveted Highland Meadows Golf Course. This well cared for property offers a bright, inviting interior, expansive golf course views, and the perfect blend of comfort and functionality. The spacious layout includes three bedrooms plus a dedicated office, four bathrooms, a finished basement, and an oversized three car garage. The main level features a beautiful kitchen including an island, walk-in pantry, and seamless flow to both the breakfast nook and formal dining room. High ceilings and expansive windows fill the home with natural light and frame the golf-course setting. The primary suite enjoys private fairway views, a walk-in closet, and a stunning newly remodeled, spa-inspired bathroom. Set on an oversized .35-acre, immaculately landscaped lot, the outdoor spaces are equally impressive. A generous covered back patio overlooks the course, creating an ideal setting for relaxing or entertaining, while the welcoming front patio adds additional outdoor living. The finished basement extends the homes versatility with a spacious rec room featuring a fireplace, one bedroom, a full bathroom, ample storage with room to add a fourth bedroom, and additional space ideal for entertainment, hobbies, or exercise. This is your opportunity to own a beautifully cared-for property in one of Northern Colorado's most desirable golf communities....
Contact an agent
Home facts
- Year built:2012
- Subdivision & Development:Highland Meadows Golf Course Sub Win
- Listing ID #:1065789
- Added:76 day(s) ago
- Updated:October 21, 2026 at 02:34 PM
Rooms and interior
- Bedrooms:4
- Total bathrooms:4
- Full bathrooms:3
- Half bathrooms:1
- Dining Description:Separate Dining Room
- Kitchen Description:Dishwasher, Disposal, Electric Range, Kitchen Island, Microwave, Pantry, Refrigerator
- Basement Description:Partially Finished, Sump Pump
- Living area:3,893 sq. ft.
Heating and cooling
- Cooling:Ceiling Fan(s), Central Air
- Heating:Forced Air
Structure and exterior
- Roof:Composition
- Year built:2012
- Building area:3,893 sq. ft.
- Lot area:0.35 Acres
- Lot Features:Abuts Golf Course, Curbs, Fire Hydrant within 500 Feet, Golf Course Neighborhood, Gutters, House Faces East, Level, Paved, Sidewalks
- Construction Materials:Frame, Stone, Stucco
- Exterior Features:Patio, Sprinkler System
- Levels:One
Schools
- High school:Mountain View
- Middle school:Riverview PK-8
- Elementary school:Riverview PK-8
Utilities
- Water:Public
Finances and disclosures
- Price:$1,095,000
- Price per sq. ft.:$281.27
- Tax amount:$8,335
Features and amenities
- Appliances:Dishwasher, Disposal, Dryer, Electric Range, Fire Alarm, Microwave, Refrigerator, Washer
- Laundry features:Dryer, Washer
- Amenities:Cathedral Ceiling(s), Kitchen Island, Open Floorplan, Pantry, Separate Dining Room, Walk-In Closet(s)
Parking
- Garage spaces:3
New listings near 5983 Bay Meadows Dr
- Coming Soon
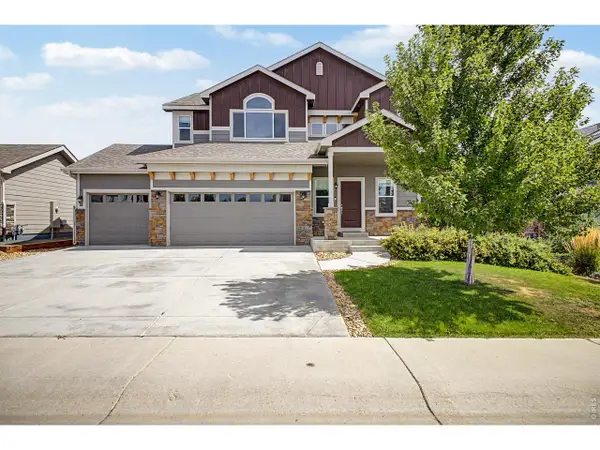 $615,000Coming Soon6 beds 4 baths3,107 sq. ft.
4689 Waltham Dr, Windsor, CO 80550
MLS# 1070951Listed by: Compass-Denver - Open Sat, 11am to 1pmNew
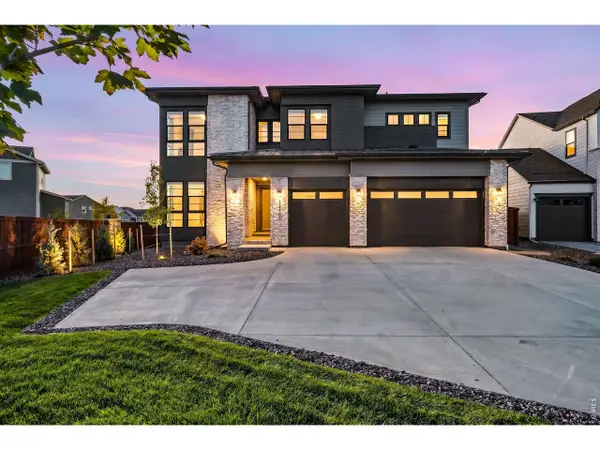 $1,575,000Active6 beds 6 baths5,157 sq. ft.
1730 Lucent Ct, Windsor, CO 80550
MLS# 1070935Listed by: Group Harmony - New
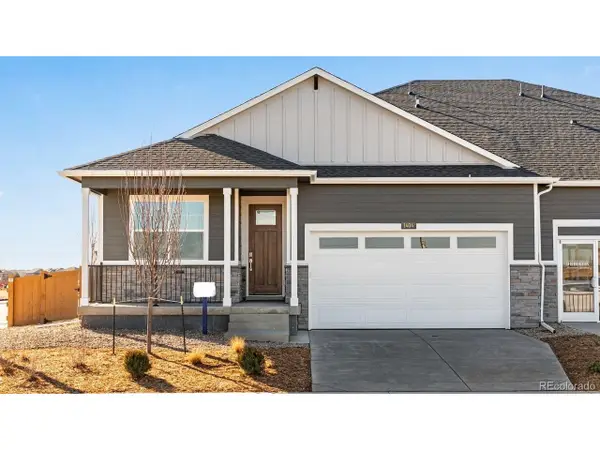 $489,900Active3 beds 2 baths1,625 sq. ft.
1425 Riverdale Dr, Windsor, CO 80550
MLS# 7264047Listed by: D.R. Horton Realty, LLC - New
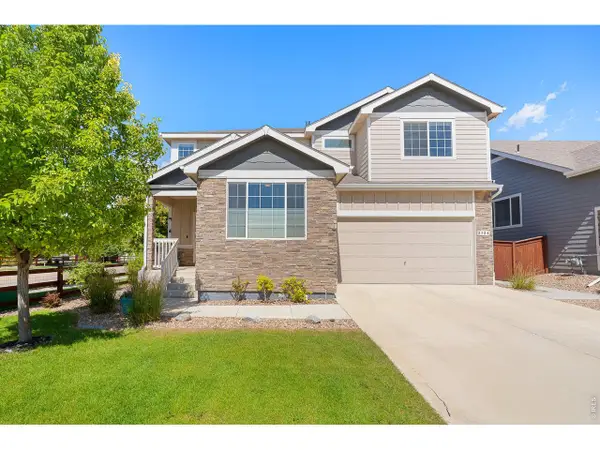 $678,900Active5 beds 4 baths3,287 sq. ft.
2134 Day Spring Dr, Windsor, CO 80550
MLS# 1070922Listed by: RE/MAX Alliance-FTC South - New
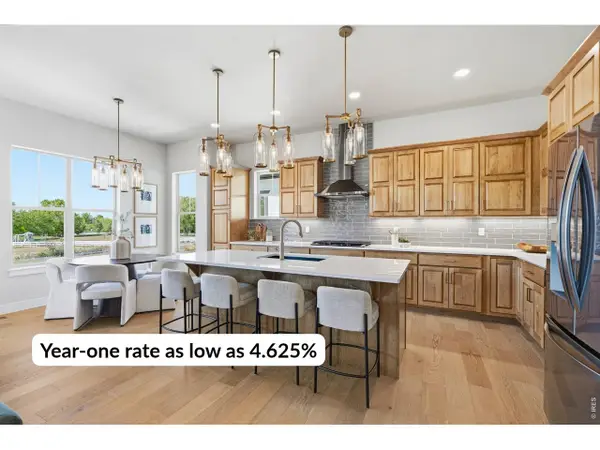 $875,000Active6 beds 5 baths3,643 sq. ft.
8467 Annapolis Dr, Windsor, CO 80528
MLS# 1070878Listed by: C3 Real Estate Solutions, LLC - New
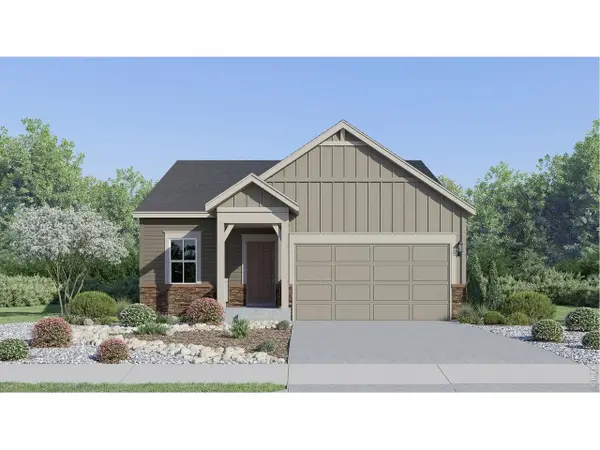 $487,900Active4 beds 2 baths1,672 sq. ft.
1741 Howling Dr, Windsor, CO 80550
MLS# 1070880Listed by: Kittle Real Estate - Open Sat, 10am to 12pmNew
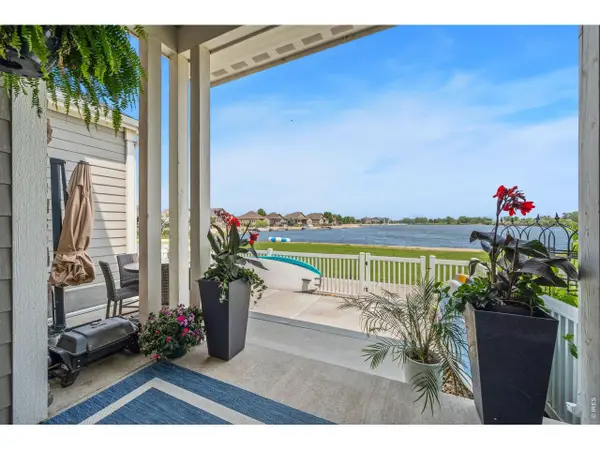 $579,000Active3 beds 4 baths2,162 sq. ft.
2152 Montauk Ln #3, Windsor, CO 80550
MLS# 1070842Listed by: C3 Real Estate Solutions, LLC - Open Fri, 4 to 6pmNew
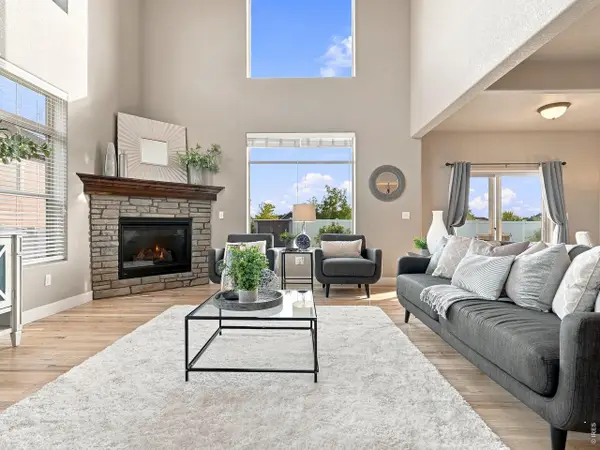 $748,500Active5 beds 4 baths3,853 sq. ft.
608 Vermilion Peak Dr, Windsor, CO 80550
MLS# 1070845Listed by: C3 Real Estate Solutions, LLC - New
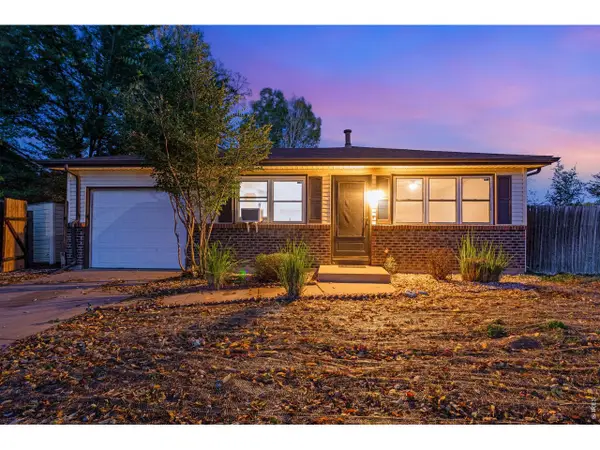 $385,000Active3 beds 1 baths988 sq. ft.
541 10th St, Windsor, CO 80550
MLS# 1070807Listed by: RE/MAX Alliance-FTC South - New
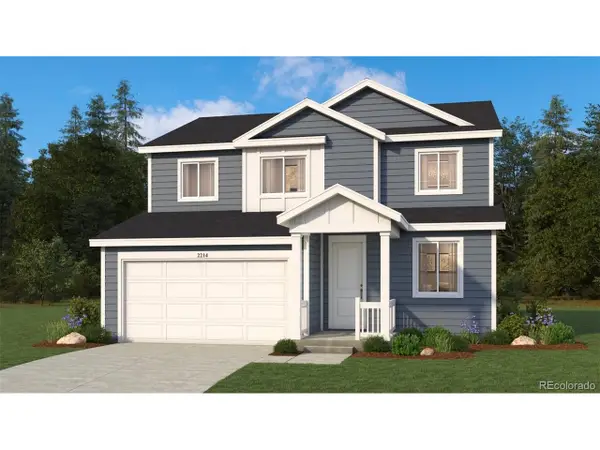 $504,900Active3 beds 3 baths2,214 sq. ft.
1404 Boyle St, Windsor, CO 80550
MLS# 8368028Listed by: Keller Williams DTC


Protect your home and budget from life's surprises with an Assurant Home Warranty, backed by a partner that supports you through every step of homeownership. Explore Plans.
©2026 Century 21 Real Estate LLC. All rights reserved. CENTURY 21®, the CENTURY 21 Logo and C21® are service marks owned by Century 21 Real Estate LLC. Century 21 Real Estate LLC fully supports the principles of the Fair Housing Act and the Equal Opportunity Act. Each office is independently owned and operated. Listing information is deemed reliable but not guaranteed accurate.