
623 Vermilion Peak Drive, Windsor, CO 80550
Local realty services provided by:CENTURY 21 Trenka Real Estate
Listed by: joe krevinghaus
Office: reliable house partners
MLS#:IR1063709
Source:ML
Price summary
- Price:$665,000
- Price per sq. ft.:$213.96
- Monthly HOA dues:$25
About this home
Imagine stepping out onto your back patio to open space and pond views. One of the hardest things to find in a newer neighborhood is a backyard that doesn't look directly into another backyard. Here, your patio overlooks open space and a pond, giving you the privacy and views that make spending time outside just as enjoyable as being inside. Whether you're enjoying your morning coffee, grilling with friends, or winding down in the evening under the WiFi-controlled soffit lighting, this is the feature that truly sets this home apart.Another standout feature is the tandem 4-car garage, offering the flexibility to park four vehicles or create the workshop, hobby space, or extra storage you've always wanted without sacrificing parking.Inside, you'll find over 3,000 square feet of finished living space designed with flexibility in mind. The main level offers a dedicated office with sliding barn doors, an open kitchen with granite countertops, stainless steel appliances, a center island, and a spacious living room anchored by a gas fireplace.Upstairs, all four bedrooms are conveniently located alongside the laundry room. The primary suite features two closets, including a walk-in, plus a five-piece bathroom with dual vanities and a private water closet.The recently finished basement expands the home's living space with a second family room featuring another gas fireplace, a 3/4 bathroom, and a flexible room that works well as a home office, gym, hobby room, or non-conforming fifth bedroom.Located just two blocks from Hollister Lake Elementary, Northern Lights Park, and the Great Western Trail, you'll enjoy easy access to Windsor's trail system, parks, downtown, and everything that makes this community such a great place to call home....
Contact an agent
Home facts
- Year built:2017
- Subdivision & Development:Winter Farm 3rd Fg
- Listing ID #:IR1063709
Rooms and interior
- Bedrooms:5
- Total bathrooms:4
- Full bathrooms:2
- Half bathrooms:1
- Bathrooms Description:Five Piece Bath
- Kitchen Description:Dishwasher, Eat-in Kitchen, Microwave, Oven, Refrigerator
- Basement:Yes
- Living area:3,108 sq. ft.
Heating and cooling
- Cooling:Central Air
- Heating:Forced Air
- Central air:Yes
Structure and exterior
- Roof:Composition
- Year built:2017
- Building area:3,108 sq. ft.
- Lot area:0.15 Acres
- Lot Features:Open Space, Sprinklers In Front
- Construction Materials:Frame
- Exterior Features:Patio
- Levels:2 Story
Schools
- High school:Windsor
- Middle school:Windsor
- Elementary school:Other
Utilities
- Water:Public
- Sewer:Public Sewer
Finances and disclosures
- Price:$665,000
- Price per sq. ft.:$213.96
- Tax amount:$5,349 (2025)
Features and amenities
- Amenities:Window Coverings
Parking
- Total parking spaces:4
- Parking description:Tandem
- Garage:Yes
- Garage spaces:4
 Based on information submitted to the MLS GRID as of August 30, 2026 02:17 PM. All data is obtained from various sources and may not have been verified by broker or MLS GRID. Supplied Open House information is subject to change without notice. All information should be independently reviewed and verified for accuracy. Properties may or may not be listed by the office/agent presenting the information. ML Member Broker: Mark Trenka
New listings near 623 Vermilion Peak Drive
- Coming Soon
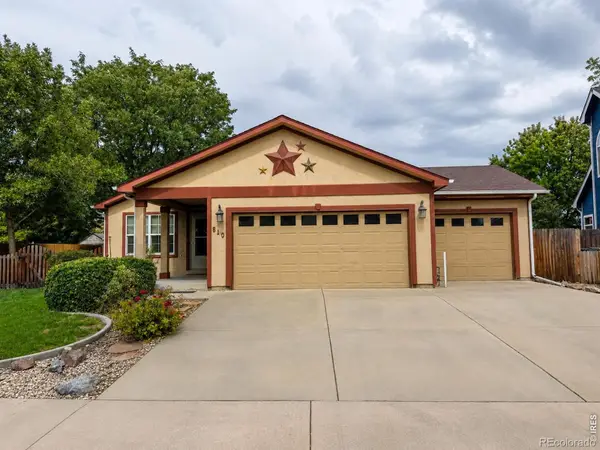 $467,500Coming Soon5 beds 2 baths2,350 sq. ft.
610 Cornerstone Drive, Windsor, CO 80550
MLS# IR1067554Listed by: TALLENT CO. REAL ESTATE - New
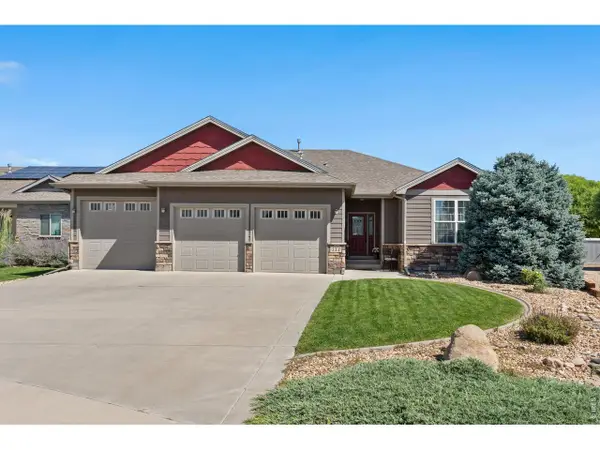 $645,000Active3 beds 2 baths3,176 sq. ft.
333 Telluride Dr, Windsor, CO 80550
MLS# 1067532Listed by: Coldwell Banker Realty-NOCO - New
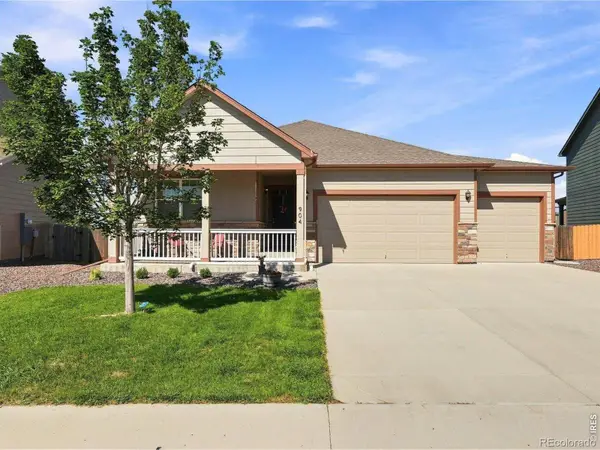 $480,000Active3 beds 2 baths1,633 sq. ft.
904 Charlton Drive, Windsor, CO 80550
MLS# IR1067533Listed by: RE/MAX ALLIANCE-FTC SOUTH - New
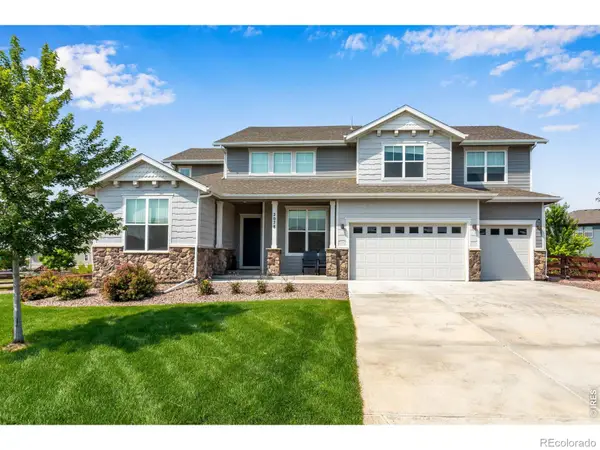 $921,000Active6 beds 4 baths5,312 sq. ft.
2078 Covered Bridge Parkway, Windsor, CO 80550
MLS# IR1067523Listed by: C3 REAL ESTATE SOLUTIONS, LLC - New
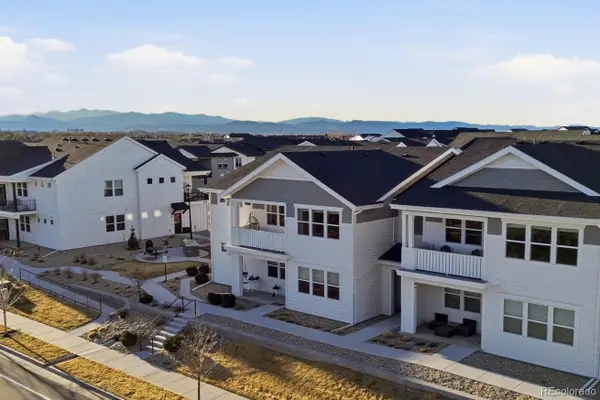 $374,900Active2 beds 2 baths1,383 sq. ft.
1800 Iron Wheel Drive #3, Windsor, CO 80550
MLS# 3356935Listed by: RE/MAX ALLIANCE - New
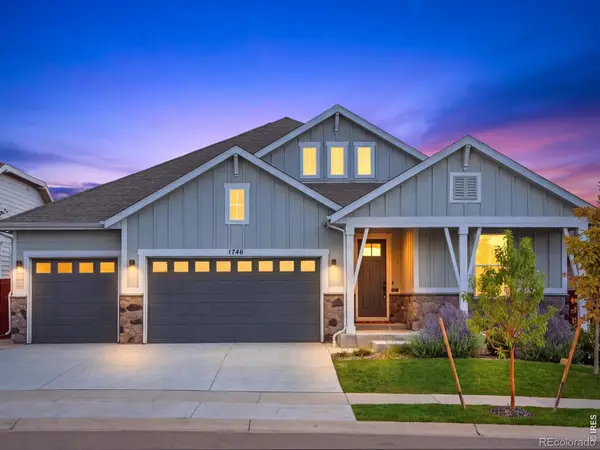 $885,000Active4 beds 3 baths3,284 sq. ft.
1746 Abundance Drive, Windsor, CO 80550
MLS# IR1067475Listed by: EXP REALTY - NORTHERN CO - Open Sun, 12 to 3pmNew
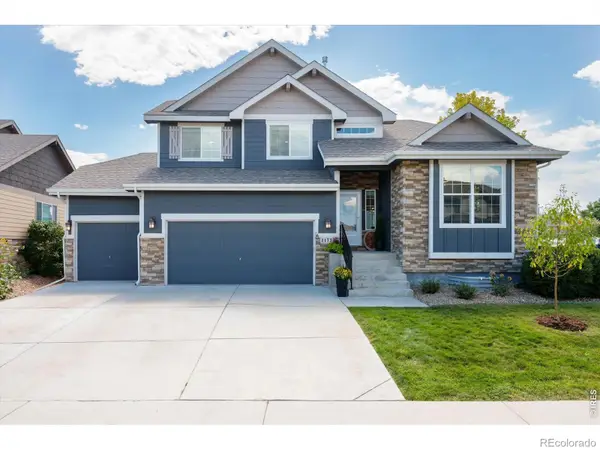 $589,000Active4 beds 3 baths2,961 sq. ft.
2172 Grain Bin Court, Windsor, CO 80550
MLS# IR1067477Listed by: KENTWOOD RE NORTHERN PROP LLC - New
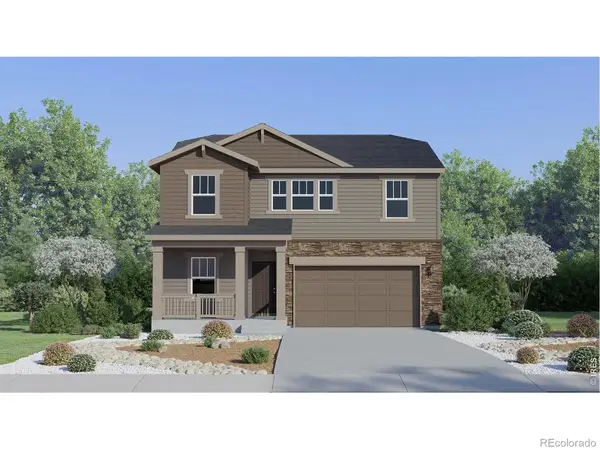 $519,900Active4 beds 3 baths2,073 sq. ft.
1765 Howling Drive, Windsor, CO 80550
MLS# IR1067448Listed by: KITTLE REAL ESTATE - New
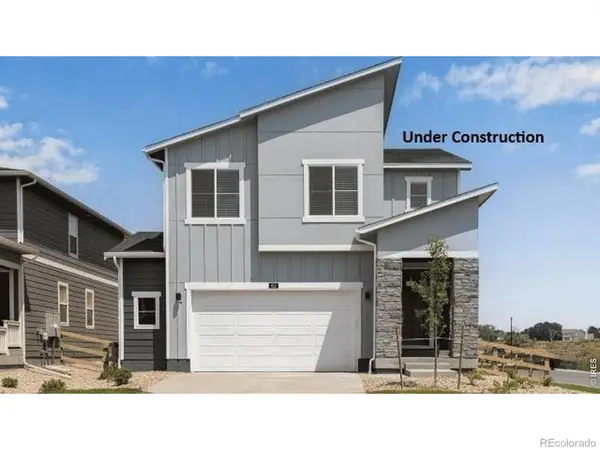 $520,000Active5 beds 3 baths2,415 sq. ft.
848 Trumpet Lane, Windsor, CO 80550
MLS# IR1067456Listed by: DR HORTON REALTY LLC - Open Sun, 11am to 2pmNew
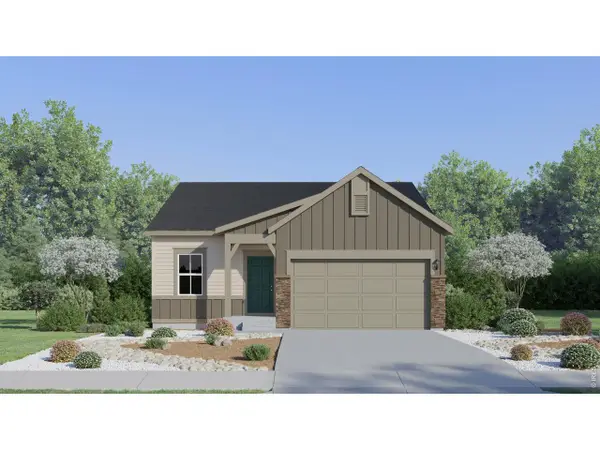 $466,350Active3 beds 2 baths1,479 sq. ft.
820 Rattle Rd, Windsor, CO 80550
MLS# 6507085Listed by: Kittle Real Estate


Protect your home and budget from life's surprises with an Assurant Home Warranty, backed by a partner that supports you through every step of homeownership. Explore Plans.
©2026 Century 21 Real Estate LLC. All rights reserved. CENTURY 21®, the CENTURY 21 Logo and C21® are service marks owned by Century 21 Real Estate LLC. Century 21 Real Estate LLC fully supports the principles of the Fair Housing Act and the Equal Opportunity Act. Each office is independently owned and operated. Listing information is deemed reliable but not guaranteed accurate.