
6320 Sanctuary Dr, Windsor, CO 80550
Local realty services provided by:CENTURY 21 CapRock Real Estate
Listed by: angie grothmann, laura olive
Office: re/max alliance-ftc dwtn9704821781
MLS#:1070428
Source:IRES
Price summary
- Price:$1,395,000
- Price per sq. ft.:$302.47
About this home
Hello Gorgeous! This exceptional custom ranch built by Landmark Homes overlooks the 8th hole of Highland Meadows Golf Course, with sweeping fairway, valley and city views. Offering 4 beds and 5 baths, this home blends luxury with everyday comfort. The inviting open floor plan showcases expansive Andersen windows, engineered maple floors and Kichler lighting. An expanded gourmet kitchen steals the show with an oversized island, Cambria quartz counters, Thermador gas range & double ovens, marble backsplash, Dura Pro cabinets and abundant storage. The adjoining living room features a striking stone fireplace, custom built-ins and access to the covered upper deck. A spacious study with views, elegant powder bath with floor-to-ceiling marble accent wall, and thoughtfully designed laundry and mudroom add everyday convenience. The private primary retreat offers a spa-inspired bath with dual shower heads, double vanities, designer finishes, linen storage and a custom walk-in closet with direct laundry access. Across the main level, a spacious second bedroom enjoys its own ensuite bath. Downstairs, the professionally finished walkout is an entertainer's dream! Gather around the stone fireplace, enjoy the game area or pull up a seat at the spectacular wet bar with quartz counters, dishwasher, beverage fridge, double beer taps, glass-front cabinetry and rich stone and wood accents. Two additional spacious bedrooms offer walk-in closets, including one with an ensuite bath. Outside, the lifestyle is equally impressive! Relax on the covered upper deck overlooking the fairways, watch hot air balloons drift across the valley or catch summer fireworks in the distance. A covered lower patio with stone fireplace, look across the manicured lawn, inviting fire pit and fully fenced, and beautifully landscaped grounds offer wonderful spaces to unwind and entertain. Complete with a 3-car garage, this is a home where exceptional views, thoughtful craftsmanship, and luxury come together!...
Contact an agent
Home facts
- Year built:2018
- Subdivision & Development:HIGHLAND MEADOW GOLF COURSE, SANCTUARY
- Listing ID #:1070428
- Added:9 day(s) ago
- Updated:October 21, 2026 at 02:34 PM
Rooms and interior
- Bedrooms:4
- Total bathrooms:5
- Half bathrooms:1
- Flooring:Wood
- Dining Description:Eat-in Kitchen, Separate Dining Room
- Kitchen Description:Bar Fridge, Dishwasher, Disposal, Double Oven, Gas Range, Kitchen Island, Microwave, Pantry, Refrigerator
- Bedroom Description:Split Bedroom Plan, Two Primary Suites
- Basement Description:Built-In Radon, Full, Partially Finished, Radon Unknown, Structural Floor, Sump Pump, Walk-Out Access
- Living area:4,612 sq. ft.
Heating and cooling
- Cooling:Ceiling Fan(s), Central Air
- Heating:Forced Air, Zoned
Structure and exterior
- Roof:Composition
- Year built:2018
- Building area:4,612 sq. ft.
- Lot area:0.24 Acres
- Lot Features:Abuts Golf Course, Curbs, Deciduous Trees, Evergreen Trees, Golf Course Neighborhood, House Faces West, Paved, Sidewalks, Sloping Lot, Street Light
- Architectural Style:Contemporary
- Construction Materials:Frame, Stone
- Exterior Features:Balcony, Deck, Sprinkler System
- Levels:One
Schools
- High school:Mountain View
- Middle school:Riverview PK-8
- Elementary school:Riverview PK-8
Utilities
- Water:Public
- Sewer:Public Sewer
Finances and disclosures
- Price:$1,395,000
- Price per sq. ft.:$302.47
- Tax amount:$10,302
Features and amenities
- Appliances:Bar Fridge, Dishwasher, Disposal, Double Oven, Fire Alarm, Gas Range, Microwave, Refrigerator
- Laundry features:Washer/Dryer Hookup
- Amenities:Cathedral Ceiling(s), Eat-in Kitchen, High Ceilings, Kitchen Island, Open Floorplan, Pantry, Separate Dining Room, Two Primary Suites, Walk-In Closet(s), Wet Bar
Parking
- Parking description:Oversized Garage
- Garage spaces:3
New listings near 6320 Sanctuary Dr
- Coming Soon
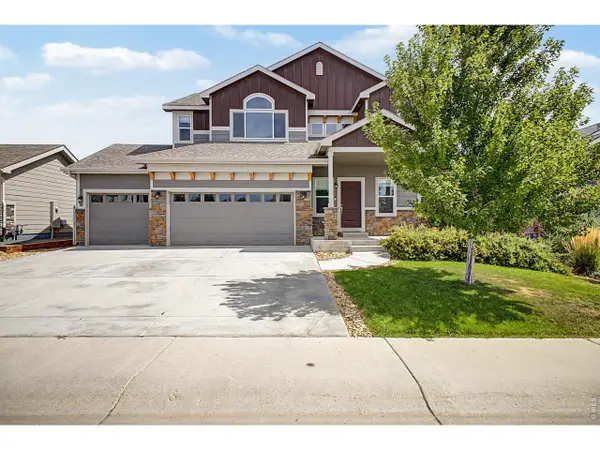 $615,000Coming Soon6 beds 4 baths3,107 sq. ft.
4689 Waltham Dr, Windsor, CO 80550
MLS# 1070951Listed by: Compass-Denver - Open Sat, 11am to 1pmNew
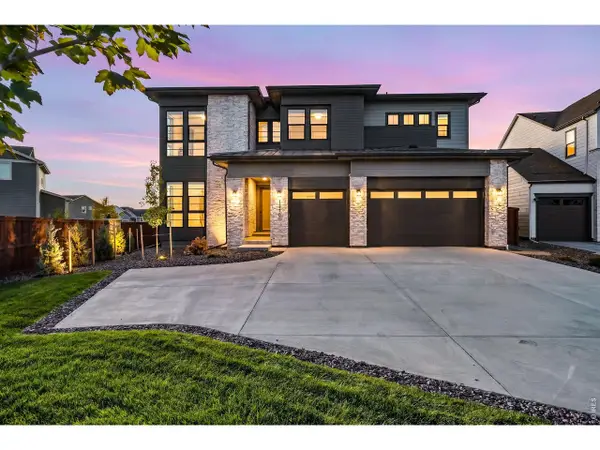 $1,575,000Active6 beds 6 baths5,157 sq. ft.
1730 Lucent Ct, Windsor, CO 80550
MLS# 1070935Listed by: Group Harmony - New
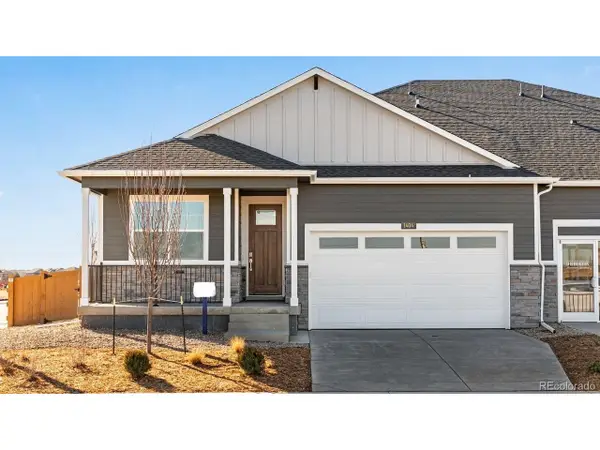 $489,900Active3 beds 2 baths1,625 sq. ft.
1425 Riverdale Dr, Windsor, CO 80550
MLS# 7264047Listed by: D.R. Horton Realty, LLC - New
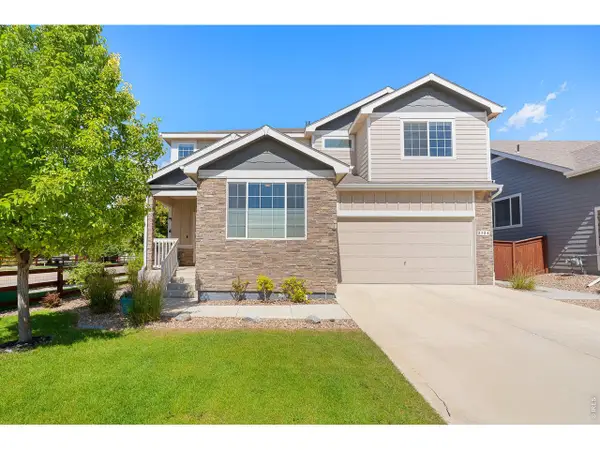 $678,900Active5 beds 4 baths3,287 sq. ft.
2134 Day Spring Dr, Windsor, CO 80550
MLS# 1070922Listed by: RE/MAX Alliance-FTC South - New
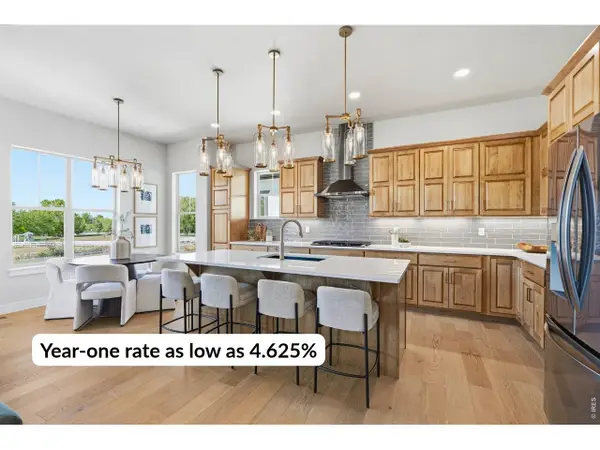 $875,000Active6 beds 5 baths3,643 sq. ft.
8467 Annapolis Dr, Windsor, CO 80528
MLS# 1070878Listed by: C3 Real Estate Solutions, LLC - New
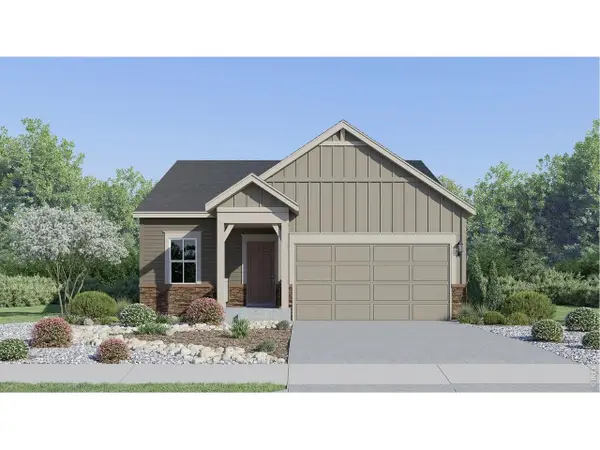 $487,900Active4 beds 2 baths1,672 sq. ft.
1741 Howling Dr, Windsor, CO 80550
MLS# 1070880Listed by: Kittle Real Estate - Open Sat, 10am to 12pmNew
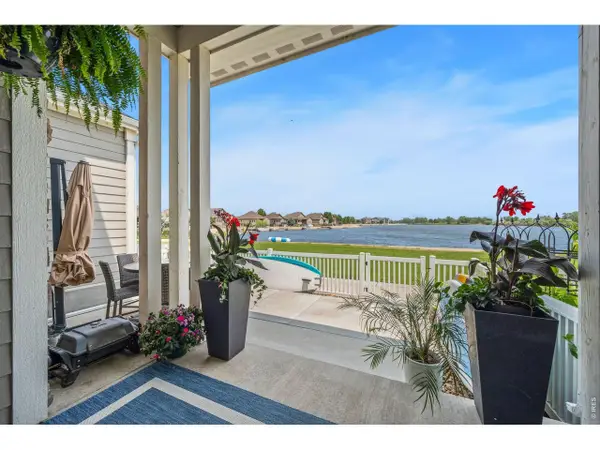 $579,000Active3 beds 4 baths2,162 sq. ft.
2152 Montauk Ln #3, Windsor, CO 80550
MLS# 1070842Listed by: C3 Real Estate Solutions, LLC - Open Fri, 4 to 6pmNew
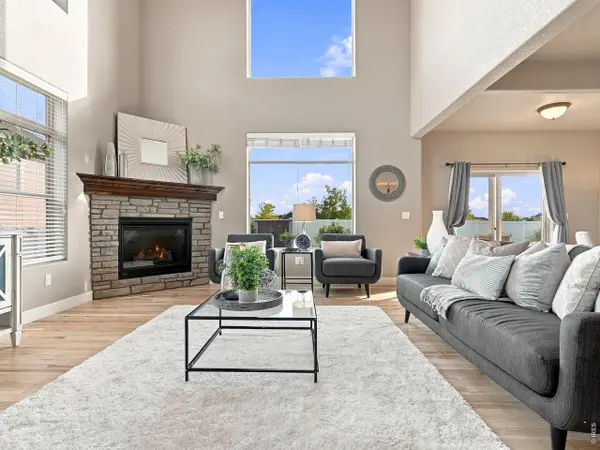 $748,500Active5 beds 4 baths3,853 sq. ft.
608 Vermilion Peak Dr, Windsor, CO 80550
MLS# 1070845Listed by: C3 Real Estate Solutions, LLC - New
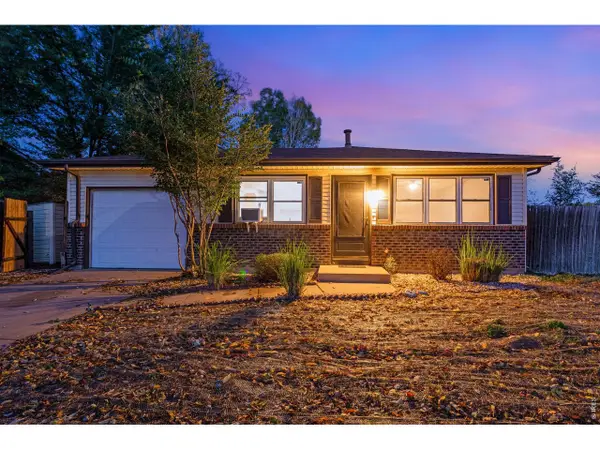 $385,000Active3 beds 1 baths988 sq. ft.
541 10th St, Windsor, CO 80550
MLS# 1070807Listed by: RE/MAX Alliance-FTC South - New
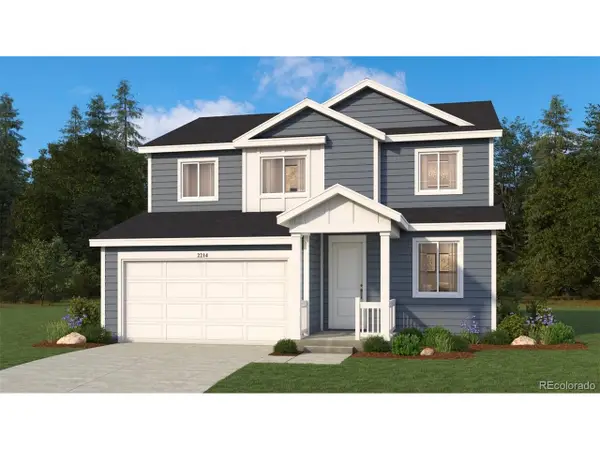 $504,900Active3 beds 3 baths2,214 sq. ft.
1404 Boyle St, Windsor, CO 80550
MLS# 8368028Listed by: Keller Williams DTC


Protect your home and budget from life's surprises with an Assurant Home Warranty, backed by a partner that supports you through every step of homeownership. Explore Plans.
©2026 Century 21 Real Estate LLC. All rights reserved. CENTURY 21®, the CENTURY 21 Logo and C21® are service marks owned by Century 21 Real Estate LLC. Century 21 Real Estate LLC fully supports the principles of the Fair Housing Act and the Equal Opportunity Act. Each office is independently owned and operated. Listing information is deemed reliable but not guaranteed accurate.