
6422 Pumpkin Ridge Dr, Windsor, CO 80550
Local realty services provided by:CENTURY 21 Top Dog Properties
Listed by: nicholas bukowski
Office: the station real estate9702197096
MLS#:1069809
Source:IRES
Price summary
- Price:$780,000
- Price per sq. ft.:$210.02
About this home
Situated in Highland Meadows, one of Windsor's most sought-after golf course communities, this immaculate ranch-style patio home backs to a peaceful greenbelt and offers the kind of space, privacy and quality updates that are hard to find. From the moment you walk in, the real wood floors and open layout set the tone right away, and it's clear this home has been meticulously cared for throughout. Truly move-in ready!The main level is designed for easy, everyday living. The primary suite is a true retreat with an en suite 5-piece bathroom featuring dual sinks, a tub and a separate shower, along with a large walk-in closet.The finished walk-out basement adds extra living space with direct access to the backyard, plus a second primary bedroom with its own large walk-in closet. It's a great fit for multi-generational living, long-term guests, or anyone who wants a private retreat away from the main level. There's still plenty of room left for entertaining, movie nights, a home gym or hobbies.Peace of mind comes standard here with the furnace and AC replaced in 2025, roof was replaced in 2017, and most appliances are within 3 years old, so you can move right in without worrying about big-ticket items. The oversized two-car garage offers extra room for storage, tools, toys or a workbench. Step outside and take in the greenbelt views from your backyard, a great spot to unwind at the end of the day. As a patio home, exterior maintenance is virtually effortless, covering snow removal, non potable water, yardcare, giving you more time to enjoy everything Highland Meadows has to offer. The clubhouse, private pool, sauna, hot tub, and fitness facility are all included and just minutes away. Windsor's shops, restaurants and parks are close by, and you're centrally located with easy access to Fort Collins, Loveland, Timnath, Greeley and I-25.Enjoy ranch living, a finished walk-out, thoughtful updates and low-maintenance living in one of Windsor's premier neighborhoods....
Contact an agent
Home facts
- Year built:2005
- Subdivision & Development:Highland Meadows Golf Course Sub Win
- Listing ID #:1069809
- Added:19 day(s) ago
- Updated:October 21, 2026 at 02:34 PM
Rooms and interior
- Bedrooms:4
- Total bathrooms:3
- Full bathrooms:2
- Flooring:Wood
- Kitchen Description:Dishwasher, Disposal, Electric Range, Kitchen Island, Microwave, Refrigerator
- Bedroom Description:Split Bedroom Plan, Two Primary Suites
- Basement Description:Full, Partially Finished, Sump Pump, Walk-Out Access
- Living area:3,714 sq. ft.
Heating and cooling
- Cooling:Ceiling Fan(s), Central Air
- Heating:Forced Air
Structure and exterior
- Roof:Composition
- Year built:2005
- Building area:3,714 sq. ft.
- Lot area:0.2 Acres
- Lot Features:Abuts Public Open Space, City Limits, Curbs, Deciduous Trees, Evergreen Trees, Fire Hydrant within 500 Feet, Gutters, House Faces West, Level, Native Grass, Paved, Sidewalks
- Architectural Style:Patio Home
- Construction Materials:Brick, Composition, Frame
- Exterior Features:Balcony, Deck, Patio, Sprinkler System
- Levels:One, Raised Ranch
Schools
- High school:Fossil Ridge
- Middle school:Lesher
- Elementary school:Bethke
Utilities
- Water:Public
- Sewer:Public Sewer
Finances and disclosures
- Price:$780,000
- Price per sq. ft.:$210.02
- Tax amount:$6,012
Features and amenities
- Appliances:Dishwasher, Disposal, Dryer, Electric Range, Fire Alarm, Microwave, Refrigerator, Washer
- Laundry features:Dryer, Washer, Washer/Dryer Hookup
- Amenities:Kitchen Island, Two Primary Suites
Parking
- Garage spaces:2
New listings near 6422 Pumpkin Ridge Dr
- Coming Soon
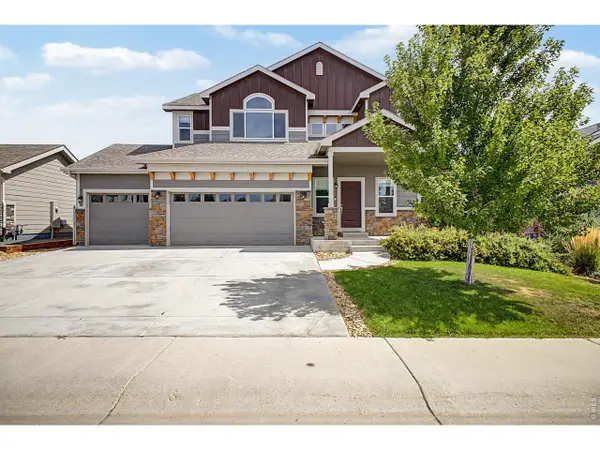 $615,000Coming Soon6 beds 4 baths3,107 sq. ft.
4689 Waltham Dr, Windsor, CO 80550
MLS# 1070951Listed by: Compass-Denver - Open Sat, 11am to 1pmNew
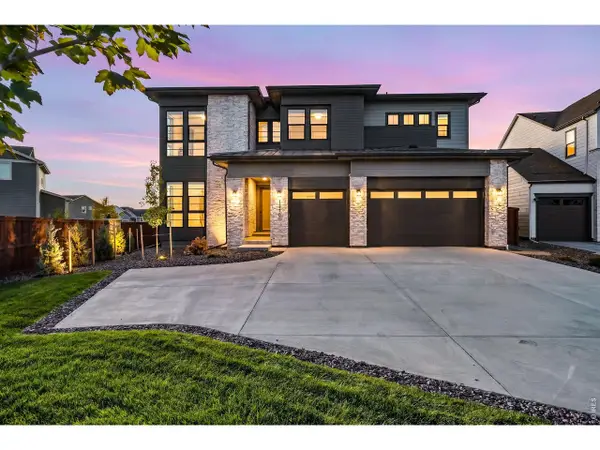 $1,575,000Active6 beds 6 baths5,157 sq. ft.
1730 Lucent Ct, Windsor, CO 80550
MLS# 1070935Listed by: Group Harmony - New
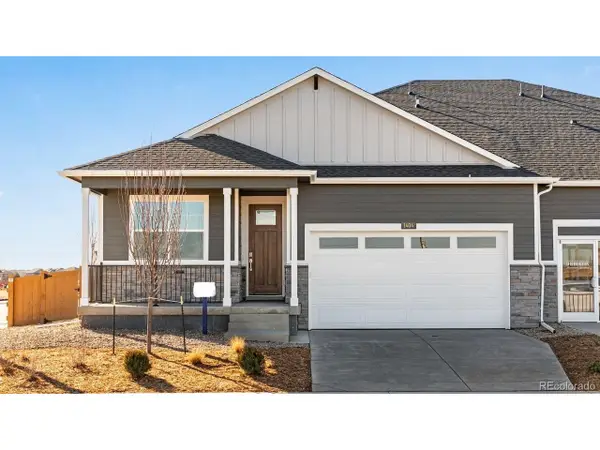 $489,900Active3 beds 2 baths1,625 sq. ft.
1425 Riverdale Dr, Windsor, CO 80550
MLS# 7264047Listed by: D.R. Horton Realty, LLC - New
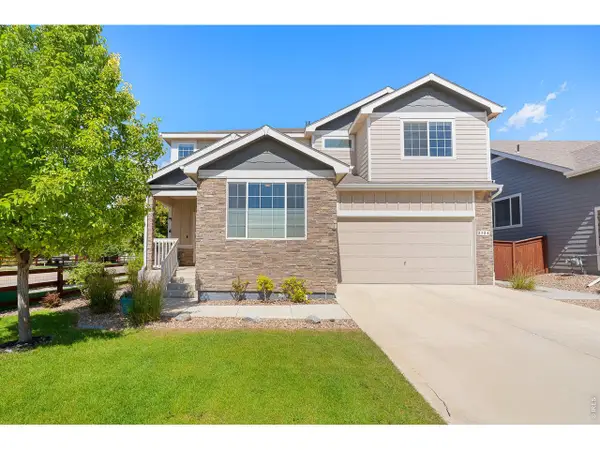 $678,900Active5 beds 4 baths3,287 sq. ft.
2134 Day Spring Dr, Windsor, CO 80550
MLS# 1070922Listed by: RE/MAX Alliance-FTC South - New
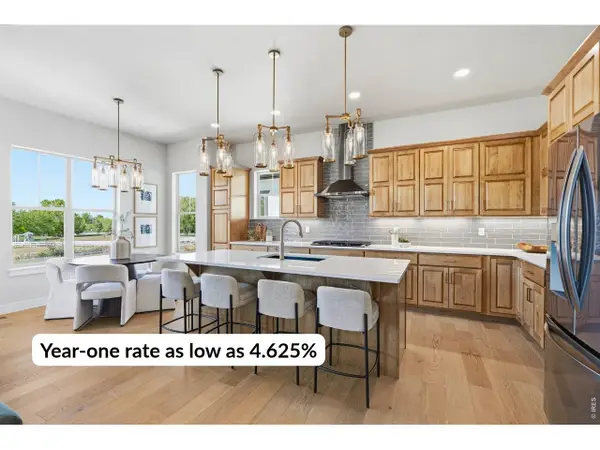 $875,000Active6 beds 5 baths3,643 sq. ft.
8467 Annapolis Dr, Windsor, CO 80528
MLS# 1070878Listed by: C3 Real Estate Solutions, LLC - New
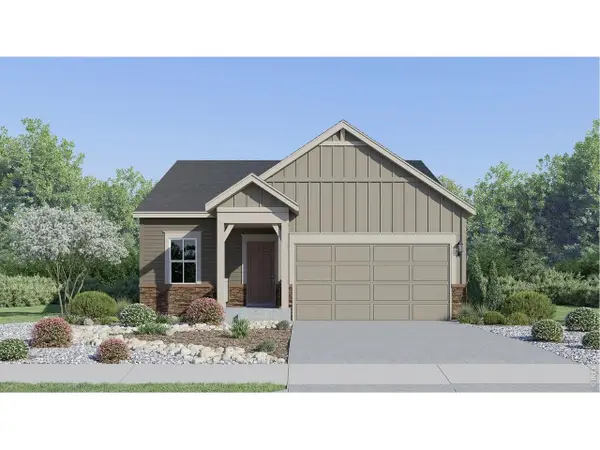 $487,900Active4 beds 2 baths1,672 sq. ft.
1741 Howling Dr, Windsor, CO 80550
MLS# 1070880Listed by: Kittle Real Estate - Open Sat, 10am to 12pmNew
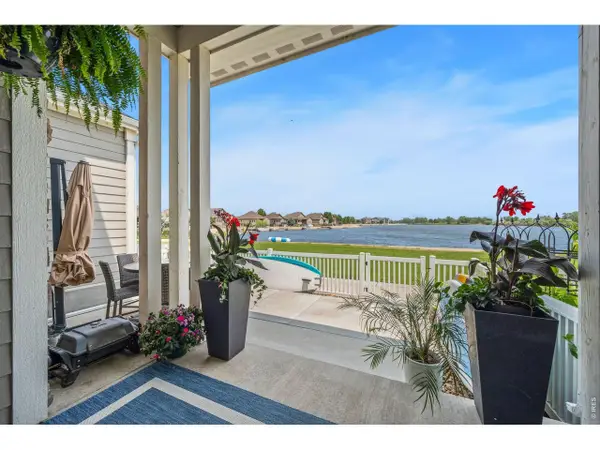 $579,000Active3 beds 4 baths2,162 sq. ft.
2152 Montauk Ln #3, Windsor, CO 80550
MLS# 1070842Listed by: C3 Real Estate Solutions, LLC - Open Fri, 4 to 6pmNew
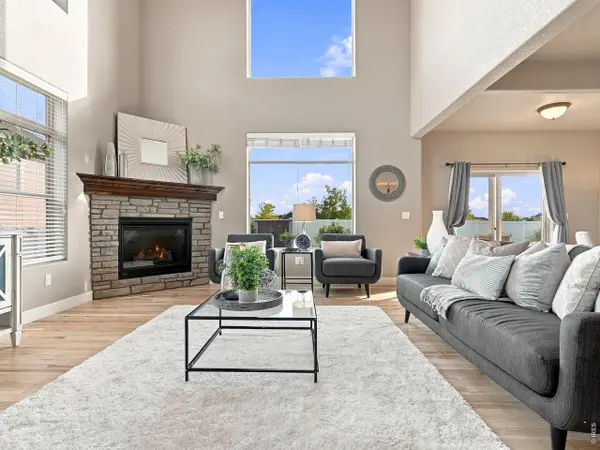 $748,500Active5 beds 4 baths3,853 sq. ft.
608 Vermilion Peak Dr, Windsor, CO 80550
MLS# 1070845Listed by: C3 Real Estate Solutions, LLC - New
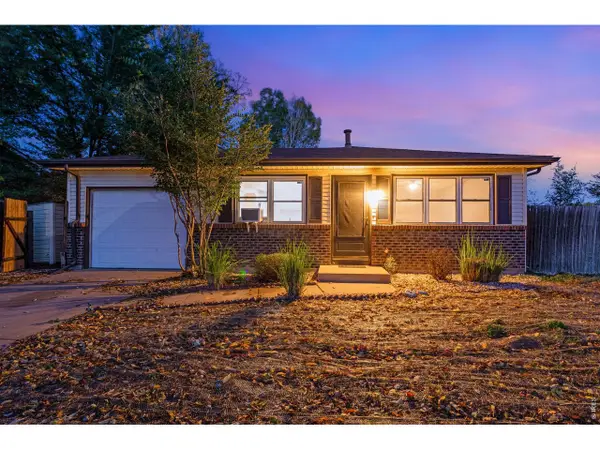 $385,000Active3 beds 1 baths988 sq. ft.
541 10th St, Windsor, CO 80550
MLS# 1070807Listed by: RE/MAX Alliance-FTC South - New
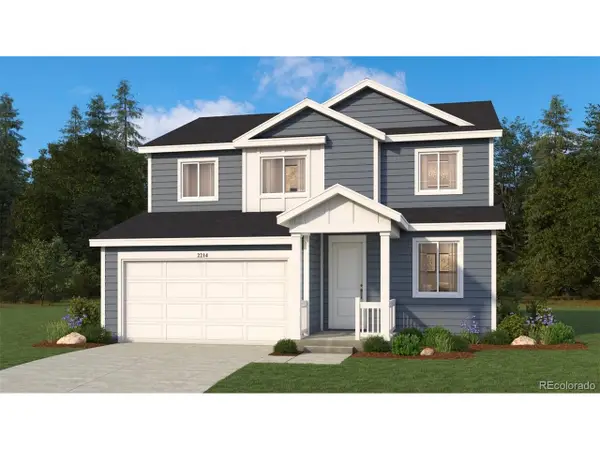 $504,900Active3 beds 3 baths2,214 sq. ft.
1404 Boyle St, Windsor, CO 80550
MLS# 8368028Listed by: Keller Williams DTC


Protect your home and budget from life's surprises with an Assurant Home Warranty, backed by a partner that supports you through every step of homeownership. Explore Plans.
©2026 Century 21 Real Estate LLC. All rights reserved. CENTURY 21®, the CENTURY 21 Logo and C21® are service marks owned by Century 21 Real Estate LLC. Century 21 Real Estate LLC fully supports the principles of the Fair Housing Act and the Equal Opportunity Act. Each office is independently owned and operated. Listing information is deemed reliable but not guaranteed accurate.