
659 Noola St, Windsor, CO 80550
Local realty services provided by:CENTURY 21 CapRock Real Estate
659 Noola St,Windsor, CO 80550
$549,990
- 5 Beds
- 3 Baths
- 2,611 sq. ft.
- Single family
- Active
Upcoming open houses
- Sun, Sep 2012:00 pm - 04:00 pm
Listed by: batey mcgraw
Office: dfh colorado realty llc7207065701
MLS#:1068912
Source:IRES
Price summary
- Price:$549,990
- Price per sq. ft.:$210.64
About this home
Welcome to 659 Noola Street a move in ready home! The spacious Denali floor plan, a thoughtfully designed two-story home that perfectly balances style and everyday functionality. This expansive residence offers a generous open floor layout complete with a versatile 3 car tandem garage providing excellent extra storage or space for a third vehicle. Designed with maximum flexibility in mind, the 5th bedroom is conveniently located on the main floor with an adjacent bathroom, providing privacy for guests or multi-generational living. Upstairs, you are greeted by a generous loft, perfect for a play area or media room, while each of the upper bedrooms is uniquely positioned in its own corner. With three of these bedrooms boasting walk-in closets and tons of space, this home not only delivers an impressive bedroom and bathroom count to fit your lifestyle, but also a smooth, flowing layout to match. Step outside to the fenced in backyard and enjoy the enlarged patio, providing additional space for outdoor dining, entertaining, relaxing, or enjoying Colorado's beautiful seasons. Located in Trevenna, this home offers convenient access to community amenities, including pocket parks and playgrounds, creating inviting spaces to enjoy the outdoors and connect with neighbors. Windsor offers a desirable Northern Colorado lifestyle with nearby shopping, dining, recreation, parks, and easy access to the surrounding communities. Pictures are virtually staged....
Contact an agent
Home facts
- Year built:2026
- Subdivision & Development:Trevenna
- Listing ID #:1068912
- Added:1 day(s) ago
- Updated:September 18, 2026 at 05:47 AM
Rooms and interior
- Bedrooms:5
- Total bathrooms:3
- Full bathrooms:2
- Dining Description:Eat-in Kitchen
- Kitchen Description:Dishwasher, Disposal, Electric Range, Kitchen Island, Microwave, Pantry, Refrigerator
- Living area:2,611 sq. ft.
Heating and cooling
- Cooling:Central Air
- Heating:Heat Pump
Structure and exterior
- Roof:Composition
- Year built:2026
- Building area:2,611 sq. ft.
- Lot area:0.15 Acres
- Lot Features:Curbs, Fire Hydrant within 500 Feet, Gutters, Mineral Rights Excluded, Paved, Sidewalks, Street Light, Water Rights Excluded
- Construction Materials:Composition, Frame, Stone
- Exterior Features:Patio, Sprinkler System
- Levels:2 Story
Schools
- High school:Windsor
- Middle school:Windsor
- Elementary school:Grandview
Utilities
- Water:City
Finances and disclosures
- Price:$549,990
- Price per sq. ft.:$210.64
Features and amenities
- Appliances:Dishwasher, Disposal, Electric Range, Fire Alarm, Microwave, Refrigerator
- Laundry features:Washer/Dryer Hookup
- Amenities:Eat-in Kitchen, High Ceilings, Kitchen Island, Open Floorplan, Pantry, Walk-In Closet(s)
Parking
- Parking description:>8' Garage Door, Tandem Garage
- Garage spaces:3
New listings near 659 Noola St
- New
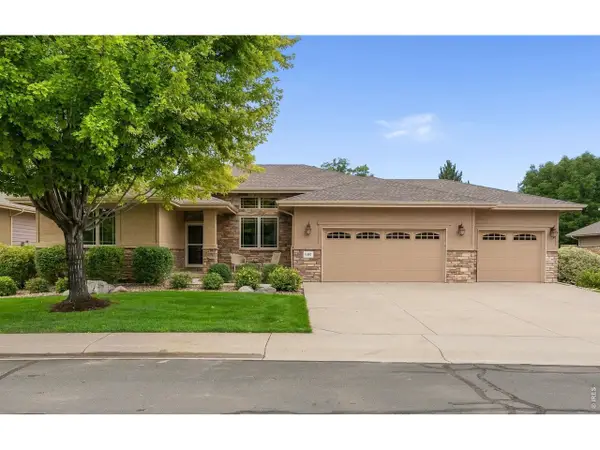 $840,000Active4 beds 3 baths3,974 sq. ft.
6467 Half Moon Bay Dr, Windsor, CO 80550
MLS# 1068923Listed by: Group Harmony - Open Sun, 1 to 3pmNew
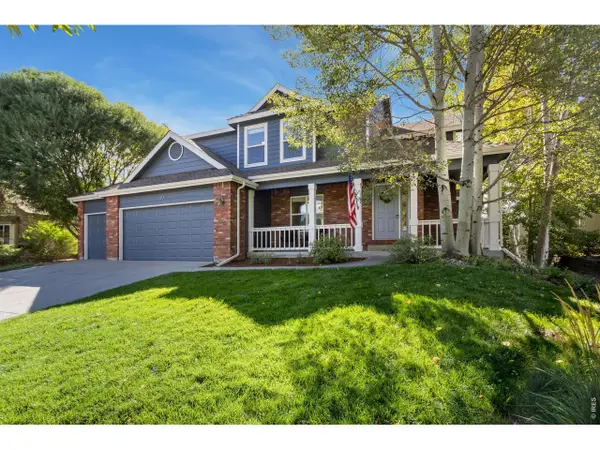 $614,900Active4 beds 4 baths3,004 sq. ft.
201 Poudre Bay, Windsor, CO 80550
MLS# 1068925Listed by: RE/MAX Alliance-FTC South - Open Sat, 11am to 1:30pmNew
 $640,000Active4 beds 3 baths3,702 sq. ft.
1880 Los Cabos Dr, Windsor, CO 80550
MLS# 1068840Listed by: RE/MAX Alliance-FTC South - New
 $400,000Active3 beds 1 baths1,040 sq. ft.
550 10th St, Windsor, CO 80550
MLS# 1068823Listed by: LoKation - New
 $442,500Active4 beds 2 baths2,012 sq. ft.
906 Foothills Ct, Windsor, CO 80550
MLS# 1068783Listed by: Group Centerra - New
 $695,000Active5 beds 4 baths3,586 sq. ft.
102 Kitty Hawk Dr, Windsor, CO 80550
MLS# 1068769Listed by: Christopher & Co Real Estate - Open Sat, 10:30am to 12:30pmNew
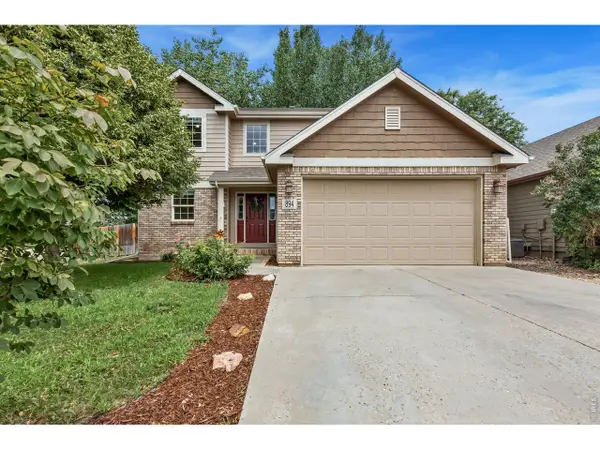 $515,000Active4 beds 4 baths2,467 sq. ft.
894 Durum St, Windsor, CO 80550
MLS# 1068733Listed by: C3 Real Estate Solutions, LLC - New
 $1,850,000Active5 beds 5 baths4,765 sq. ft.
1722 Fire Glow Dr, Windsor, CO 80550
MLS# 1068707Listed by: Marissa Donahoo - New
 $625,000Active6 beds 4 baths3,107 sq. ft.
4689 Waltham Dr, Windsor, CO 80550
MLS# 3132643Listed by: Compass - Denver


Protect your home and budget from life's surprises with an Assurant Home Warranty, backed by a partner that supports you through every step of homeownership. Explore Plans.
©2026 Century 21 Real Estate LLC. All rights reserved. CENTURY 21®, the CENTURY 21 Logo and C21® are service marks owned by Century 21 Real Estate LLC. Century 21 Real Estate LLC fully supports the principles of the Fair Housing Act and the Equal Opportunity Act. Each office is independently owned and operated. Listing information is deemed reliable but not guaranteed accurate.