
6626 Royal Country Down Dr, Windsor, CO 80550
Local realty services provided by:CENTURY 21 Cornerstone
6626 Royal Country Down Dr,Windsor, CO 80550
$965,000
- 5 Beds
- 5 Baths
- 4,928 sq. ft.
- Single family
- Active
Listed by: andrea tuell
Office: group harmony9702290700
MLS#:1067438
Source:IRES
Price summary
- Price:$965,000
- Price per sq. ft.:$195.82
About this home
Luxury Custom Living in Highland Meadows! Welcome to this exceptional custom Built Green home in Highland Meadows, where thoughtful design, elevated finishes and incredible indoor-outdoor living come together. Offering 5 bedrooms, 5 bathrooms and a beautifully designed floor plan, this residence provides an impressive blend of comfort, functionality and entertaining space. Wide-plank white oak floors flow throughout the main living areas. The spacious great room features a striking gas fireplace and abundant natural light, while the formal dining room and private study add versatility to the main level. The chef-inspired kitchen showcases double ovens, a gas range, microwave drawer, beverage refrigerator, oversized island and a walk-in pantry (which also has the structure for an elevator if you wanted to add one!). The main-floor primary suite offers a peaceful retreat with a generous walk-in closet and beautifully appointed en-suite bath. The upper level features three additional bedrooms and two bathrooms, while the finished lower level expands the living space with a large recreation room, theater space with screen included, work out space, a fifth bedroom and bathroom, along with substantial storage and utility space. Outdoor living is truly exceptional. The beautifully landscaped, fully fenced backyard backs to green space and features an expansive covered patio designed for year-round enjoyment. A two-sided stone fireplace, a built-in grill, and an outdoor sink provide an incredible outdoor kitchen and entertaining area. The covered front porch offers views toward the driving range, while an oversized three-car garage provides generous parking and storage. Central vacuum and numerous thoughtful custom details throughout further enhance this remarkable home. From its custom design and Built Green construction to its sophisticated finishes and exceptional outdoor living spaces, 6626 Royal Country Down offers a truly distinctive Highland Meadows lifestyle....
Contact an agent
Home facts
- Year built:2007
- Subdivision & Development:Highland Meadows Golf Course
- Listing ID #:1067438
- Added:54 day(s) ago
- Updated:October 21, 2026 at 02:34 PM
Rooms and interior
- Bedrooms:5
- Total bathrooms:5
- Full bathrooms:2
- Half bathrooms:1
- Flooring:Wood
- Dining Description:Eat-in Kitchen, Separate Dining Room
- Kitchen Description:Bar Fridge, Double Oven, Gas Bar-B-Q, Gas Range, Kitchen Island, Microwave, Pantry, Refrigerator
- Basement Description:Partial, Partially Finished, Rough-in for Radon, Slab, Sump Pump
- Living area:4,928 sq. ft.
Heating and cooling
- Cooling:Ceiling Fan(s), Central Air
- Heating:Forced Air
Structure and exterior
- Roof:Composition
- Year built:2007
- Building area:4,928 sq. ft.
- Lot area:0.18 Acres
- Lot Features:Abuts Public Open Space, Curbs, Fire Hydrant within 500 Feet, Golf Course Neighborhood, Gutters, House Faces South, Paved, Sidewalks
- Architectural Style:Contemporary
- Construction Materials:Composition, Frame, Stone
- Exterior Features:Patio, Sprinkler System
- Levels:2 Story
Schools
- High school:Fossil Ridge
- Middle school:Preston
- Elementary school:Bamford
Utilities
- Water:Public
- Sewer:Public Sewer
Finances and disclosures
- Price:$965,000
- Price per sq. ft.:$195.82
- Tax amount:$8,494
Features and amenities
- Appliances:Bar Fridge, Double Oven, Dryer, Gas Bar-B-Q, Gas Range, Microwave, Refrigerator, Washer
- Laundry features:Dryer, Washer, Washer/Dryer Hookup
- Amenities:Cathedral Ceiling(s), Central Vacuum, Eat-in Kitchen, High Ceilings, Kitchen Island, Open Floorplan, Pantry, Separate Dining Room, Walk-In Closet(s)
Parking
- Parking description:>8' Garage Door, Garage Door Opener, Oversized Garage, Tandem Garage
- Garage spaces:3
New listings near 6626 Royal Country Down Dr
- Coming Soon
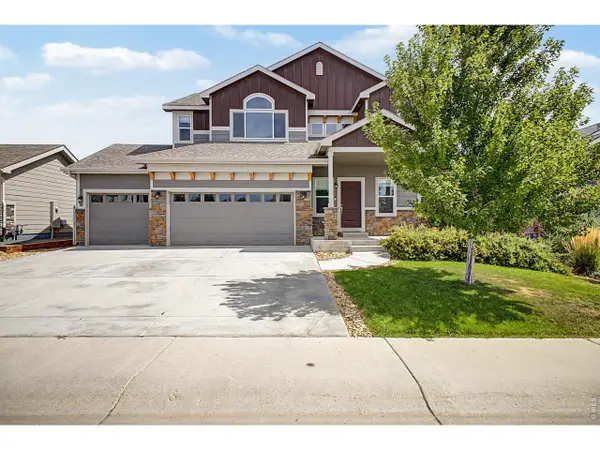 $615,000Coming Soon6 beds 4 baths3,107 sq. ft.
4689 Waltham Dr, Windsor, CO 80550
MLS# 1070951Listed by: Compass-Denver - Open Sat, 11am to 1pmNew
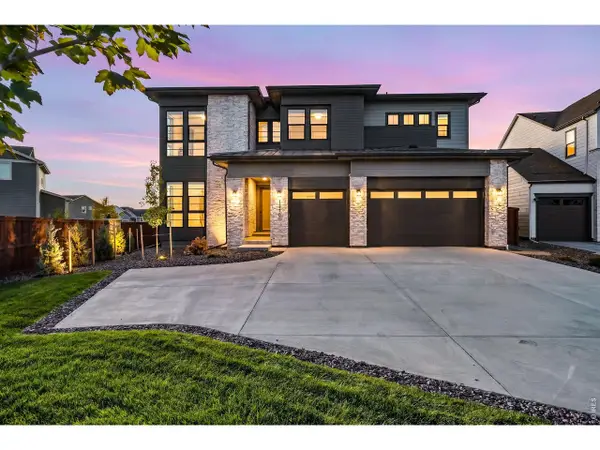 $1,575,000Active6 beds 6 baths5,157 sq. ft.
1730 Lucent Ct, Windsor, CO 80550
MLS# 1070935Listed by: Group Harmony - New
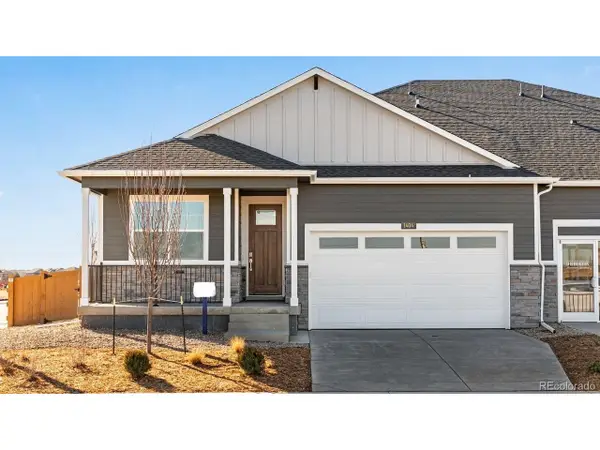 $489,900Active3 beds 2 baths1,625 sq. ft.
1425 Riverdale Dr, Windsor, CO 80550
MLS# 7264047Listed by: D.R. Horton Realty, LLC - New
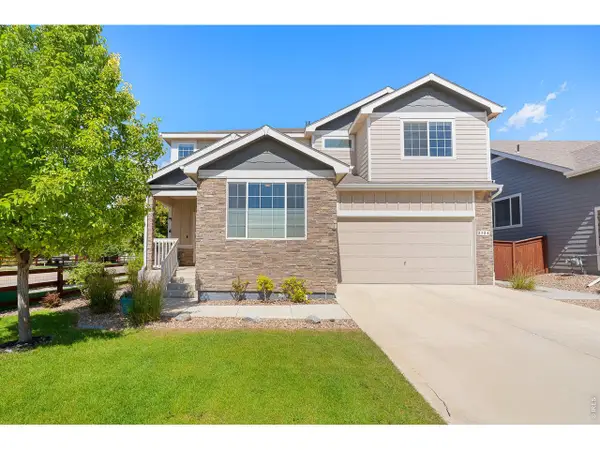 $678,900Active5 beds 4 baths3,287 sq. ft.
2134 Day Spring Dr, Windsor, CO 80550
MLS# 1070922Listed by: RE/MAX Alliance-FTC South - New
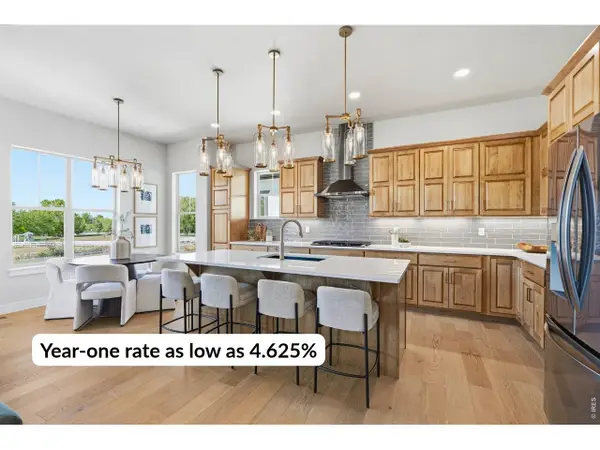 $875,000Active6 beds 5 baths3,643 sq. ft.
8467 Annapolis Dr, Windsor, CO 80528
MLS# 1070878Listed by: C3 Real Estate Solutions, LLC - New
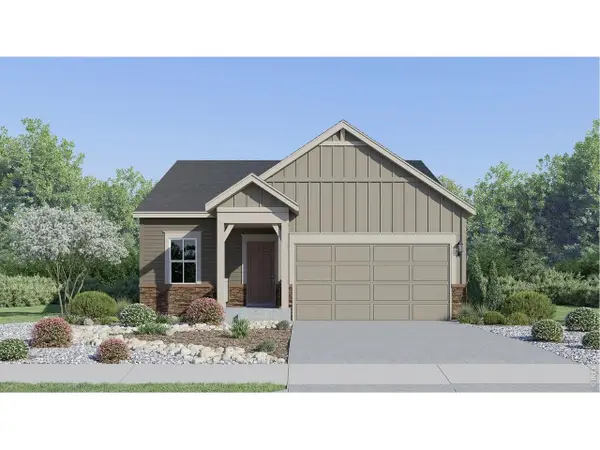 $487,900Active4 beds 2 baths1,672 sq. ft.
1741 Howling Dr, Windsor, CO 80550
MLS# 1070880Listed by: Kittle Real Estate - Open Sat, 10am to 12pmNew
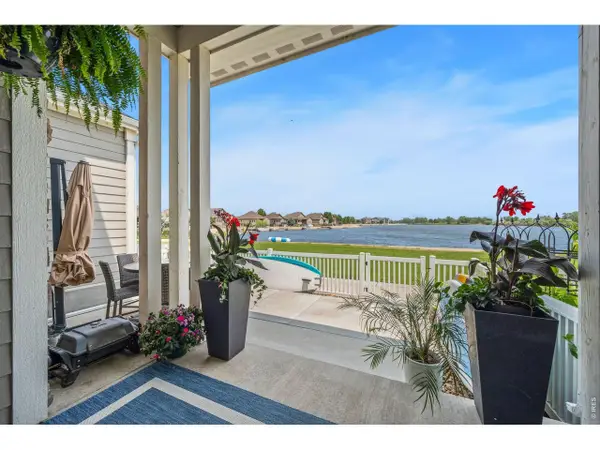 $579,000Active3 beds 4 baths2,162 sq. ft.
2152 Montauk Ln #3, Windsor, CO 80550
MLS# 1070842Listed by: C3 Real Estate Solutions, LLC - Open Fri, 4 to 6pmNew
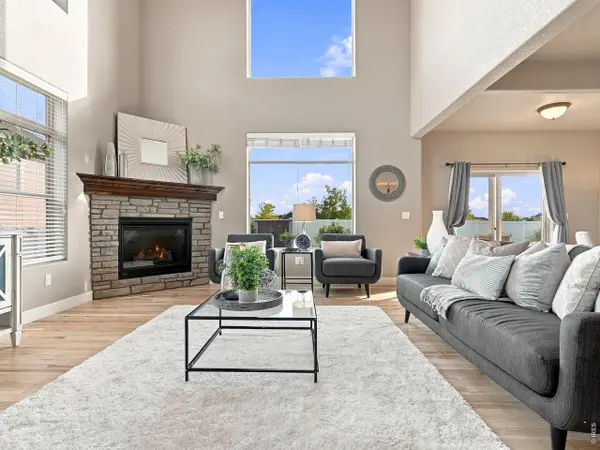 $748,500Active5 beds 4 baths3,853 sq. ft.
608 Vermilion Peak Dr, Windsor, CO 80550
MLS# 1070845Listed by: C3 Real Estate Solutions, LLC - New
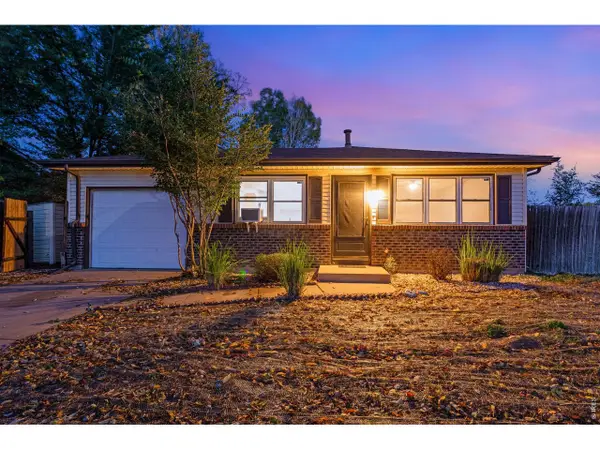 $385,000Active3 beds 1 baths988 sq. ft.
541 10th St, Windsor, CO 80550
MLS# 1070807Listed by: RE/MAX Alliance-FTC South - New
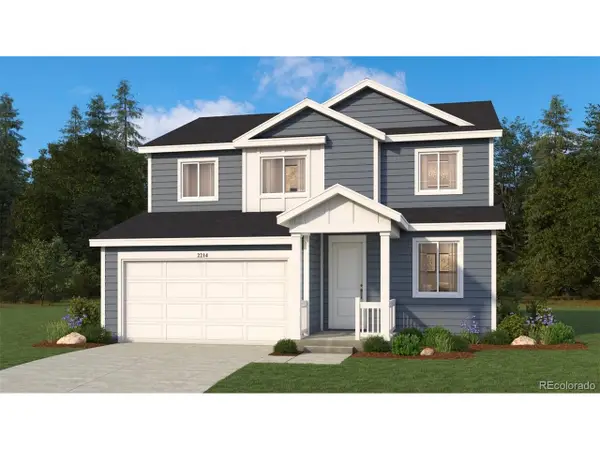 $504,900Active3 beds 3 baths2,214 sq. ft.
1404 Boyle St, Windsor, CO 80550
MLS# 8368028Listed by: Keller Williams DTC


Protect your home and budget from life's surprises with an Assurant Home Warranty, backed by a partner that supports you through every step of homeownership. Explore Plans.
©2026 Century 21 Real Estate LLC. All rights reserved. CENTURY 21®, the CENTURY 21 Logo and C21® are service marks owned by Century 21 Real Estate LLC. Century 21 Real Estate LLC fully supports the principles of the Fair Housing Act and the Equal Opportunity Act. Each office is independently owned and operated. Listing information is deemed reliable but not guaranteed accurate.