
678 Noola Street, Windsor, CO 80550
Local realty services provided by:CENTURY 21 Community First
Listed by: batey mcgraw
Office: dfh colorado realty llc.
MLS#:IR1065215
Source:ML
Price summary
- Price:$544,990
- Price per sq. ft.:$220.11
About this home
Step into elevated living at 678 Noola Street, where modern design meets everyday comfort in the highly sought-after Sierra floor plan. This beautifully crafted 4-bedroom home features a bright, open layout ideal for both relaxing and entertaining. The main level offers a private office for focused work, along with a versatile flex room enclosed by elegant den doors-perfect for a second living area, playroom, or formal space. At the heart of the home, the chef's kitchen shines with soft-close white cabinetry, striking matte black hardware, and a designer hood vent, all flowing seamlessly into a light-filled great room anchored by a cozy fireplace. Upstairs, a spacious loft provides endless possibilities as a media room, game space, or additional lounge, giving you the flexibility to fit your lifestyle. Step outside to the oversized concrete patio and enjoy a peaceful setting backing to protected open space-ideal for entertaining, unwinding, and taking in Colorado evenings. Blending thoughtful design, modern finishes, and a premium location, this home is one you won't want to miss. Ready For Move In!...
Contact an agent
Home facts
- Year built:2025
- Subdivision & Development:Trevenna
- Listing ID #:IR1065215
Rooms and interior
- Bedrooms:4
- Total bathrooms:3
- Full bathrooms:2
- Half bathrooms:1
- Kitchen Description:Eat-in Kitchen, Kitchen Island, Microwave, Oven, Pantry, Refrigerator
- Basement:Yes
- Basement Description:Crawl Space
- Living area:2,476 sq. ft.
Heating and cooling
- Cooling:Central Air
- Heating:Forced Air, Heat Pump
- Central air:Yes
Structure and exterior
- Roof:Composition
- Year built:2025
- Building area:2,476 sq. ft.
- Lot area:0.13 Acres
- Lot Features:Corner, Level, Open Space, Sprinklers In Front
- Construction Materials:Frame
- Exterior Features:Patio
- Levels:2 Story
Schools
- High school:Windsor
- Middle school:Windsor
- Elementary school:Skyview
Utilities
- Water:Public
- Sewer:Public Sewer
Finances and disclosures
- Price:$544,990
- Price per sq. ft.:$220.11
Features and amenities
- Laundry features:In Unit
- Amenities:Fire Alarm
Parking
- Total parking spaces:2
- Parking description:Oversized Door
- Garage:Yes
- Garage spaces:2
 Based on information submitted to the MLS GRID as of September 3, 2026 03:43 AM. All data is obtained from various sources and may not have been verified by broker or MLS GRID. Supplied Open House information is subject to change without notice. All information should be independently reviewed and verified for accuracy. Properties may or may not be listed by the office/agent presenting the information.
New listings near 678 Noola Street
- Coming Soon
 $535,000Coming Soon4 beds 2 baths2,904 sq. ft.
1143 Fairfield Avenue, Windsor, CO 80550
MLS# IR1067785Listed by: GROUP GREELEY - Coming SoonOpen Sat, 10am to 12pm
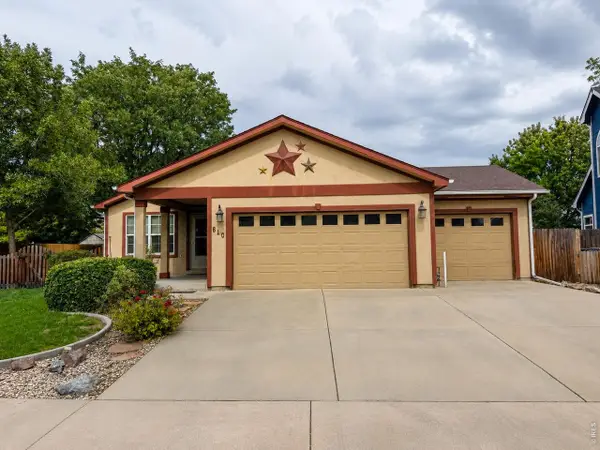 $467,500Coming Soon5 beds 2 baths2,350 sq. ft.
610 Cornerstone Dr, Windsor, CO 80550
MLS# 1067554Listed by: Tallent Co. Real Estate - New
 $550,000Active3 beds 3 baths2,876 sq. ft.
1114 Crescent Dr, Windsor, CO 80550
MLS# 1067815Listed by: Group Mulberry - New
 $484,990Active3 beds 2 baths1,894 sq. ft.
648 Noola Street, Windsor, CO 80550
MLS# IR1067802Listed by: DFH COLORADO REALTY LLC - New
 $450,000Active3 Acres
0 County Road 76 1/2, Windsor, CO 80550
MLS# IR1067807Listed by: C3 REAL ESTATE SOLUTIONS, LLC - New
 $875,000Active4 beds 3 baths3,699 sq. ft.
1584 Thundercloud Drive, Windsor, CO 80550
MLS# IR1067816Listed by: RE/MAX ALLIANCE-FTC SOUTH - Open Sat, 12 to 4pmNew
 $499,990Active3 beds 3 baths2,131 sq. ft.
641 Noola St, Windsor, CO 80550
MLS# 1067798Listed by: DFH Colorado Realty LLC - New
 $549,990Active5 beds 3 baths2,611 sq. ft.
617 Noola Street, Windsor, CO 80550
MLS# IR1067778Listed by: RE/MAX ALLIANCE-FTC SOUTH - New
 $519,990Active3 beds 3 baths2,253 sq. ft.
656 Noola Street, Windsor, CO 80550
MLS# IR1067779Listed by: RE/MAX ALLIANCE-FTC SOUTH - Open Sat, 2 to 4pmNew
 $713,900Active4 beds 4 baths3,064 sq. ft.
6241 Vernazza Way #1, Windsor, CO 80550
MLS# IR1067772Listed by: ORCHARD BROKERAGE LLC


Protect your home and budget from life's surprises with an Assurant Home Warranty, backed by a partner that supports you through every step of homeownership. Explore Plans.
©2026 Century 21 Real Estate LLC. All rights reserved. CENTURY 21®, the CENTURY 21 Logo and C21® are service marks owned by Century 21 Real Estate LLC. Century 21 Real Estate LLC fully supports the principles of the Fair Housing Act and the Equal Opportunity Act. Each office is independently owned and operated. Listing information is deemed reliable but not guaranteed accurate.