
822 Finch Dr, Windsor, CO 80550
Local realty services provided by:CENTURY 21 Cornerstone
822 Finch Dr,Windsor, CO 80550
$470,000
- 3 Beds
- 4 Baths
- 2,935 sq. ft.
- Single family
- Active
Listed by: erin blackwell
Office: henderson management & real estate9706122524
MLS#:1065544
Source:IRES
Price summary
- Price:$470,000
- Price per sq. ft.:$160.14
About this home
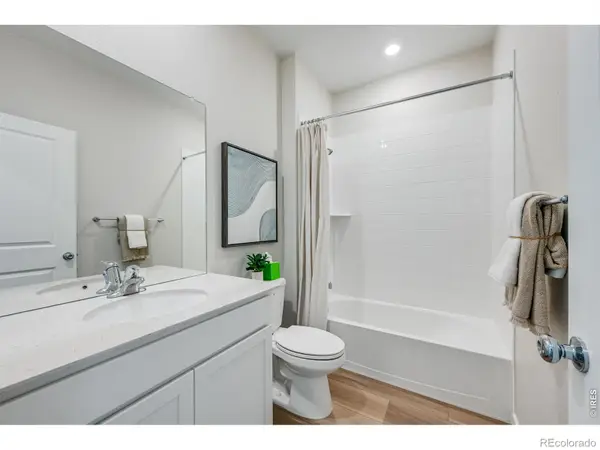
Step into comfort, space, and versatility with this beautifully designed 5-bedroom, 3.5-bath two-story home that truly has it all. The main floor offers exceptional convenience with a spacious primary suite, complete with its own private bath, alongside two inviting living areas perfect for relaxing or entertaining. You'll also find a well-appointed kitchen, a convenient half bath, and a dedicated laundry room-all thoughtfully laid out for everyday ease. Upstairs, two generously sized bedrooms and a full bath provide plenty of room for family or guests. The fully finished basement expands your options even further, featuring two additional bedrooms, a full bath, and a second kitchen-ideal for multi-generational living, guests, or potential rental opportunities. Spacious, fully fenced backyard with endless potential-ready for your finishing touches to create the perfect outdoor retreat. Car enthusiasts and hobbyists will appreciate the attached 2-car garage, which includes a 220V 50-amp plug-perfect for electric vehicle charging or workshop needs. This home blends functionality, flexibility, and value-ready to fit a variety of lifestyles....
Contact an agent
Home facts
- Year built:2021
- Subdivision & Development:Sunset Ridge 3rd Fg
- Listing ID #:1065544
- Added:1 day(s) ago
- Updated:August 01, 2026 at 02:36 PM
Rooms and interior
- Bedrooms:3
- Total bathrooms:4
- Full bathrooms:2
- Half bathrooms:1
- Dining Description:Eat-in Kitchen, Separate Dining Room
- Kitchen Description:Dishwasher, Electric Range, Microwave, Pantry, Refrigerator
- Basement Description:Full, Partially Finished
- Living area:2,935 sq. ft.
Heating and cooling
- Cooling:Central Air
- Heating:Forced Air
Structure and exterior
- Roof:Composition
- Year built:2021
- Building area:2,935 sq. ft.
- Lot area:0.13 Acres
- Lot Features:Curbs, Fire Hydrant within 500 Feet, Gutters, Paved, Sidewalks, Street Light
- Construction Materials:Composition, Frame, Stone
- Exterior Features:Patio, Sprinkler System
- Levels:2 Story
Schools
- High school:Windsor
- Middle school:Severance
- Elementary school:Range View
Utilities
- Water:City
- Sewer:Public Sewer
Finances and disclosures
- Price:$470,000
- Price per sq. ft.:$160.14
- Tax amount:$4,926
Features and amenities
- Appliances:Dishwasher, Electric Range, Microwave, Refrigerator
- Laundry features:Washer/Dryer Hookup
- Amenities:Eat-in Kitchen, Open Floorplan, Pantry, Separate Dining Room, Walk-In Closet(s)
Parking
- Garage spaces:2
New listings near 822 Finch Dr
- Open Sat, 1 to 3pmNew
 $890,000Active5 beds 4 baths4,236 sq. ft.
6780 Crooked Stick Drive, Windsor, CO 80550
MLS# IR1065556Listed by: RE/MAX ALLIANCE-LOVELAND
- New
 $849,900Active5 beds 4 baths4,258 sq. ft.
1690 Winter Glow Dr, Windsor, CO 80550
MLS# 9428243Listed by: The Group Inc - Harmony - New
 $395,000Active2 beds 2 baths2,734 sq. ft.
220 Manor Court #A, Windsor, CO 80550
MLS# IR1065521Listed by: C3 REAL ESTATE SOLUTIONS, LLC - New
 $499,000Active5 beds 3 baths2,634 sq. ft.
629 Ash St, Windsor, CO 80550
MLS# 1065445Listed by: Laurel Kross - New
 $569,350Active4 beds 3 baths2,073 sq. ft.
846 Rattle Road, Windsor, CO 80550
MLS# 9374506Listed by: KITTLE REAL ESTATE - New
 $765,000Active6 beds 5 baths4,442 sq. ft.
5604 Congressional Court, Windsor, CO 80528
MLS# IR1065401Listed by: C3 REAL ESTATE SOLUTIONS, LLC - New
 $699,000Active5 beds 4 baths4,382 sq. ft.
4908 Romney Lock Drive, Windsor, CO 80550
MLS# IR1065408Listed by: C3 REAL ESTATE SOLUTIONS, LLC - New
 $569,350Active4 beds 3 baths2,073 sq. ft.
846 Rattle Road, Windsor, CO 80550
MLS# IR1065415Listed by: KITTLE REAL ESTATE - Open Sun, 11am to 1pmNew
 $415,000Active3 beds 3 baths2,195 sq. ft.
233 Rock Bridge Lane, Windsor, CO 80550
MLS# IR1065349Listed by: GROUP MULBERRY


Protect your home and budget from life's surprises with an Assurant Home Warranty, backed by a partner that supports you through every step of homeownership. Explore Plans.
©2026 Century 21 Real Estate LLC. All rights reserved. CENTURY 21®, the CENTURY 21 Logo and C21® are service marks owned by Century 21 Real Estate LLC. Century 21 Real Estate LLC fully supports the principles of the Fair Housing Act and the Equal Opportunity Act. Each office is independently owned and operated. Listing information is deemed reliable but not guaranteed accurate.