
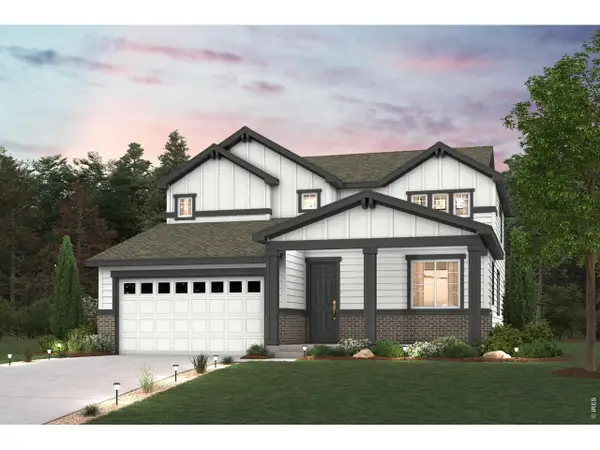
8294 Annapolis Dr, Windsor, CO 80528
Local realty services provided by:CENTURY 21 Cornerstone
8294 Annapolis Dr,Windsor, CO 80528
$846,900
- 1 Beds
- 1 Baths
- 4,217 sq. ft.
- Single family
- Active
Listed by: tim romshek
Office: romshek realty9702152580
MLS#:1065104
Source:IRES
Price summary
- Price:$846,900
- Price per sq. ft.:$200.83
- Monthly HOA dues:$50
About this home
Nice Home
Contact an agent
Home facts
- Year built:2005
- Subdivision & Development:Highland Meadows Sub 4th
- Listing ID #:1065104
- Added:89 day(s) ago
- Updated:October 23, 2026 at 02:34 PM
Rooms and interior
- Bedrooms:1
- Total bathrooms:1
- Half bathrooms:1
- Basement Description:Partially Finished
- Living area:4,217 sq. ft.
Heating and cooling
- Heating:Forced Air
Structure and exterior
- Roof:Composition
- Year built:2005
- Building area:4,217 sq. ft.
- Lot area:0.16 Acres
- Architectural Style:Legal Conforming
- Construction Materials:Brick, Frame, Wood Siding
- Levels:2 Story
Schools
- High school:Fossil Ridge
- Middle school:Preston
- Elementary school:Bamford
Utilities
- Water:Public
- Sewer:Public Sewer
Finances and disclosures
- Price:$846,900
- Price per sq. ft.:$200.83
- Tax amount:$4,628
Parking
- Garage spaces:3
New listings near 8294 Annapolis Dr
- Coming Soon
 $1,100,000Coming Soon4 beds 4 baths4,667 sq. ft.
6450 Murano Dr, Windsor, CO 80550
MLS# 1071112Listed by: RE/MAX Alliance-FTC South - New
 $579,000Active3 beds 4 baths2,537 sq. ft.
6251 Vernazza Way #2, Windsor, CO 80550
MLS# 1071140Listed by: RE/MAX Alliance-Windsor - New
 $795,000Active3 beds 3 baths3,524 sq. ft.
5854 Woodcliffe Dr, Windsor, CO 80550
MLS# 1071135Listed by: Golba Group Real Estate LLC - New
 $330,000Active1 beds 1 baths898 sq. ft.
2296 Setting Sun Dr #4, Windsor, CO 80550
MLS# 1071101Listed by: Kittle Real Estate - Open Sat, 12 to 2pmNew
 $995,000Active6 beds 5 baths4,378 sq. ft.
7093 Crystal Downs Dr, Windsor, CO 80550
MLS# 1071089Listed by: eXp Realty LLC - New
 $715,000Active4 beds 4 baths3,344 sq. ft.
174 Halibut Dr, Windsor, CO 80550
MLS# 1071063Listed by: RE/MAX Alliance-FTC South - Open Sat, 10am to 6pmNew
 $599,990Active4 beds 3 baths3,237 sq. ft.
822 Kettlepond Way, Windsor, CO 80550
MLS# 1071050Listed by: RE/MAX Alliance-FTC South - Open Sat, 10am to 6pmNew
 $574,990Active3 beds 2 baths2,916 sq. ft.
815 Kettlepond Way, Windsor, CO 80550
MLS# 1071051Listed by: RE/MAX Alliance-FTC South - Open Sat, 10am to 6pmNew
 $624,990Active4 beds 3 baths3,623 sq. ft.
814 Kettlepond Way, Windsor, CO 80550
MLS# 1071053Listed by: RE/MAX Alliance-FTC South - Open Sat, 10am to 6pmNew
 $624,990Active4 beds 3 baths3,623 sq. ft.
807 Kettlepond Way, Windsor, CO 80550
MLS# 1071054Listed by: RE/MAX Alliance-FTC South


Protect your home and budget from life's surprises with an Assurant Home Warranty, backed by a partner that supports you through every step of homeownership. Explore Plans.
©2026 Century 21 Real Estate LLC. All rights reserved. CENTURY 21®, the CENTURY 21 Logo and C21® are service marks owned by Century 21 Real Estate LLC. Century 21 Real Estate LLC fully supports the principles of the Fair Housing Act and the Equal Opportunity Act. Each office is independently owned and operated. Listing information is deemed reliable but not guaranteed accurate.