
8333 Cherry Blossom Drive, Windsor, CO 80550
Local realty services provided by:CENTURY 21 Trenka Real Estate
Listed by: tracys team, tracy wilson
Office: re/max alliance-loveland
MLS#:IR1063716
Source:ML
Price summary
- Price:$998,500
- Price per sq. ft.:$238.53
About this home
Luxury Ranch Backing to Open Space Finished Basement Theater Room HighPointe Estates. Experience Colorado living at its finest in this stunning ranch-style home perfectly positioned on a premium lot backing to protected open space in Windsor's highly sought-after HighPointe Estates. Offering an impressive 3,881 finished square feet, this beautifully designed home features 4 bedrooms, 3 bathrooms, a private office, finished basement, theater room, and an oversized 3-car garage.A covered front porch and attractive stone exterior welcome you inside, where slate tile flooring leads into an open floor plan highlighted by soaring ceilings, rich hardwood floors, expansive windows, and a striking floor-to-ceiling stone gas fireplace. The spacious great room flows seamlessly into the kitchen and dining area, creating an ideal layout for everyday living and entertaining.The kitchen is equipped with quartz countertops, a large center island with seating, stainless steel appliances, double wall ovens, abundant cabinetry, and a walk-in pantry. Just beyond, the dining area opens to a covered patio overlooking the beautifully landscaped backyard and open space.The main-level primary suite offers a relaxing retreat with a tray ceiling, walk-in closet, and a well-appointed 5-piece bath featuring dual vanities, a soaking tub, and separate shower. A dedicated study with French doors, an additional bedroom, full bath, and spacious laundry room with tile flooring complete the main level.The finished basement provides exceptional flexibility with a large recreation room, theater room, two additional bedrooms, a full bath, and generous unfinished storage.The backyard offers a peaceful setting with mature landscaping, a covered patio, and unobstructed open space views. Conveniently located near parks, trails, shopping, dining, and schools, this home combines quality finishes, functional design, and an outstanding location in one of Windsor's most desirable neighborhoods....
Contact an agent
Home facts
- Year built:2014
- Subdivision & Development:Highpointe Win
- Listing ID #:IR1063716
Rooms and interior
- Bedrooms:4
- Total bathrooms:4
- Full bathrooms:2
- Half bathrooms:1
- Flooring:Tile, Wood
- Bathrooms Description:Five Piece Bath
- Kitchen Description:Dishwasher, Disposal, Kitchen Island, Microwave, Oven, Pantry, Self Cleaning Oven
- Basement:Yes
- Basement Description:Sump Pump
- Living area:4,186 sq. ft.
Heating and cooling
- Cooling:Central Air
- Heating:Forced Air
- Central air:Yes
Structure and exterior
- Roof:Fiberglass
- Year built:2014
- Building area:4,186 sq. ft.
- Lot area:0.33 Acres
- Lot Features:Sprinklers In Front
- Architectural Style:Contemporary
- Construction Materials:Frame, Stone, Stucco
- Exterior Features:Patio
- Levels:1 Story
Schools
- High school:Mountain View
- Middle school:Other
- Elementary school:Other
Utilities
- Water:Public
- Sewer:Public Sewer
Finances and disclosures
- Price:$998,500
- Price per sq. ft.:$238.53
- Tax amount:$7,589 (2025)
Features and amenities
- Laundry features:In Unit
- Amenities:Double Pane Windows, Fire Alarm, Smoke Detector(s), Window Coverings
Parking
- Total parking spaces:3
- Parking description:Oversized
- Garage:Yes
- Garage spaces:3
 Based on information submitted to the MLS GRID as of August 30, 2026 02:17 PM. All data is obtained from various sources and may not have been verified by broker or MLS GRID. Supplied Open House information is subject to change without notice. All information should be independently reviewed and verified for accuracy. Properties may or may not be listed by the office/agent presenting the information. ML Member Broker: Mark Trenka
New listings near 8333 Cherry Blossom Drive
- Coming Soon
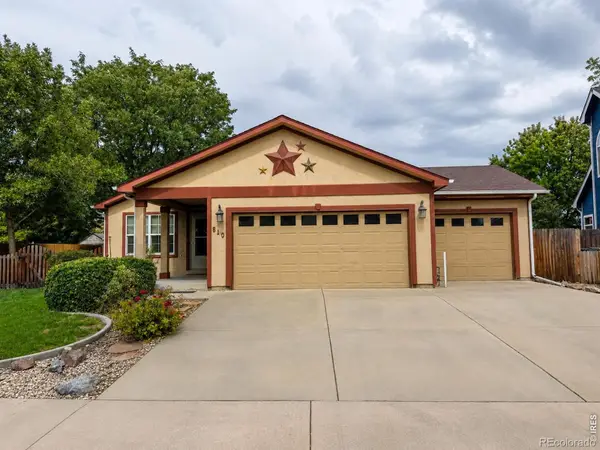 $467,500Coming Soon5 beds 2 baths2,350 sq. ft.
610 Cornerstone Drive, Windsor, CO 80550
MLS# IR1067554Listed by: TALLENT CO. REAL ESTATE - New
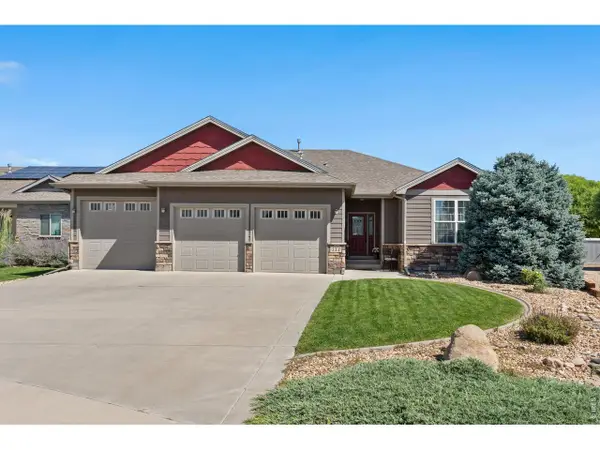 $645,000Active3 beds 2 baths3,176 sq. ft.
333 Telluride Dr, Windsor, CO 80550
MLS# 1067532Listed by: Coldwell Banker Realty-NOCO - New
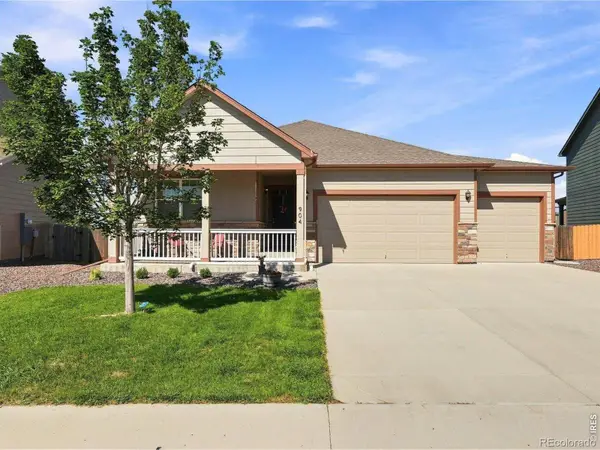 $480,000Active3 beds 2 baths1,633 sq. ft.
904 Charlton Drive, Windsor, CO 80550
MLS# IR1067533Listed by: RE/MAX ALLIANCE-FTC SOUTH - New
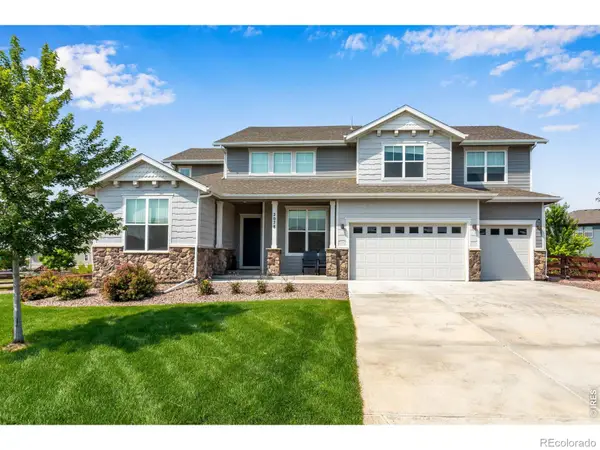 $921,000Active6 beds 4 baths5,312 sq. ft.
2078 Covered Bridge Parkway, Windsor, CO 80550
MLS# IR1067523Listed by: C3 REAL ESTATE SOLUTIONS, LLC - New
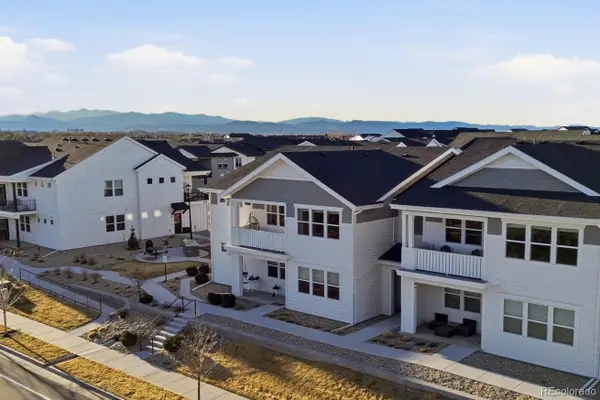 $374,900Active2 beds 2 baths1,383 sq. ft.
1800 Iron Wheel Drive #3, Windsor, CO 80550
MLS# 3356935Listed by: RE/MAX ALLIANCE - New
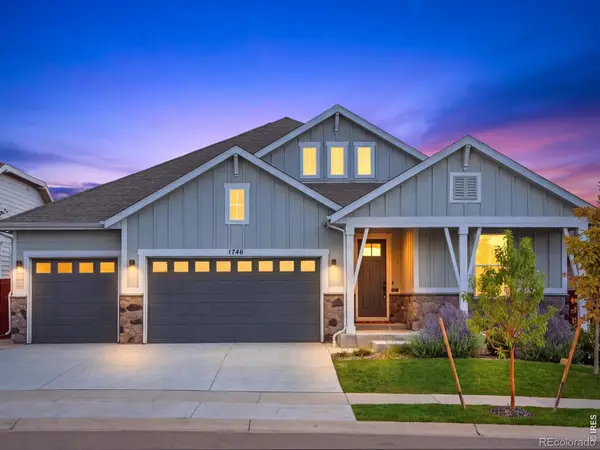 $885,000Active4 beds 3 baths3,284 sq. ft.
1746 Abundance Drive, Windsor, CO 80550
MLS# IR1067475Listed by: EXP REALTY - NORTHERN CO - Open Sun, 12 to 3pmNew
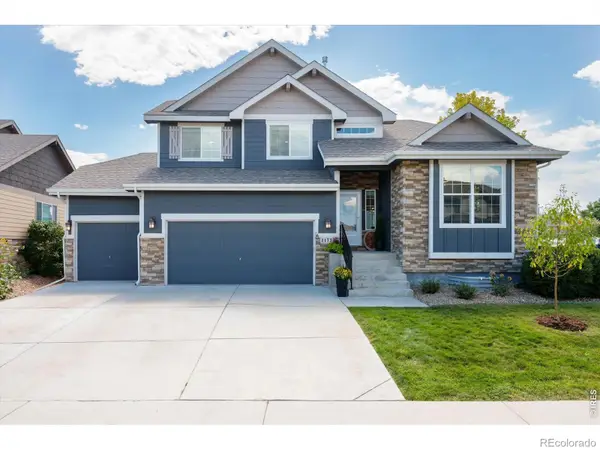 $589,000Active4 beds 3 baths2,961 sq. ft.
2172 Grain Bin Court, Windsor, CO 80550
MLS# IR1067477Listed by: KENTWOOD RE NORTHERN PROP LLC - New
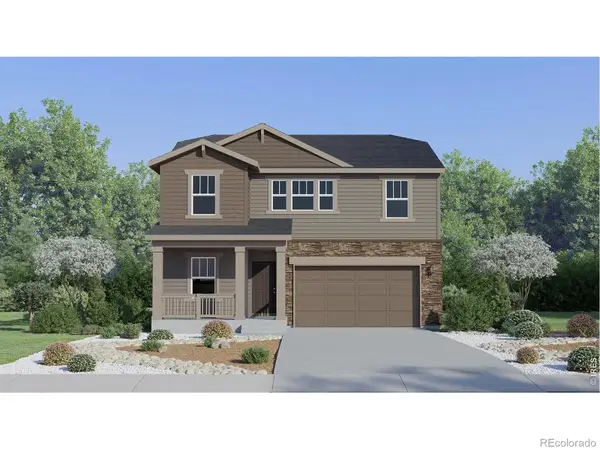 $519,900Active4 beds 3 baths2,073 sq. ft.
1765 Howling Drive, Windsor, CO 80550
MLS# IR1067448Listed by: KITTLE REAL ESTATE - New
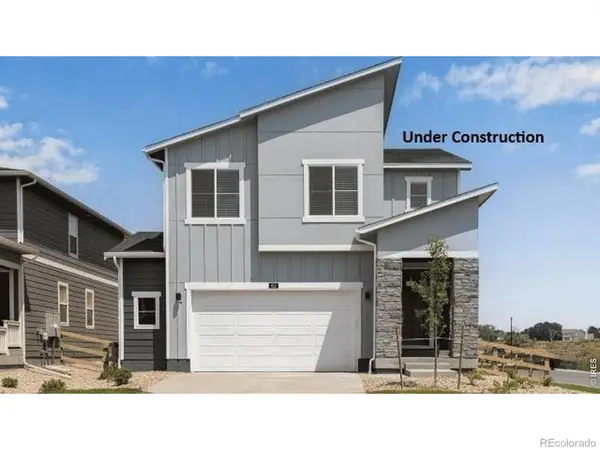 $520,000Active5 beds 3 baths2,415 sq. ft.
848 Trumpet Lane, Windsor, CO 80550
MLS# IR1067456Listed by: DR HORTON REALTY LLC - Open Sun, 11am to 2pmNew
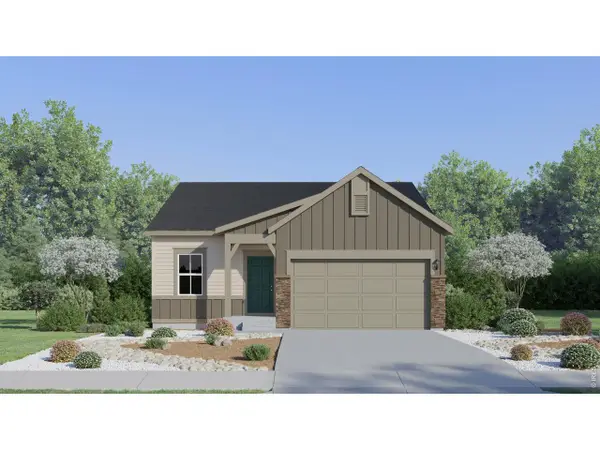 $466,350Active3 beds 2 baths1,479 sq. ft.
820 Rattle Rd, Windsor, CO 80550
MLS# 6507085Listed by: Kittle Real Estate


Protect your home and budget from life's surprises with an Assurant Home Warranty, backed by a partner that supports you through every step of homeownership. Explore Plans.
©2026 Century 21 Real Estate LLC. All rights reserved. CENTURY 21®, the CENTURY 21 Logo and C21® are service marks owned by Century 21 Real Estate LLC. Century 21 Real Estate LLC fully supports the principles of the Fair Housing Act and the Equal Opportunity Act. Each office is independently owned and operated. Listing information is deemed reliable but not guaranteed accurate.