
8467 Annapolis Dr, Windsor, CO 80528
Local realty services provided by:CENTURY 21 CapRock Real Estate
8467 Annapolis Dr,Windsor, CO 80528
$942,500
- 6 Beds
- 5 Baths
- 3,643 sq. ft.
- Single family
- Active
Upcoming open houses
- Sat, Jun 2711:00 am - 01:00 pm
- Sun, Jun 2801:00 pm - 03:00 pm
Listed by: kelly huelsing, jesse laner
Office: c3 real estate solutions, llc9702255152
MLS#:1058559
Source:IRES
Price summary
- Price:$942,500
- Price per sq. ft.:$258.72
About this home
Thoughtfully designed with high-end finishes and a layout that truly lives well, this 6-bedroom, 5-bath home offers a functional floor plan with space in all the right places. The heart of the home is a chef's kitchen featuring a large quartz island, soft-close cabinetry, black stainless steel appliances, and a gas range with hood. The open-concept living room is anchored by a floor-to-ceiling stone fireplace, creating a warm yet elevated space for gathering. Engineered wood flooring flows throughout the main level, adding both durability and style. The main level includes a private bedroom with ensuite bath-perfect for guests or a dedicated home office-along with a powder room for added convenience. Upstairs, the primary suite is a true retreat with a spacious bedroom, spa-inspired bathroom complete with soaking tub and walk-in shower with views, and a thoughtfully designed walk-in closet that connects directly to the laundry room. Two additional bedrooms and a full bathroom complete the upper level. Downstairs, the fully finished basement expands your options with a wet bar featuring quartz counters, full refrigerator, and dishwasher, along with two additional bedrooms and a full bath-well-suited for guests, extended stays, or multi-generational living. Enjoy Colorado living outdoors on the covered Trex deck with iron railing, backing to open space for added privacy. The home is fully landscaped front and back with a sprinkler system already in place. Additional features include dual-zone HVAC, tankless water heater, composite kitchen sink, and an insulated 3-car tandem garage. This is a brand new construction by Fricke Custom Homes LLC, offering elevated craftsmanship in a location that feels quiet and private while still providing easy access to I-25 for a seamless commute to Fort Collins, Loveland, or beyond. Residents also enjoy metro district amenities including a pool, hot tub, fitness center and clubhouse....
Contact an agent
Home facts
- Year built:2026
- Listing ID #:1058559
- Added:46 day(s) ago
- Updated:June 24, 2026 at 05:46 AM
Rooms and interior
- Bedrooms:6
- Total bathrooms:5
- Full bathrooms:4
- Half bathrooms:1
- Kitchen Description:Bar Fridge, Dishwasher, Disposal, Gas Range, Kitchen Island, Microwave, Pantry, Refrigerator, Self Cleaning Oven
- Basement Description:Full, Partially Finished
- Living area:3,643 sq. ft.
Heating and cooling
- Cooling:Ceiling Fan(s), Central Air
- Heating:Forced Air
Structure and exterior
- Roof:Composition
- Year built:2026
- Building area:3,643 sq. ft.
- Lot area:0.17 Acres
- Lot Features:Abuts Public Open Space, Curbs, Fire Hydrant within 500 Feet, Gutters, Level, Paved, Sidewalks, Street Light
- Construction Materials:Composition, Stone
- Exterior Features:Deck, Patio, Sprinkler System
- Levels:2 Story
Schools
- High school:Fossil Ridge
- Middle school:Preston
- Elementary school:Bamford
Utilities
- Water:District
- Sewer:Public Sewer
Finances and disclosures
- Price:$942,500
- Price per sq. ft.:$258.72
- Tax amount:$8,767
Features and amenities
- Appliances:Bar Fridge, Dishwasher, Disposal, Gas Range, Microwave, Refrigerator, Self Cleaning Oven
- Laundry features:Washer/Dryer Hookup
- Amenities:High Ceilings, Kitchen Island, Open Floorplan, Pantry, Walk-In Closet(s), Wet Bar
Parking
- Parking description:>8' Garage Door, Garage Door Opener, Oversized Garage, Tandem Garage
- Garage spaces:3
New listings near 8467 Annapolis Dr
- New
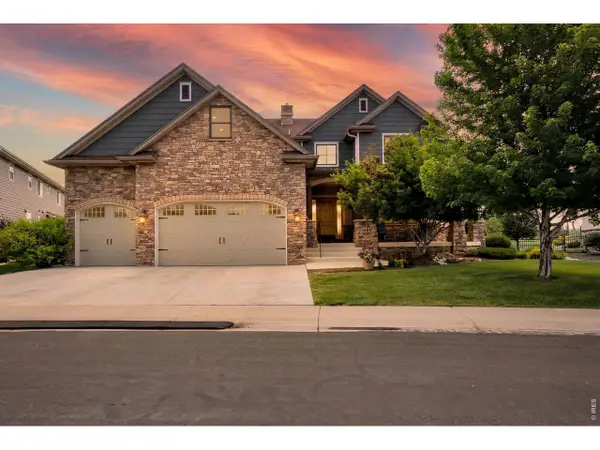 $2,295,000Active5 beds 3 baths8,085 sq. ft.
1895 E Seadrift Dr, Windsor, CO 80550
MLS# 1062567Listed by: 1st Realty Associates Inc - New
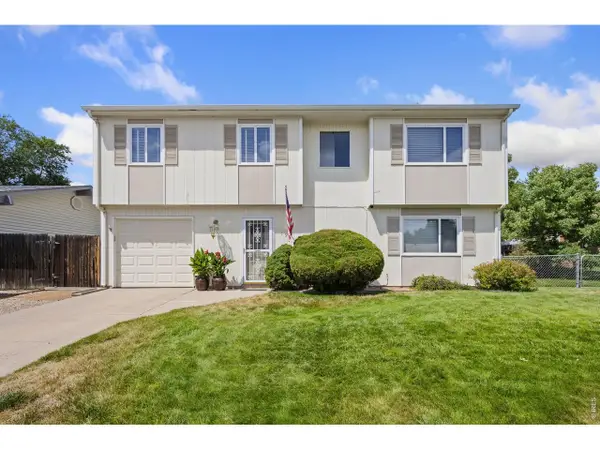 $430,000Active2 beds 2 baths1,833 sq. ft.
150 Sunflower Dr, Windsor, CO 80550
MLS# 1062555Listed by: Group Centerra - New
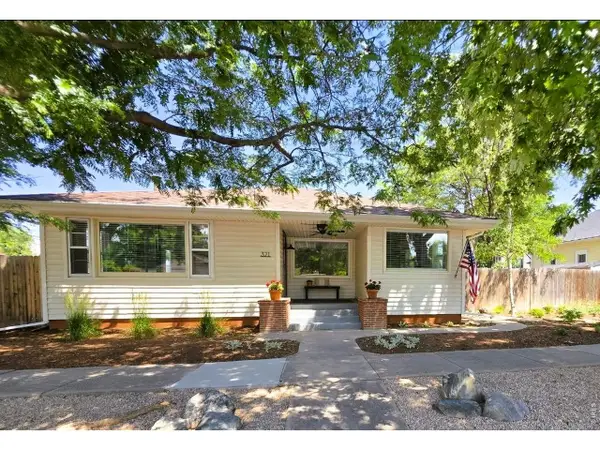 $599,900Active4 beds 2 baths2,158 sq. ft.
321 2nd St, Windsor, CO 80550
MLS# 1062529Listed by: Jennifer Low Homes - New
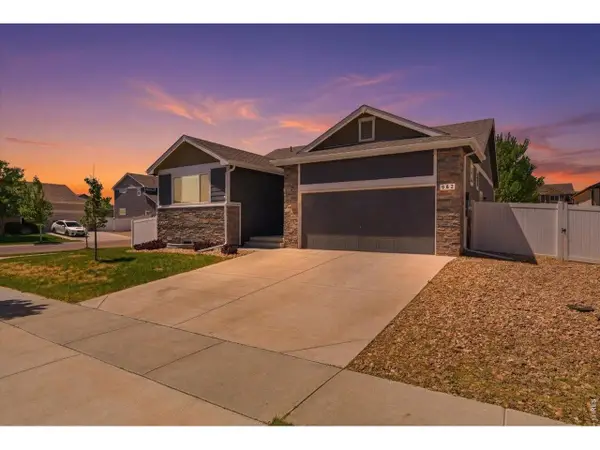 $459,000Active3 beds 2 baths2,562 sq. ft.
862 Sunlight Peak Dr, Severance, CO 80550
MLS# 1062495Listed by: RE/MAX Alliance-FTC South - New
 $1,175,000Active5 beds 4 baths5,324 sq. ft.
8270 Cherry Blossom Dr, Windsor, CO 80550
MLS# 1062481Listed by: eXp Realty - Northern CO - New
 $644,900Active4 beds 4 baths3,386 sq. ft.
8452 Cromwell Dr #2, Windsor, CO 80528
MLS# 1062461Listed by: RE/MAX Alliance-FTC Dwtn - Open Sat, 11:30am to 1pmNew
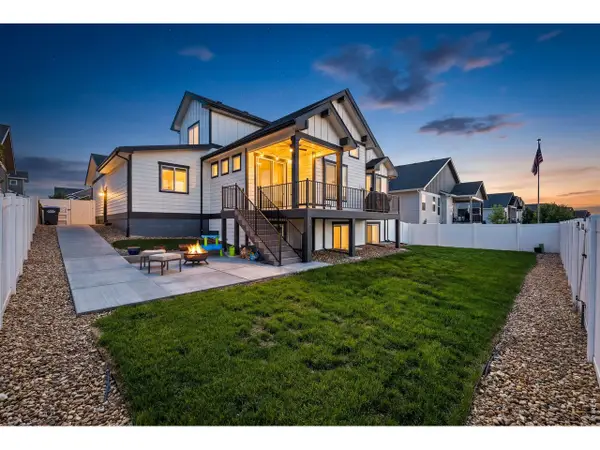 $699,000Active4 beds 3 baths3,237 sq. ft.
6040 Maidenhead Dr, Windsor, CO 80550
MLS# 1062464Listed by: LPT Network Realty LLC - New
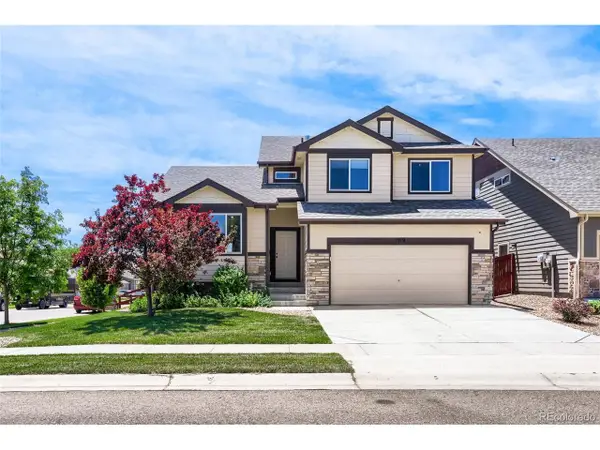 $515,000Active3 beds 3 baths2,352 sq. ft.
1519 New Season Dr, Windsor, CO 80550
MLS# 8508784Listed by: Colorado Springs Best Real Estate - New
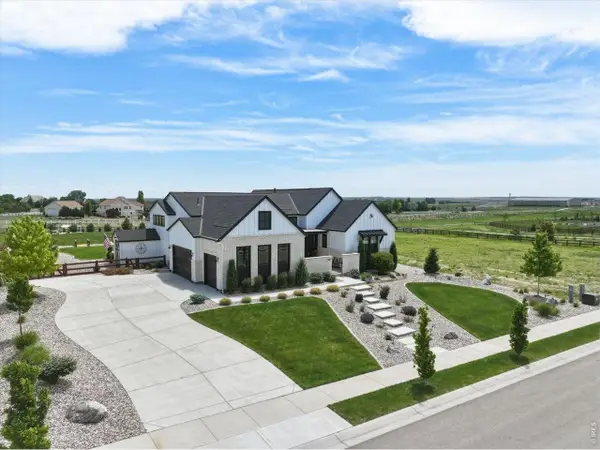 $2,175,000Active5 beds 5 baths6,156 sq. ft.
1907 Spring Bloom Dr, Windsor, CO 80550
MLS# 1062406Listed by: Kentwood RE Northern Prop Llc - New
 $599,999Active5 beds 3 baths2,826 sq. ft.
Address Withheld By Seller, Windsor, CO 80550
MLS# 3456222Listed by: LPT Realty


Protect your home and budget from life's surprises with an Assurant Home Warranty, backed by a partner that supports you through every step of homeownership. Explore Plans.
©2026 Century 21 Real Estate LLC. All rights reserved. CENTURY 21®, the CENTURY 21 Logo and C21® are service marks owned by Century 21 Real Estate LLC. Century 21 Real Estate LLC fully supports the principles of the Fair Housing Act and the Equal Opportunity Act. Each office is independently owned and operated. Listing information is deemed reliable but not guaranteed accurate.