
8493 Castaway Dr, Windsor, CO 80528
Local realty services provided by:CENTURY 21 Top Dog Properties
Listed by: scott adams
Office: mountain west real estate9707766549
MLS#:1065993
Source:IRES
Price summary
- Price:$699,900
- Price per sq. ft.:$187.74
- Monthly HOA dues:$45.83
About this home
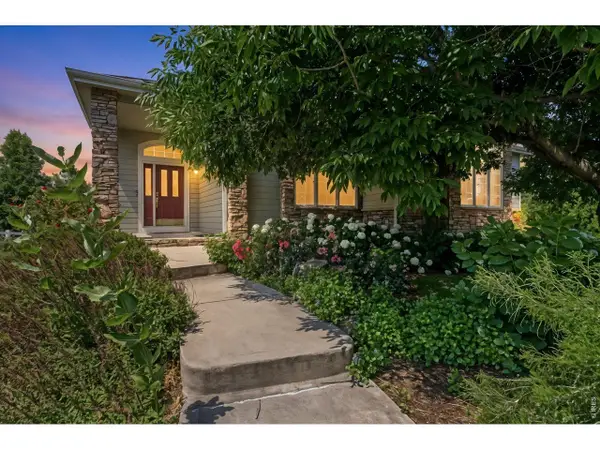
Experience the quintessential Colorado lifestyle in this beautiful ranch-style home in Highland Meadows. Positioned perfectly on a premier corner lot, the property backs directly to a tranquil greenbelt and sits just across from open space. Step inside to an inviting, sun-filled floor plan featuring stunning hardwood floors and a spacious great room anchored by a cozy fireplace. The gourmet-style kitchen is a chef's delight, complete with slab granite countertops, a large island breakfast bar, stainless steel appliances, and a bright eating area leading outside. The main level also offers a versatile formal dining room that easily functions as a private home office or study. Downstairs, the finished basement dramatically expands your living space with a huge recreation room, a comfortable third bedroom, a full bathroom, and plenty of extra storage or future expansion room. Enjoy unforgettable Colorado evenings relaxing on your screened-in porch while gazing at the majestic Rocky Mountains. Located centrally in Northern Colorado, the vibrant Highland Meadows community offers world-class golf, tennis, local restaurants, and breweries just moments away. This home truly shows pristine pride of ownership-schedule your look today!...
Contact an agent
Home facts
- Year built:2004
- Subdivision & Development:Highland Meadows Sub 4th
- Listing ID #:1065993
- Added:1 day(s) ago
- Updated:August 08, 2026 at 02:39 PM
Rooms and interior
- Bedrooms:3
- Total bathrooms:3
- Full bathrooms:3
- Flooring:Wood
- Dining Description:Eat-in Kitchen, Separate Dining Room
- Kitchen Description:Dishwasher, Electric Range, Kitchen Island, Microwave, Refrigerator
- Bedroom Description:Split Bedroom Plan
- Basement Description:Full, Partially Finished
- Living area:3,728 sq. ft.
Heating and cooling
- Cooling:Ceiling Fan(s), Central Air
- Heating:Forced Air
Structure and exterior
- Roof:Composition
- Year built:2004
- Building area:3,728 sq. ft.
- Lot area:0.23 Acres
- Lot Features:Abuts Private Open Space, Corner Lot, Curbs, Deciduous Trees, Evergreen Trees, Gutters, Mineral Rights Excluded, Paved, Sidewalks
- Construction Materials:Brick, Composition, Frame
- Exterior Features:Enclosed, Sprinkler System
- Levels:One
Schools
- High school:Fossil Ridge
- Middle school:Preston
- Elementary school:Timnath
Utilities
- Water:District
- Sewer:Public Sewer
Finances and disclosures
- Price:$699,900
- Price per sq. ft.:$187.74
- Tax amount:$5,342
Features and amenities
- Appliances:Dishwasher, Dryer, Electric Range, Microwave, Refrigerator, Washer
- Laundry features:Dryer, Washer
- Amenities:Bay or Bow Window, Cathedral Ceiling(s), Eat-in Kitchen, Kitchen Island, Open Floorplan, Separate Dining Room, Walk-In Closet(s)
Parking
- Parking description:Oversized Garage
- Garage spaces:3
New listings near 8493 Castaway Dr
- Open Sat, 11am to 2pmNew
 $469,900Active3 beds 2 baths1,479 sq. ft.
1694 Drumming Dr, Windsor, CO 80550
MLS# 6921148Listed by: Kittle Real Estate - Open Sat, 11am to 2pmNew
 $469,900Active3 beds 2 baths1,479 sq. ft.
1694 Drumming Dr, Windsor, CO 80550
MLS# 1065982Listed by: Kittle Real Estate - New
 $699,900Active3 beds 3 baths3,728 sq. ft.
8493 Castaway Dr, Windsor, CO 80528
MLS# 1065993Listed by: Mountain West Real Estate - New
 $625,000Active5 beds 3 baths3,659 sq. ft.
1648 Yampa River Dr, Windsor, CO 80550
MLS# 4766026Listed by: Kerrie A. Young (Independent) - New
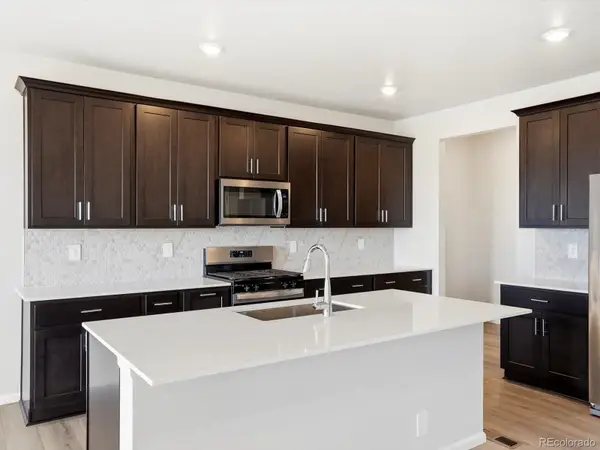 $625,000Active5 beds 3 baths3,659 sq. ft.
1648 Yampa River Drive, Windsor, CO 80550
MLS# 4766026Listed by: KERRIE A. YOUNG (INDEPENDENT)
- Open Sat, 11am to 2pmNew
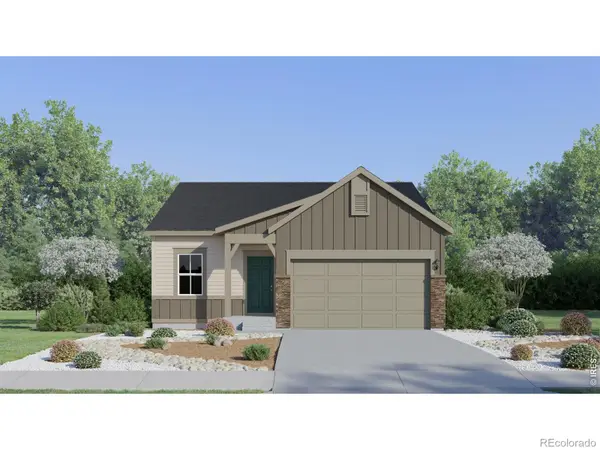 $469,900Active3 beds 2 baths1,479 sq. ft.
1694 Drumming Drive, Windsor, CO 80550
MLS# IR1065982Listed by: KITTLE REAL ESTATE - New
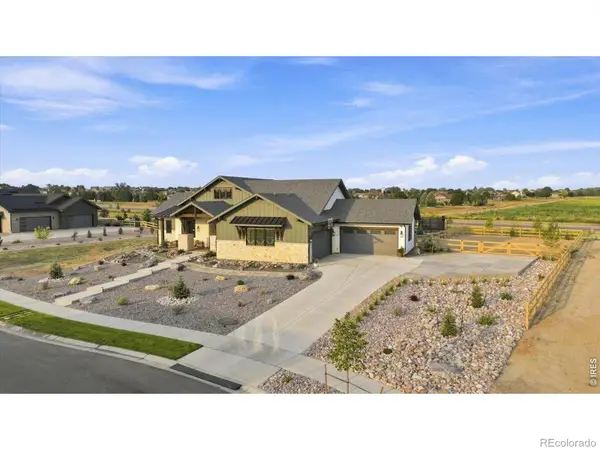 $1,799,000Active5 beds 5 baths5,252 sq. ft.
951 Warbling Drive, Windsor, CO 80550
MLS# IR1065988Listed by: TALLENT CO. REAL ESTATE - New
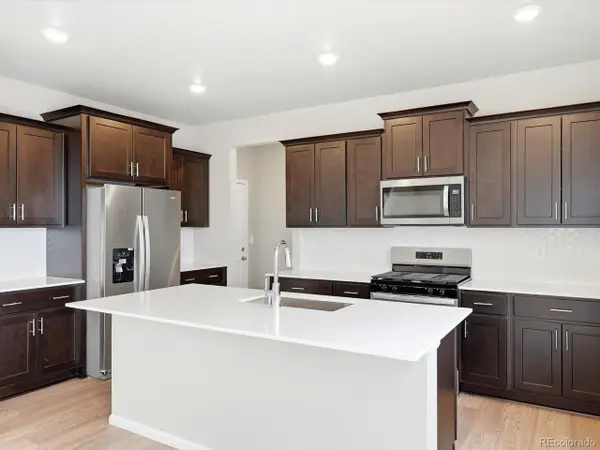 $597,990Active4 beds 3 baths3,243 sq. ft.
1660 Yampa River Dr, Windsor, CO 80550
MLS# 4710840Listed by: Kerrie A. Young (Independent) - New
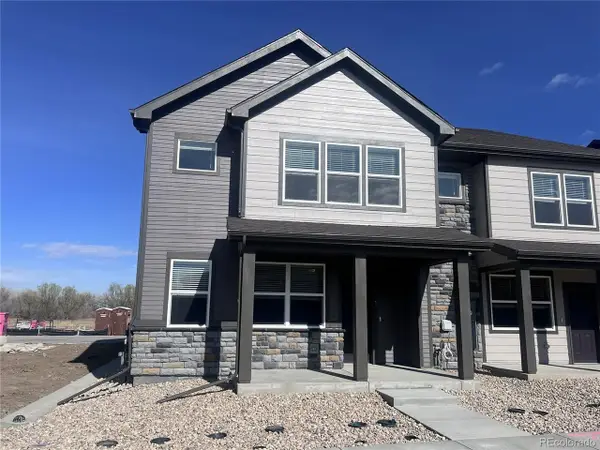 $467,990Active3 beds 3 baths1,879 sq. ft.
1596 Riverplace Dr #1, Windsor, CO 80550
MLS# 5787345Listed by: Kerrie A. Young (Independent) - New
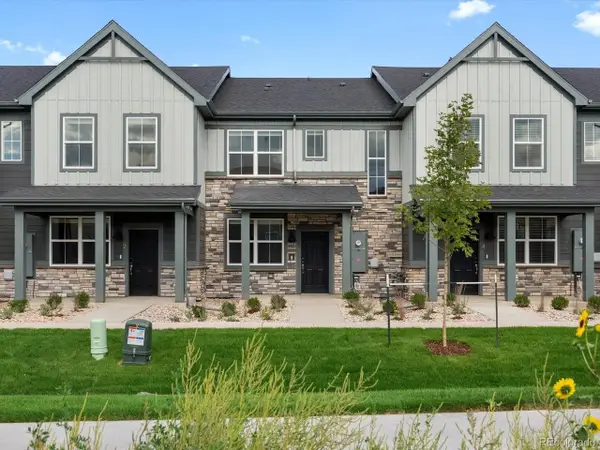 $383,000Active3 beds 3 baths1,456 sq. ft.
1600 Riverplace Dr #3, Windsor, CO 80550
MLS# 1681619Listed by: Kerrie A. Young (Independent)


Protect your home and budget from life's surprises with an Assurant Home Warranty, backed by a partner that supports you through every step of homeownership. Explore Plans.
©2026 Century 21 Real Estate LLC. All rights reserved. CENTURY 21®, the CENTURY 21 Logo and C21® are service marks owned by Century 21 Real Estate LLC. Century 21 Real Estate LLC fully supports the principles of the Fair Housing Act and the Equal Opportunity Act. Each office is independently owned and operated. Listing information is deemed reliable but not guaranteed accurate.