
864 Doubleleaf Dr, Windsor, CO 80550
Local realty services provided by:CENTURY 21 CapRock Real Estate
864 Doubleleaf Dr,Windsor, CO 80550
$786,500
- 4 Beds
- 4 Baths
- 3,353 sq. ft.
- Single family
- Active
Listed by: ryan white
Office: re/max alliance-windsor9705930999
MLS#:1060620
Source:IRES
Price summary
- Price:$786,500
- Price per sq. ft.:$234.57
- Monthly HOA dues:$6.67
About this home
New construction ranch-style home in Windsor's Greenspire at Windsor Lake featuring primary living on main, finished basement, three-car garage, covered outdoor living, and a premium corner homesite. Available fall/early winter, the Durango floorplan by Windmill Homes combines modern energy-efficient construction, a builder warranty, and luxury finishes just minutes from Windsor Lake, downtown Windsor, scenic trails, and Fort Collins. Designed for effortless main-floor living, the Durango offers the spacious feel of a larger home with vaulted ceilings, abundant storage, and an open layout filled with natural light. The gourmet kitchen showcases alder cabinetry with stacked upper cabinets, white quartz countertops, a designer range hood, gas cooktop, stainless steel appliances, built-in wall ovens, and a large island overlooking the vaulted great room, where a custom tile fireplace with a wood mantel creates a warm focal point. The private primary suite features a spacious walk-in closet, dual vanities, a freestanding soaking tub, and an oversized zero-threshold tiled shower with dual shower heads. A second main-level bedroom with its own ensuite is ideal for guests or a private office. The finished basement adds a spacious rec room with a wet bar, two additional bedrooms, a full bath, and generous storage, providing flexible space for entertaining, hobbies, or overnight visitors. Outside, enjoy Colorado evenings from the covered front porch or covered back patio overlooking the professionally landscaped, fully fenced yard. Greenspire's scenic trail system connects directly to Windsor Lake for paddleboarding, kayaking, fishing, and easy walks to downtown Windsor's restaurants, breweries, coffee shops, boutiques, farmers markets, and year-round events. The Durango blends premium craftsmanship with one of Northern Colorado's most sought-after lifestyles....
Contact an agent
Home facts
- Year built:2027
- Subdivision & Development:Greenspire Sub Final
- Listing ID #:1060620
- Added:107 day(s) ago
- Updated:September 17, 2026 at 03:23 PM
Rooms and interior
- Bedrooms:4
- Total bathrooms:4
- Full bathrooms:3
- Half bathrooms:1
- Dining Description:Eat-in Kitchen
- Kitchen Description:Dishwasher, Disposal, Double Oven, Gas Range, Kitchen Island, Microwave, Pantry, Refrigerator
- Basement Description:Full, Partially Finished
- Living area:3,353 sq. ft.
Heating and cooling
- Cooling:Ceiling Fan(s), Central Air
- Heating:Forced Air
Structure and exterior
- Roof:Composition
- Year built:2027
- Building area:3,353 sq. ft.
- Lot area:0.19 Acres
- Lot Features:Corner Lot, Curbs, Gutters, Paved, Sidewalks
- Construction Materials:Frame
- Exterior Features:Patio, Sprinkler System
- Levels:One
Schools
- High school:Windsor
- Middle school:Windsor
- Elementary school:Grandview
Utilities
- Water:City
- Sewer:Public Sewer
Finances and disclosures
- Price:$786,500
- Price per sq. ft.:$234.57
Features and amenities
- Appliances:Dishwasher, Disposal, Double Oven, Fire Alarm, Gas Range, Microwave, Refrigerator
- Laundry features:Washer/Dryer Hookup
- Amenities:Cathedral Ceiling(s), Eat-in Kitchen, High Ceilings, Kitchen Island, Open Floorplan, Pantry, Walk-In Closet(s)
Parking
- Parking description:Garage Door Opener
- Garage spaces:3
New listings near 864 Doubleleaf Dr
- Open Sat, 11am to 1:30pmNew
 $640,000Active4 beds 3 baths3,702 sq. ft.
1880 Los Cabos Dr, Windsor, CO 80550
MLS# 1068840Listed by: RE/MAX Alliance-FTC South - New
 $400,000Active3 beds 1 baths1,040 sq. ft.
550 10th St, Windsor, CO 80550
MLS# 1068823Listed by: LoKation - New
 $442,500Active4 beds 2 baths2,012 sq. ft.
906 Foothills Ct, Windsor, CO 80550
MLS# 1068783Listed by: Group Centerra - New
 $695,000Active5 beds 4 baths3,586 sq. ft.
102 Kitty Hawk Dr, Windsor, CO 80550
MLS# 1068769Listed by: Christopher & Co Real Estate - Open Sat, 10:30am to 12:30pmNew
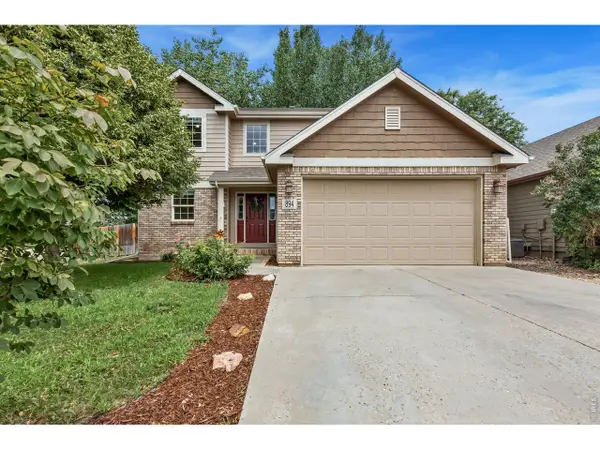 $515,000Active4 beds 4 baths2,467 sq. ft.
894 Durum St, Windsor, CO 80550
MLS# 1068733Listed by: C3 Real Estate Solutions, LLC - New
 $1,850,000Active5 beds 5 baths4,765 sq. ft.
1722 Fire Glow Dr, Windsor, CO 80550
MLS# 1068707Listed by: Marissa Donahoo - New
 $625,000Active6 beds 4 baths3,107 sq. ft.
4689 Waltham Dr, Windsor, CO 80550
MLS# 3132643Listed by: Compass - Denver - Open Sat, 3 to 5pmNew
 $775,000Active5 beds 4 baths3,952 sq. ft.
1829 Holloway Dr, Windsor, CO 80550
MLS# 1068695Listed by: RE/MAX Alliance-FTC South - New
 $1,489,000Active4 beds 4 baths4,985 sq. ft.
37 Boxwood Dr, Windsor, CO 80550
MLS# 1068662Listed by: RE/MAX Alliance-Windsor - Open Sat, 1 to 3pmNew
 $479,900Active3 beds 2 baths3,272 sq. ft.
326 Jay Ave, Windsor, CO 80550
MLS# 3237640Listed by: American Home Agents


Protect your home and budget from life's surprises with an Assurant Home Warranty, backed by a partner that supports you through every step of homeownership. Explore Plans.
©2026 Century 21 Real Estate LLC. All rights reserved. CENTURY 21®, the CENTURY 21 Logo and C21® are service marks owned by Century 21 Real Estate LLC. Century 21 Real Estate LLC fully supports the principles of the Fair Housing Act and the Equal Opportunity Act. Each office is independently owned and operated. Listing information is deemed reliable but not guaranteed accurate.