
894 Durum Street, Windsor, CO 80550
Local realty services provided by:CENTURY 21 Top Dog Properties
894 Durum Street,Windsor, CO 80550
$550,000
- 4 Beds
- 4 Baths
- 2,463 sq. ft.
- Single family
- Active
Listed by: amy stahl
Office: c3 real estate solutions, llc.
MLS#:IR1065089
Source:ML
Price summary
- Price:$550,000
- Price per sq. ft.:$223.3
- Monthly HOA dues:$20.83
About this home
Professional photos soon! Welcome home, to timeless style, thoughtful updates, and an unbeatable Windsor location that come together to create the lifestyle you've been searching for. Nestled in the desirable Grasslands Park neighborhood, just minutes from Windsor Lake, parks, schools, this beautifully refreshed 2-story home invites you to slow down, gather often, and enjoy every season Colorado has to offer. You are welcomed by elegant wainscoting, newly refinished solid hardwood floors, and an abundance of natural light. The slate-surround gas fireplace anchors the living area, while the open floor plan creates effortless flow for entertaining friends or enjoying quiet evenings at home. The heart of the home is a nice kitchen featuring granite countertops, alder cabinetry, tile backsplash, stainless steel appliances, pantry storage, and a casual dining area where mornings begin with coffee and evenings end with conversation. Upstairs, the private primary retreat offers the perfect place to unwind with a walk-in closet and five-piece bath complete with dual vanities, a soaking tub, walk-in shower, and private water closet. Two additional bedrooms, a full bath, and conveniently located upstairs laundry complete the second level. The finished basement expands your living possibilities with a fourth bedroom, full bath, dedicated office, and generous recreation room-ideal for guests, hobbies, working from home, or movie nights. Outside, mature landscaping creates a peaceful backyard retreat with a patio perfect for summer barbecues, relaxing evenings, or entertaining family and friends. Nearly every major update has already been completed, including fresh paint, refinished hardwood flooring, new carpet, two new furnaces, two new A/Cs, a new DW, new blinds, and a newer HWH. With low HOA dues, no Metro Tax, and a prime location, this move-in ready home offers exceptional value and the opportunity to simply move in and start making memories. The only thing missing is you!...
Contact an agent
Home facts
- Year built:2002
- Listing ID #:IR1065089
Rooms and interior
- Bedrooms:4
- Total bathrooms:4
- Full bathrooms:3
- Half bathrooms:1
- Flooring:Vinyl, Wood
- Bathrooms Description:Five Piece Bath
- Kitchen Description:Dishwasher, Disposal, Eat-in Kitchen, Microwave, Oven, Pantry, Refrigerator
- Basement:Yes
- Basement Description:Full
- Living area:2,463 sq. ft.
Heating and cooling
- Cooling:Ceiling Fan(s), Central Air
- Heating:Forced Air
- Central air:Yes
Structure and exterior
- Roof:Composition
- Year built:2002
- Building area:2,463 sq. ft.
- Lot area:0.13 Acres
- Lot Features:Sprinklers In Front
- Construction Materials:Brick, Frame
- Exterior Features:Patio
- Levels:2 Story
Schools
- High school:Windsor
- Middle school:Windsor
- Elementary school:Grand View
Utilities
- Water:Public
- Sewer:Public Sewer
Finances and disclosures
- Price:$550,000
- Price per sq. ft.:$223.3
- Tax amount:$3,266 (2025)
Features and amenities
- Laundry features:In Unit
- Amenities:Double Pane Windows, Smoke Detector(s), Window Coverings
Parking
- Total parking spaces:2
- Garage:Yes
- Garage spaces:2
 Based on information submitted to the MLS GRID as of July 26, 2026 04:08 PM. All data is obtained from various sources and may not have been verified by broker or MLS GRID. Supplied Open House information is subject to change without notice. All information should be independently reviewed and verified for accuracy. Properties may or may not be listed by the office/agent presenting the information.
New listings near 894 Durum Street
- New
 $846,900Active5 beds 4 baths4,217 sq. ft.
8294 Annapolis Dr, Windsor, CO 80528
MLS# 1065104Listed by: Romshek Realty - Coming Soon
 $304,900Coming Soon2 beds 2 baths
126 Beacon Way #H, Windsor, CO 80550
MLS# IR1065102Listed by: AGI REALTY, LLC - New
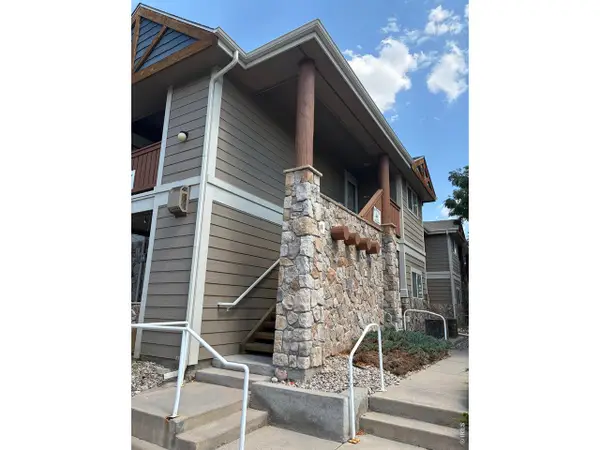 $304,900Active2 beds 2 baths1,038 sq. ft.
126 Beacon Way #2-H, Windsor, CO 80550
MLS# 1065102Listed by: Agi Realty, LLC - Open Fri, 4 to 8pmNew
 $865,000Active4 beds 4 baths5,316 sq. ft.
1530 Waterfront Dr, Windsor, CO 80550
MLS# 1065103Listed by: Row Realty - New
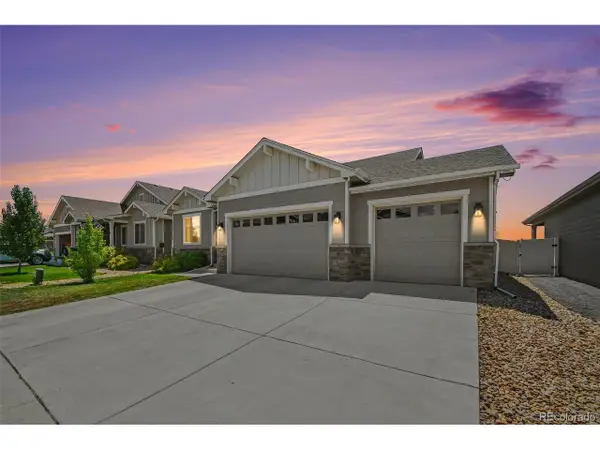 $735,000Active5 beds 4 baths3,681 sq. ft.
1833 Castle Hill Dr, Windsor, CO 80550
MLS# 8242314Listed by: West and Main Homes Inc - New
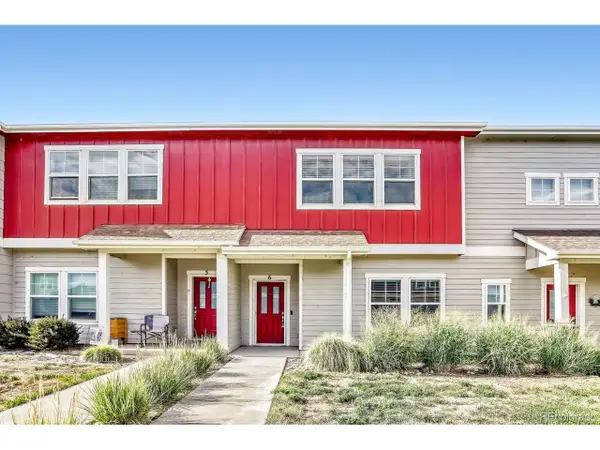 $380,000Active3 beds 3 baths1,583 sq. ft.
1686 Grand Ave #6, Windsor, CO 80550
MLS# 4076607Listed by: Keller Williams DTC - Open Sun, 11am to 5pmNew
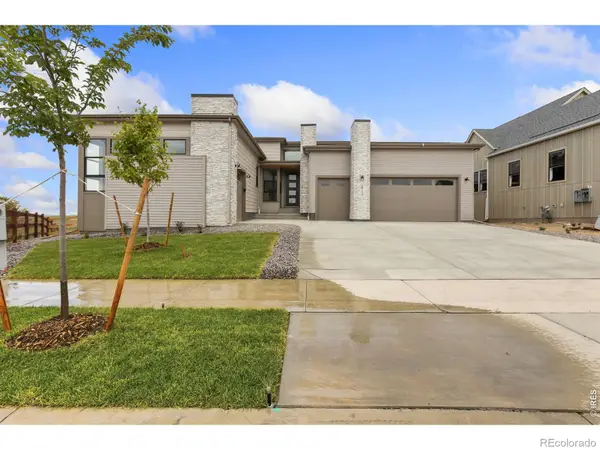 $1,699,900Active4 beds 5 baths6,030 sq. ft.
1613 Flourish Court, Windsor, CO 80550
MLS# IR1065030Listed by: GROUP HARMONY - New
 $599,000Active4 beds 3 baths3,410 sq. ft.
2137 Honeybee Drive, Windsor, CO 80550
MLS# IR1065035Listed by: BJORLAND REAL ESTATE - New
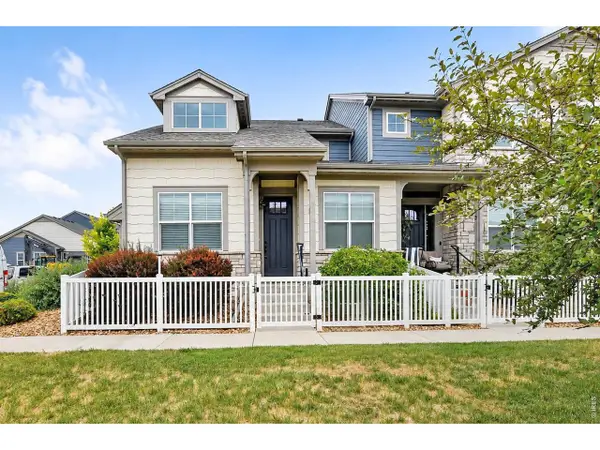 $550,000Active4 beds 4 baths2,752 sq. ft.
8457 Cromwell Dr #1, Windsor, CO 80528
MLS# 1065014Listed by: RE/MAX Alliance-FTC South


Protect your home and budget from life's surprises with an Assurant Home Warranty, backed by a partner that supports you through every step of homeownership. Explore Plans.
©2026 Century 21 Real Estate LLC. All rights reserved. CENTURY 21®, the CENTURY 21 Logo and C21® are service marks owned by Century 21 Real Estate LLC. Century 21 Real Estate LLC fully supports the principles of the Fair Housing Act and the Equal Opportunity Act. Each office is independently owned and operated. Listing information is deemed reliable but not guaranteed accurate.