
113 Apres Way, Winter Park, CO 80482
Local realty services provided by:CENTURY 21 Top Dog Properties
Listed by: zachary nassar
Office: nassar realty
MLS#:26-1010
Source:CO_GCBOR
Price summary
- Price:$3,950,000
- Price per sq. ft.:$970.04
About this home
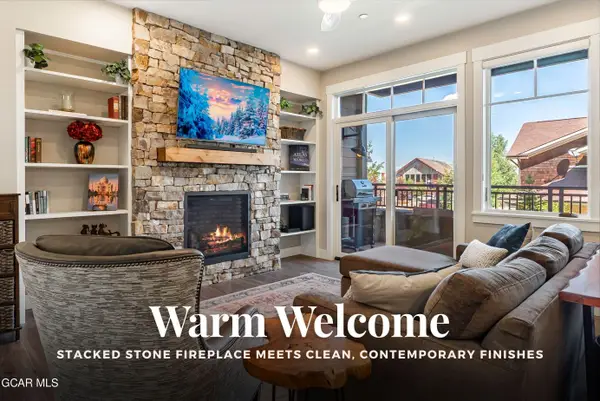
Experience luxury mountain living at 113 Après Way in Riverwalk, Winter Park's premier riverfront community. This fully furnished custom home offers 3,600 SF with 5 bedrooms, 5 full and 2 half baths, a chef's kitchen with Wolf & Sub-Zero appliances, heated decks, heated garage, in-floor radiant heat, central A/C, and custom finishes throughout. The spacious floor plan includes a luxurious primary suite, entertainment level, hot tub, and multiple ensuite guest rooms. Just steps from downtown, the Fraser River, trails, dining, and minutes to Winter Park Resort. Riverwalk is one of the area's only luxury communities with a perpetual short-term rental license, making this an exceptional mountain retreat and investment opportunity. Nestled along the banks of the Fraser River in the exclusive Riverwalk community, 113 Après Way is a fully furnished mountain retreat offering the perfect blend of luxury, craftsmanship, and adventure. This custom-designed home features 3,600 square feet with five bedrooms, five full baths, and two half baths, thoughtfully designed to accommodate family gatherings, entertaining, and year-round enjoyment.
The heart of the home showcases a chef's kitchen with Sub-Zero refrigeration, a 48-inch Wolf gas range, Cove dishwasher, oversized quartzite island, custom white oak cabinetry, and handcrafted finishes throughout. In-floor radiant heat, central air conditioning, reclaimed-inspired materials, solid oak trim, custom steel staircases, heated decks, and a heated two-car garage reflect an uncompromising level of quality.
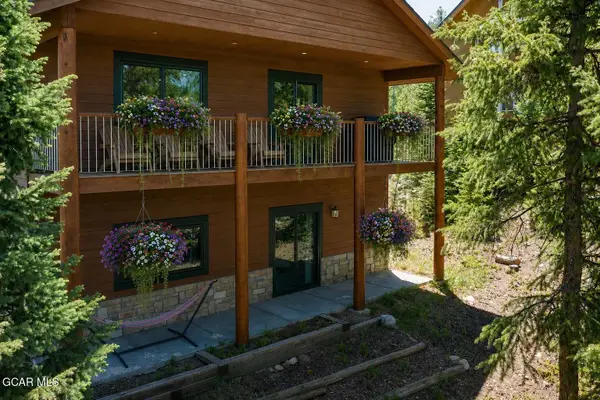
The spacious floor plan includes a luxurious primary suite with a private river-facing patio, steam shower, freestanding soaking tub, walk-in closet, and fireplace. Additional guest suites, a large bunk room, expansive entertainment space, multiple laundry areas, and a private hot tub create an exceptional experience for owners and guests alike.
Located just steps from downtown Winter Park and minutes from world-class skiing, hiking, biking, and fly fishing, Riverwalk offers private river access, walking trails, community gathering spaces, and one of the area's most desirable locations. The boutique neighborhood consists of only 37 custom homes, creating a rare opportunity to own in one of Colorado's premier luxury mountain communities.
Adding to its appeal, Riverwalk is the only community in Winter Park with a perpetual short-term rental license attached to every homesite, providing exceptional flexibility for personal use, investment, or both....
Contact an agent
Home facts
- Year built:2026
- Listing ID #:26-1010
- Added:14 day(s) ago
- Updated:July 23, 2026 at 07:32 PM
Rooms and interior
- Bedrooms:5
- Total bathrooms:7
- Full bathrooms:5
- Half bathrooms:2
- Rooms Total:11
- Kitchen Description:Dishwasher, Disposal, Microwave, Oven, Range, Refrigerator
- Living area:3,664 sq. ft.
Heating and cooling
- Heating:Radiant
Structure and exterior
- Year built:2026
- Building area:3,664 sq. ft.
- Lot area:0.12 Acres
- Lot Features:Back Yard, Cul-De-Sac, Gentle Slope, Interior Lot, Landscaped, Level, Many Trees, Near Golf Course, Near Public Transit, Private, Views
- Architectural Style:Cabin, Chalet, Contemporary
- Construction Materials:Frame, Metal Siding, Stone
Schools
- High school:Middle Park
- Middle school:East Grand
- Elementary school:Fraser
Finances and disclosures
- Price:$3,950,000
- Price per sq. ft.:$970.04
- Tax amount:$15,500 (2026)
Features and amenities
- Laundry features:Washer/Dryer
Parking
- Garage spaces:2
New listings near 113 Apres Way
- New
 $930,000Active2 beds 2 baths1,333 sq. ft.
400 Baker Drive #TE-102, Winter Park, CO 80482
MLS# 26-1077Listed by: THE REAL ESTATE COMPANY  $2,250,000Pending3 beds 6 baths2,951 sq. ft.
385 Lions Gate Drive #J, Winter Park, CO 80482
MLS# 26-1072Listed by: REAL ESTATE OF WINTER PARK- New
 $649,000Active1 beds 1 baths595 sq. ft.
Address Withheld By Seller, Winter Park, CO 80482
MLS# 3905427Listed by: Habitat - New
 $599,000Active1 beds 1 baths595 sq. ft.
Address Withheld By Seller, Winter Park, CO 80482
MLS# 7451374Listed by: Habitat - New
 $699,000Active1 beds 1 baths595 sq. ft.
Address Withheld By Seller, Winter Park, CO 80482
MLS# 8521467Listed by: Habitat - Open Fri, 8 to 10pmNew
 $1,895,000Active3 beds 3 baths2,372 sq. ft.
310 Arapahoe Road, Winter Park, CO 80482
MLS# 26-1009Listed by: WEST AND MAIN HOMES - Open Fri, 9 to 11pmNew
 $2,650,000Active4 beds 4 baths2,694 sq. ft.
62 Ramble Lane, Winter Park, CO 80482
MLS# 26-1032Listed by: THE REAL ESTATE COMPANY - New
 $585,000Active2 beds 2 baths940 sq. ft.
193 Gcr 702 #3-203, Winter Park, CO 80482
MLS# 26-1059Listed by: THE REAL ESTATE COMPANY - New
 $1,650,000Active4 beds 4 baths2,143 sq. ft.
405 Bear Trail, Winter Park, CO 80482
MLS# 26-1053Listed by: KELLER WILLIAMS ADVANTAGE REALTY, LLC - New
 $560,000Active3 beds 2 baths804 sq. ft.
432 Hi Country Drive #10-13, Winter Park, CO 80482
MLS# 26-1055Listed by: KELLER WILLIAMS ADVANTAGE REALTY, LLC


Protect your home and budget from life's surprises with an Assurant Home Warranty, backed by a partner that supports you through every step of homeownership. Explore Plans.
©2026 Century 21 Real Estate LLC. All rights reserved. CENTURY 21®, the CENTURY 21 Logo and C21® are service marks owned by Century 21 Real Estate LLC. Century 21 Real Estate LLC fully supports the principles of the Fair Housing Act and the Equal Opportunity Act. Each office is independently owned and operated. Listing information is deemed reliable but not guaranteed accurate.