
40 Ski Idlewild, Winter Park, CO 80482
Local realty services provided by:CENTURY 21 Bear Facts Realty
40 Ski Idlewild,Winter Park, CO 80482
$2,450,000
- 3 Beds
- 4 Baths
- 3,112 sq. ft.
- Single family
- Active
Listed by: zachariah lloyd
Office: liv sothebys international realty- breckenridge
MLS#:6647778
Source:ML
Price summary
- Price:$2,450,000
- Price per sq. ft.:$787.28
About this home
Groundbreaking is underway, foundations are going in! See renderings in photos for exciting new upgrade options. Within ROAM, you'll find Wilds 360, a collection of single family residences designed specifically for mountain living. The Taylor Peak floor plan is built for an active Colorado lifestyle with high quality, durable interior and exterior finishes. Inside the homes you'll find three bedrooms plus a second living/rec/bunk room, thoughtfully laid out over three levels of luxurious living and fresh, mountain modern design. Multiple outdoor living spaces include an open air rooftop deck with snow-melt system, community dark skies design for stargazing, options to add a rooftop bar, outdoor kitchen and hot tub. Adjacent to the kitchen and breakfast bar you flow seamlessly into the large dining area and living room with fireplace designed for groups of any size. Premium standard finishes include solid wood doors and trim, wood cased JeldWen windows, hand troweled walls, luxury vinyl plank flooring, in-floor radiant heat, open floating staircase, insulated, and heated garage. Enjoy the surroundings from your private rooftop hot tub while taking in spectacular views of the Continental Divide, the Winter Park ski area and all of the wildlife that ROAM through the meadow on a daily basis. With the next phase anticipated by the end of this year, now's your chance to secure a brand new, mountain modern home nestled between Winter Park's Main Street and the Fraser River! Boasting an open gourmet kitchen with premium stainless appliances, these homes are comfortably finished with ERV air exchange systems & in-floor radiant heat, designed for comfort!
***Listing photos are from a previous phase and are only a general representation of the floor plan. Homes are not furnished but professional furniture packages are available. Specific colors, finishes & appliances for this home may differ....
Contact an agent
Home facts
- Year built:2026
- Subdivision & Development:Roam
- Listing ID #:6647778
Rooms and interior
- Bedrooms:3
- Total bathrooms:4
- Full bathrooms:2
- Half bathrooms:1
- Living area:3,112 sq. ft.
Heating and cooling
- Heating:Natural Gas, Radiant Floor
Structure and exterior
- Roof:Shingle
- Year built:2026
- Building area:3,112 sq. ft.
- Lot Features:Corner, Fire Mitigation, Level, Meadow, Near Public Transit, Near Ski Area
- Architectural Style:Contemporary
- Construction Materials:Frame, Structural Steel
- Exterior Features:Balcony, Deck, Fire Pit, Gas Grill, Lighting, Patio, Rooftop, Spa/Hot Tub
- Levels:3 or More Stories
Schools
- High school:Middle Park
- Middle school:East Grand
- Elementary school:Fraser Valley
Utilities
- Water:Public
- Sewer:Public Sewer
Finances and disclosures
- Price:$2,450,000
- Price per sq. ft.:$787.28
- Tax amount:$14,000
Parking
- Garage spaces:2
 Based on information submitted to the MLS GRID as of November 5, 2026 03:52 AM. All data is obtained from various sources and may not have been verified by broker or MLS GRID. Supplied Open House information is subject to change without notice. All information should be independently reviewed and verified for accuracy. Properties may or may not be listed by the office/agent presenting the information. ML Member Broker: Juan L. Sanchez
New listings near 40 Ski Idlewild
- New
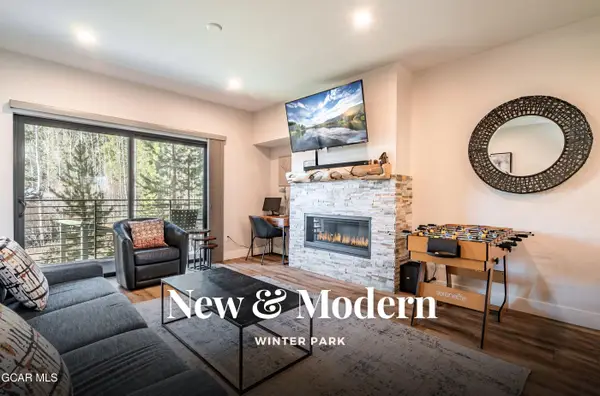 $780,000Active2 beds 2 baths957 sq. ft.
377 Lions Gate Drive #102, Winter Park, CO 80482
MLS# 26-1491Listed by: THE REAL ESTATE COMPANY - New
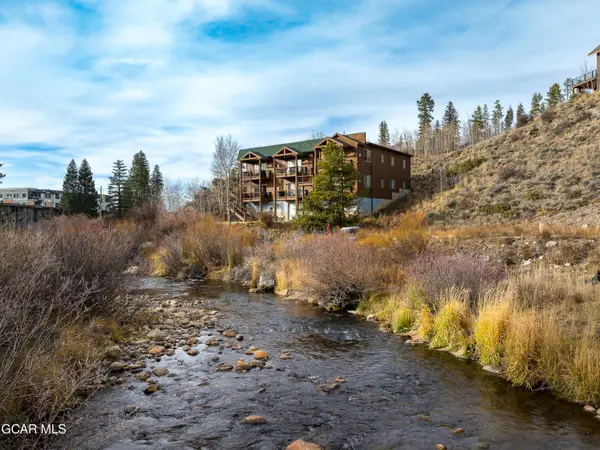 $795,000Active2 beds 2 baths984 sq. ft.
186 Hi Country Drive #201, Winter Park, CO 80482
MLS# 26-1489Listed by: LIV SOTHEBY'S INTERNATIONAL DT - New
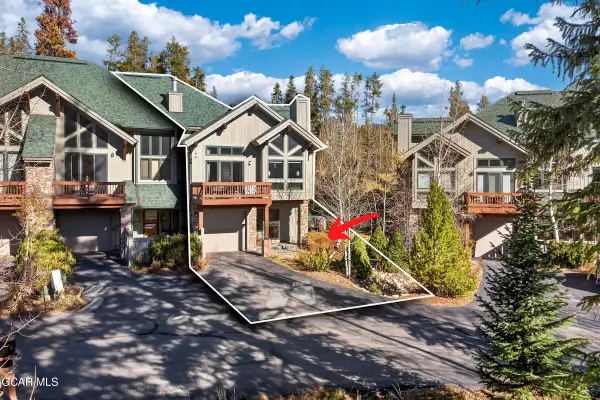 $338,000Active3 beds 4 baths2,040 sq. ft.
341 Timber Lake Way, Winter Park, CO 80482
MLS# 26-1479Listed by: KELLER WILLIAMS ADVANTAGE REALTY, LLC - New
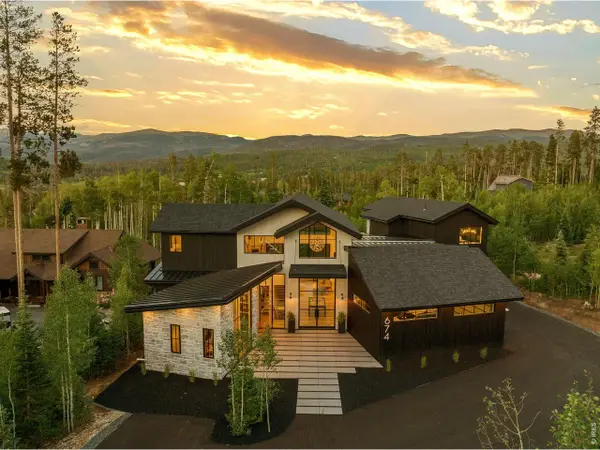 $4,250,000Active5 beds 5 baths4,574 sq. ft.
674 Leland Creek Cir, Winter Park, CO 80482
MLS# 1071437Listed by: Modern Design Realty Group LLC - New
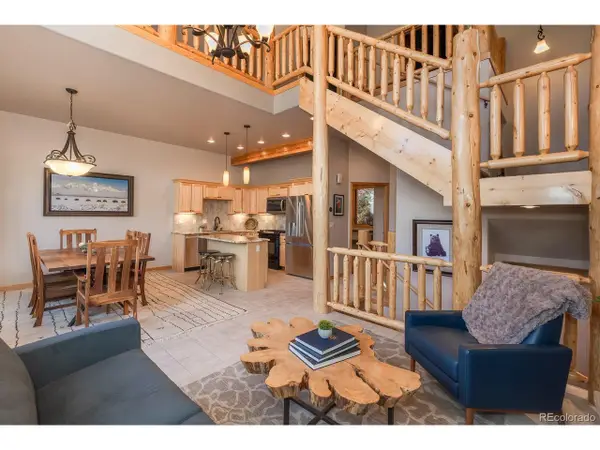 $1,200,000Active3 beds 3 baths2,410 sq. ft.
129 Kinney Way, Winter Park, CO 80482
MLS# 1721396Listed by: Real Estate of Winter Park  $2,515,000Active5 beds 4 baths2,810 sq. ft.
125 Cedar Dr, Winter Park, CO 80482
MLS# 5414241Listed by: Serhant Colorado LLC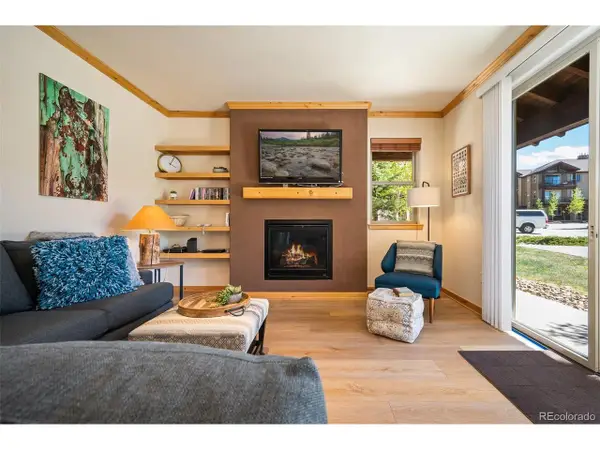 $649,000Active1 beds 1 baths1,100 sq. ft.
501 Trailhead Cir #5-512, Winter Park, CO 80482
MLS# 2154720Listed by: Real Estate of Winter Park $649,000Active1 beds 1 baths841 sq. ft.
501 Trailhead #512, Winter Park, CO 80482
MLS# 2154720Listed by: REAL ESTATE OF WINTER PARK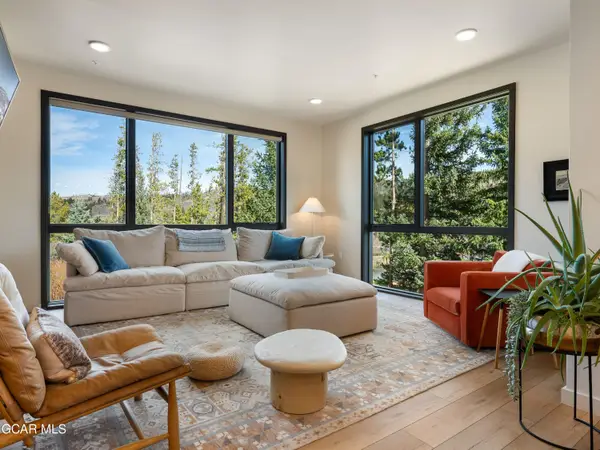 $1,249,000Active3 beds 3 baths1,484 sq. ft.
720 Baker Drive #205, Winter Park, CO 80482
MLS# 26-1468Listed by: LIV SOTHEBY'S INTERNATIONAL DT


Protect your home and budget from life's surprises with an Assurant Home Warranty, backed by a partner that supports you through every step of homeownership. Explore Plans.
©2026 Century 21 Real Estate LLC. All rights reserved. CENTURY 21®, the CENTURY 21 Logo and C21® are service marks owned by Century 21 Real Estate LLC. Century 21 Real Estate LLC fully supports the principles of the Fair Housing Act and the Equal Opportunity Act. Each office is independently owned and operated. Listing information is deemed reliable but not guaranteed accurate.