
400 Baker Drive #TE-102, Winter Park, CO 80482
Local realty services provided by:CENTURY 21 Top Dog Properties
Listed by: team trec - the real estate company
Office: the real estate company
MLS#:26-1077
Source:CO_GCBOR
Price summary
- Price:$930,000
- Price per sq. ft.:$653.09
About this home
Mountain adventure meets downtown convenience at this beautifully appointed 2-bedroom, 2-bathroom condo in Hideaway Station. From morning coffee at The Perk, to evenings filled with live music at Hideaway Park, everything that makes Winter Park one of Colorado's favorite mountain towns is just outside your door.
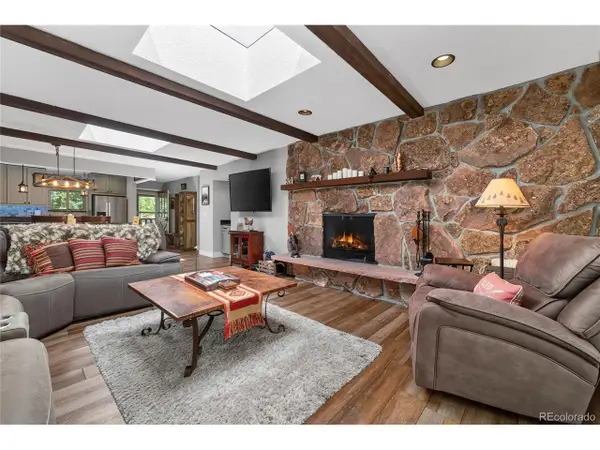
Inside, the open-concept floor plan is both welcoming and functional, featuring beautiful hard surface flooring throughout the main living areas and a dry-stacked Telluride stone fireplace that anchors the living room with warmth and mountain character. The kitchen pairs timeless white shaker cabinetry with stainless steel appliances, generous bar seating, and a dedicated dining area--creating an ideal space for everything from casual breakfasts before first chair to relaxing dinners with friends and family.
The thoughtfully designed split-bedroom layout offers privacy and comfort, making the condo equally well suited as a full-time residence, weekend retreat, or income-producing mountain getaway. Step onto your private deck, fire up the grill, and enjoy the fresh alpine air after a day of skiing, biking, hiking, or exploring town.
Hideaway Station completes the package with sought-after amenities including heated underground parking, a hot tub, ski lockers, bike storage, a dog wash, and more. Then, when it's time to hit the slopes, simply hop on the free Lift shuttle for a stress-free ride to Winter Park Resort. Whether you're chasing powder days, summer concerts, or simply a place where the car can stay parked all weekend, this is mountain living designed for the way you'll actually use it....
Contact an agent
Home facts
- Year built:2019
- Listing ID #:26-1077
- Added:1 day(s) ago
- Updated:July 22, 2026 at 10:24 PM
Rooms and interior
- Bedrooms:2
- Total bathrooms:2
- Kitchen Description:Dishwasher, Disposal, Microwave, Refrigerator
- Living area:1,333 sq. ft.
Heating and cooling
- Heating:Natural Gas, Radiant
Structure and exterior
- Year built:2019
- Building area:1,333 sq. ft.
- Construction Materials:Frame
Finances and disclosures
- Price:$930,000
- Price per sq. ft.:$653.09
- Tax amount:$3,806 (2025)
Features and amenities
- Laundry features:Washer/Dryer
Parking
- Garage spaces:1
New listings near 400 Baker Drive #TE-102
 $2,250,000Pending3 beds 6 baths2,951 sq. ft.
385 Lions Gate Drive #J, Winter Park, CO 80482
MLS# 26-1072Listed by: REAL ESTATE OF WINTER PARK- New
 $649,000Active1 beds 1 baths595 sq. ft.
Address Withheld By Seller, Winter Park, CO 80482
MLS# 3905427Listed by: Habitat - New
 $599,000Active1 beds 1 baths595 sq. ft.
Address Withheld By Seller, Winter Park, CO 80482
MLS# 7451374Listed by: Habitat - New
 $699,000Active1 beds 1 baths595 sq. ft.
Address Withheld By Seller, Winter Park, CO 80482
MLS# 8521467Listed by: Habitat - New
 $2,650,000Active4 beds 4 baths2,694 sq. ft.
62 Ramble Lane, Winter Park, CO 80482
MLS# 26-1032Listed by: THE REAL ESTATE COMPANY - New
 $725,000Active2 beds 2 baths1,457 sq. ft.
357 Hi Country Dr #23-10, Winter Park, CO 80482
MLS# 1905076Listed by: West and Main Homes Inc - Open Fri, 2 to 5pmNew
 $1,895,000Active3 beds 3 baths2,372 sq. ft.
310 Arapahoe Rd, Winter Park, CO 80482
MLS# 6130484Listed by: West and Main Homes Inc - New
 $822,000Active2 beds 2 baths855 sq. ft.
78746 Us Highway 40 #2-212, Winter Park, CO 80482
MLS# 2250751Listed by: Mile High Real Estate LLC - New
 $1,599,000Active4 beds 3 baths3,134 sq. ft.
119 Wheeler Rd #4, Winter Park, CO 80482
MLS# 9178876Listed by: Compass - Denver


Protect your home and budget from life's surprises with an Assurant Home Warranty, backed by a partner that supports you through every step of homeownership. Explore Plans.
©2026 Century 21 Real Estate LLC. All rights reserved. CENTURY 21®, the CENTURY 21 Logo and C21® are service marks owned by Century 21 Real Estate LLC. Century 21 Real Estate LLC fully supports the principles of the Fair Housing Act and the Equal Opportunity Act. Each office is independently owned and operated. Listing information is deemed reliable but not guaranteed accurate.