
417 Bear Trl, Winter Park, CO 80482
Local realty services provided by:CENTURY 21 Top Dog Properties
Listed by: crystal lockhart
Office: re/max professionals303-973-3313
MLS#:5599624
Source:IRES
Price summary
- Price:$1,650,000
- Price per sq. ft.:$789.1
- Monthly HOA dues:$377
About this home
With a setting that feels as though you're standing on top of the world, this luxurious 4-bedroom, 3.5-bath residence offers a truly extraordinary mountain experience. Breathtaking panoramic views stretch across the valley, toward Winter Park Resort, and over the surrounding peaks, creating a spectacular backdrop from nearly every room. Thoughtfully designed with a sophisticated modern aesthetic and the inviting warmth of a mountain retreat, this exceptional townhome showcases timeless finishes and craftsmanship throughout. The gourmet kitchen is a chef's dream, featuring quartz countertops, custom tile backsplash, 42-inch shaker cabinetry, upgraded stainless steel appliances, a 6-burner gas cooktop, generous pantry, and an oversized island perfect for gathering. The open-concept living spaces are flooded with natural light and designed to embrace the spectacular surroundings. Two outdoor decks invite you to embrace Colorado mountain living, soaking in the fresh alpine air, breathtaking views, and peaceful sights and sounds of nature through every season. After a day on the slopes, return to the comfort and convenience of an oversized, two-car garage, with plenty of room for vehicles and all your mountain gear. What truly sets this property apart is its setting. While many Winter Park and Fraser properties are impacted by the bustle of Highway 40, this residence offers a peaceful, private sanctuary where the mountains, not the highway, take center stage. The property is also located near an area being considered for future gondola connectivity as part of Winter Park's long-term development plans, presenting an exciting vision for the area's future, although plans and locations remain subject to change....
Contact an agent
Home facts
- Year built:2024
- Subdivision & Development:Not Applicable
- Listing ID #:5599624
- Added:1 day(s) ago
- Updated:October 17, 2026 at 01:45 AM
Rooms and interior
- Bedrooms:4
- Total bathrooms:4
- Full bathrooms:2
- Half bathrooms:1
- Dining Description:Eat-in Kitchen
- Kitchen Description:Dishwasher, Disposal, Kitchen Island, Microwave, Pantry, Refrigerator
- Living area:2,091 sq. ft.
Heating and cooling
- Cooling:Ceiling Fan(s), Central Air
- Heating:Forced Air
Structure and exterior
- Roof:Composition
- Year built:2024
- Building area:2,091 sq. ft.
- Lot area:0.03 Acres
- Lot Features:Paved
- Architectural Style:Chalet
- Exterior Features:Balcony, Deck, Patio
- Levels:2 Story
Schools
- High school:Middle Park
- Middle school:East Grand
- Elementary school:Fraser Valley
Utilities
- Water:Public
- Sewer:Public Sewer
Finances and disclosures
- Price:$1,650,000
- Price per sq. ft.:$789.1
- Tax amount:$6,273
Features and amenities
- Appliances:Dishwasher, Disposal, Dryer, Fire Alarm, Microwave, Refrigerator, Washer
- Laundry features:Dryer, Washer
- Amenities:Eat-in Kitchen, Kitchen Island, Open Floorplan, Pantry, Walk-In Closet(s)
Parking
- Parking description:Oversized Garage
- Garage spaces:2
New listings near 417 Bear Trl
- New
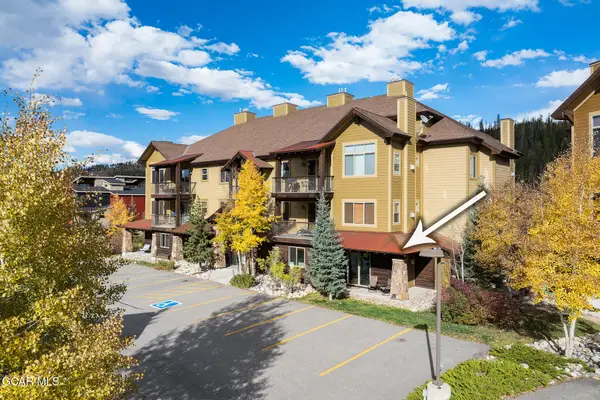 $649,000Active1 beds 1 baths841 sq. ft.
501 Trailhead Circle #512, Winter Park, CO 80482
MLS# 26-1439Listed by: REAL ESTATE OF WINTER PARK - New
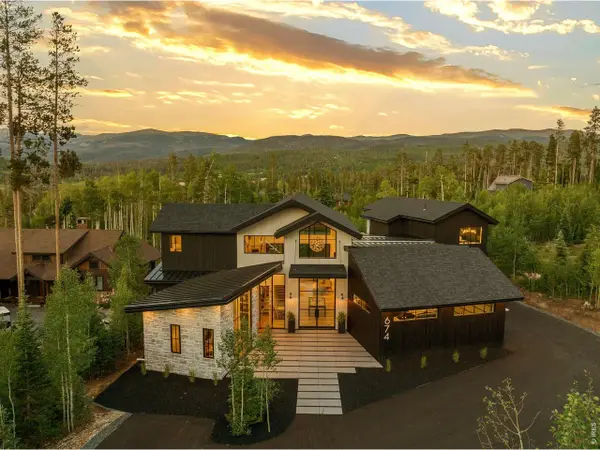 $4,250,000Active5 beds 5 baths4,574 sq. ft.
674 Leland Creek Cir, Winter Park, CO 80482
MLS# 1070551Listed by: Modern Design Realty Group LLC - New
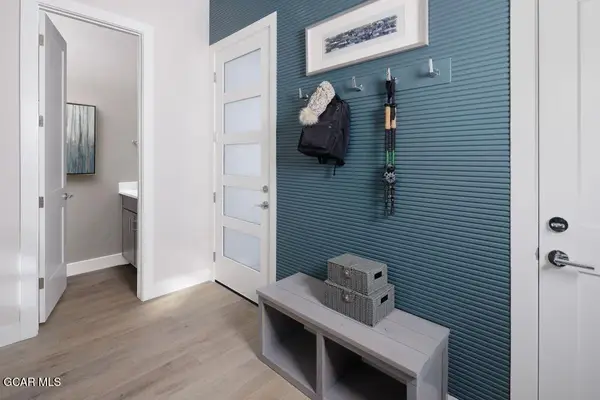 $1,684,020Active3 beds 4 baths1,761 sq. ft.
183 Scenic Trail, Winter Park, CO 80482
MLS# 26-1431Listed by: KOELBEL AND CO - New
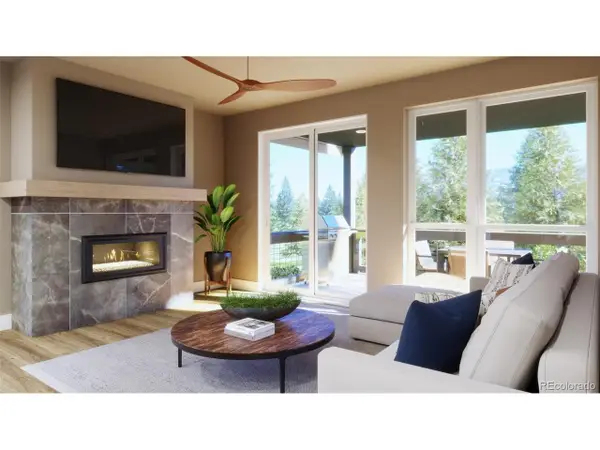 $1,595,857Active3 beds 4 baths2,753 sq. ft.
105 High Grove Loop, Winter Park, CO 80482
MLS# 2699329Listed by: Koelbel & Company - New
 $1,299,000Active3 beds 3 baths1,305 sq. ft.
380 Lake Trail, Winter Park, CO 80482
MLS# 26-1427Listed by: KELLER WILLIAMS ADVANTAGE REALTY, LLC - New
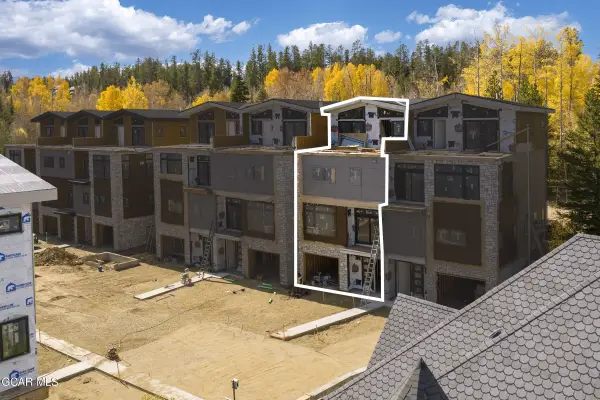 $1,985,000Active4 beds 6 baths2,951 sq. ft.
385 Lions Gate Drive #F, Winter Park, CO 80482
MLS# 26-1418Listed by: REAL ESTATE OF WINTER PARK - New
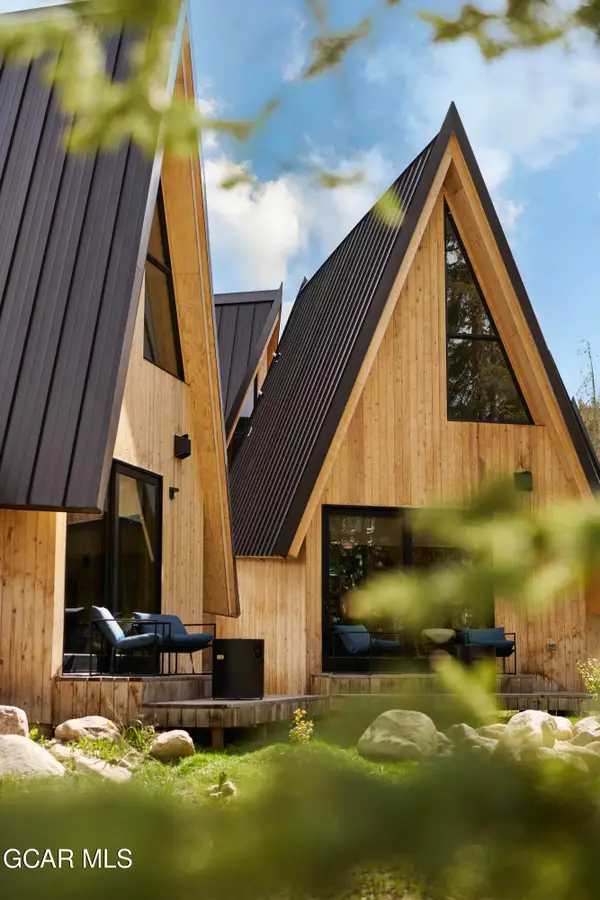 $549,000Active1 beds 1 baths594 sq. ft.
1008 Winter Park Drive #31, Winter Park, CO 80482
MLS# 26-1388Listed by: SERHANT COLORADO LLC 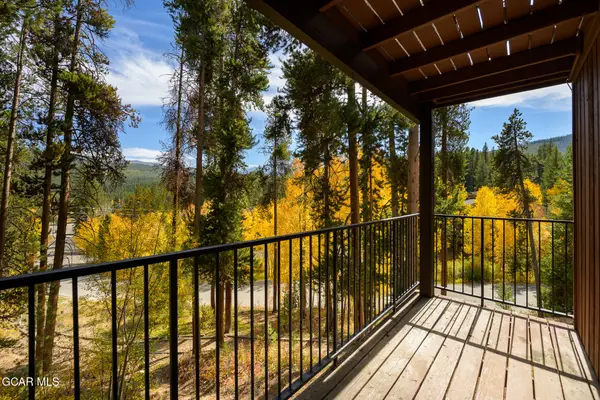 $550,000Active2 beds 2 baths940 sq. ft.
189 Gcr 702 #9-104, Winter Park, CO 80482
MLS# 26-1411Listed by: REAL ESTATE OF WINTER PARK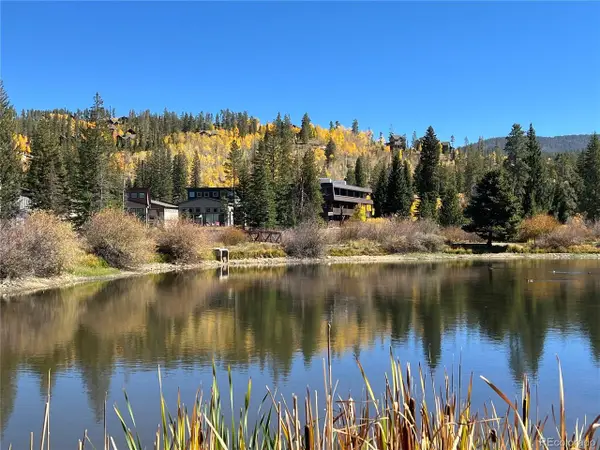 $439,000Active2 beds 1 baths606 sq. ft.
507 Hi Country Dr #7-5-6, Winter Park, CO 80482
MLS# 2635141Listed by: Everything Estate LLC


Protect your home and budget from life's surprises with an Assurant Home Warranty, backed by a partner that supports you through every step of homeownership. Explore Plans.
©2026 Century 21 Real Estate LLC. All rights reserved. CENTURY 21®, the CENTURY 21 Logo and C21® are service marks owned by Century 21 Real Estate LLC. Century 21 Real Estate LLC fully supports the principles of the Fair Housing Act and the Equal Opportunity Act. Each office is independently owned and operated. Listing information is deemed reliable but not guaranteed accurate.