
155 Travis Road, Wolcott, CO 81655
Local realty services provided by:CENTURY 21 Top Dog Properties
155 Travis Road,Wolcott, CO 81655
$2,950,000
- 5 Beds
- 6 Baths
- 4,407 sq. ft.
- Single family
- Pending
Listed by: barbara gardner, alex griffin
Office: liv sotheby's int. realty- vail bridge street
MLS#:1014324
Source:CO_VBR
Price summary
- Price:$2,950,000
- Price per sq. ft.:$669.39
- Monthly HOA dues:$440
About this home
Set amid the rolling landscapes of Wolcott's gated Travis Creek community, 155 Travis Road is a private mountain sanctuary where Colorado's natural beauty takes center stage. Encompassing more than 10 pristine acres, this exceptional residence offers a sense of tranquility, framed by sweeping mountain vistas, open meadows, and endless western skies. Thoughtfully designed to blend rustic elegance with modern comfort, the home welcomes you with warm natural materials, soaring ceilings, and expansive windows that invite the outdoors in. Sunlit living spaces flow effortlessly from one room to the next, creating an atmosphere that is equally suited for intimate family gatherings and large-scale entertaining. Rich wood accents, stone details, and timeless mountain architecture evoke a sense of refined authenticity throughout. The spacious floor plan features 5 generously appointed bedrooms, family room and dedicated game room over the over-sized 3-car garage, providing ample room for family and guests. A well-appointed kitchen serves as the heart of the home, opening to inviting indoor and outdoor living spaces designed to capture the spectacular surroundings in every season. Outside, expansive decks, patios and hot tub offer front-row seats to Colorado's ever-changing landscape, from vibrant summer sunsets and golden autumn aspens to snow-covered winter peaks. The property's acreage provides a rare opportunity to enjoy the freedom, privacy, and connection to nature that define the Vail Valley lifestyle. Ideally located between Eagle and Beaver Creek, 155 Travis Road offers convenient access to world-class skiing, championship golf, private fishing waters, hiking and horseback riding trails, and the renowned dining and cultural experiences of the Vail Valley. A true mountain retreat, this remarkable property delivers the perfect balance of seclusion, luxury, and year-round adventure....
Contact an agent
Home facts
- Year built:2012
- Subdivision & Development:Travis Creek Sub
- Listing ID #:1014324
- Added:33 day(s) ago
- Updated:August 29, 2026 at 09:43 PM
Rooms and interior
- Bedrooms:5
- Total bathrooms:6
- Full bathrooms:4
- Half bathrooms:1
- Flooring:Carpet, Tile, Wood
- Bathrooms Description:Jetted Bath
- Living area:4,407 sq. ft.
Heating and cooling
- Cooling:Ceiling Fan(s), Central Air
- Heating:Radiant Floor
- Central air:Yes
Structure and exterior
- Roof:Asphalt, Metal
- Year built:2012
- Building area:4,407 sq. ft.
- Lot area:10.15 Acres
- Construction Materials:Frame, Stone, Wood Siding
- Exterior Features:Deck, Patio
- Foundation Description:Poured in Place
Utilities
- Sewer:Septic Tank
Finances and disclosures
- Price:$2,950,000
- Price per sq. ft.:$669.39
- Tax amount:$8,546 (2025)
Features and amenities
- Laundry features:Electric Dryer Hookup
Parking
- Garage:Yes
- Garage spaces:3

New listings near 155 Travis Road
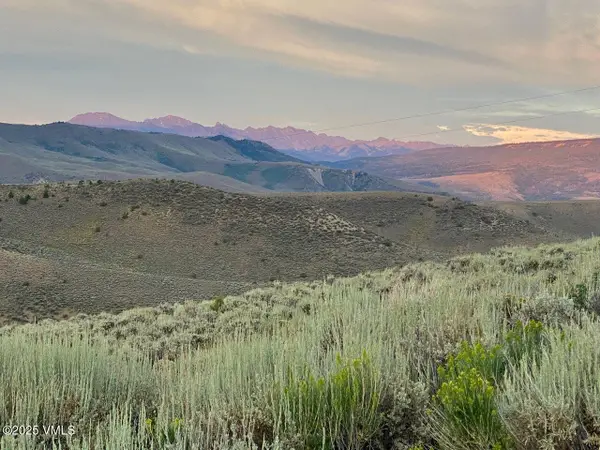 $499,000Active40 Acres
WC 44 Tabeguache Place, Wolcott, CO 81655
MLS# 1014956Listed by: LINDVALL MOUNTAIN REAL ESTATE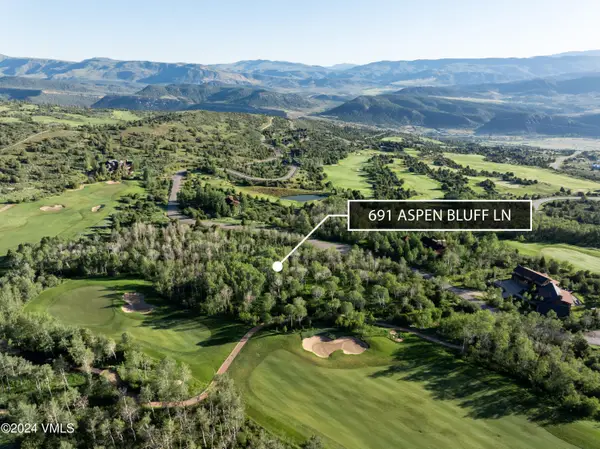 $1,050,000Active2.75 Acres
691 Aspen Bluff Lane, Wolcott, CO 81655
MLS# 1014860Listed by: COMPASS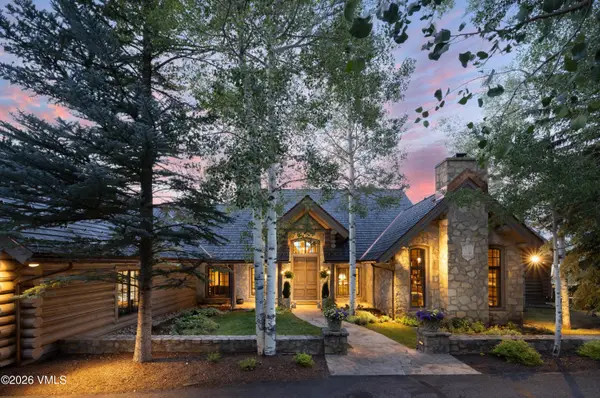 $5,250,000Active5 beds 6 baths6,595 sq. ft.
203 Jouflas Ranch Road, Wolcott, CO 81655
MLS# 1014842Listed by: SLIFER SMITH & FRAMPTON/FOUR SEASONS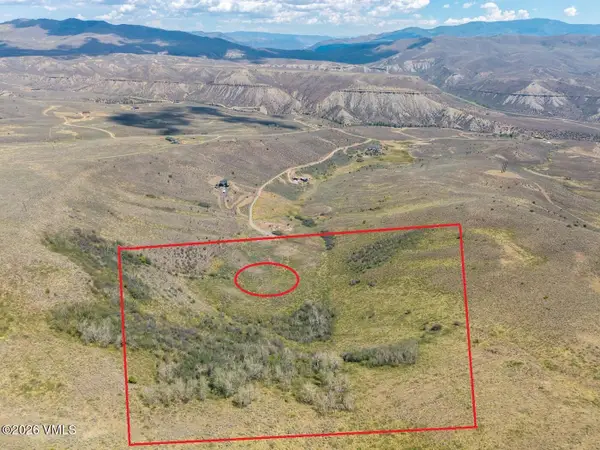 $400,000Active40 Acres
700 Silver Spur Trail, Wolcott, CO 81655
MLS# 1014831Listed by: COLDWELL BANKER MTN PROPERTIES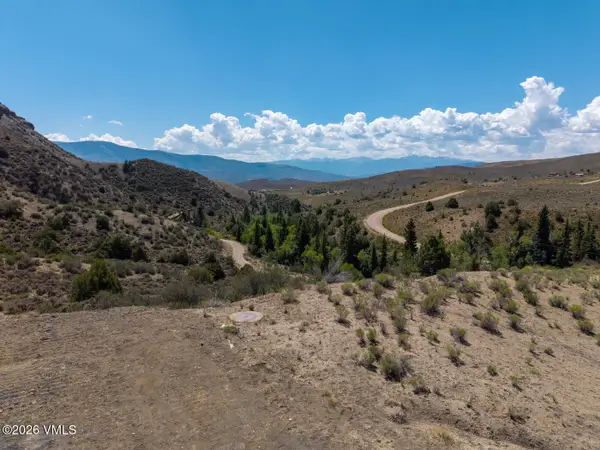 $550,000Active40 Acres
387 Horse Mountain Ranch Road, Wolcott, CO 81655
MLS# 1014829Listed by: COLDWELL BANKER MTN PROPERTIES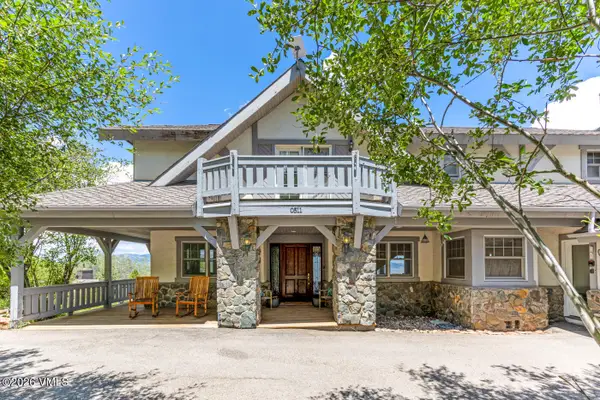 $1,650,000Active3 beds 4 baths3,248 sq. ft.
511 Big Dipper Road, Wolcott, CO 81655
MLS# 1014716Listed by: ENGEL & VLKERS VAIL $795,000Active1.26 Acres
161 Arrow Lane, Wolcott, CO 81655
MLS# 1014641Listed by: SLIFER SMITH & FRAMPTON - ARROWHEAD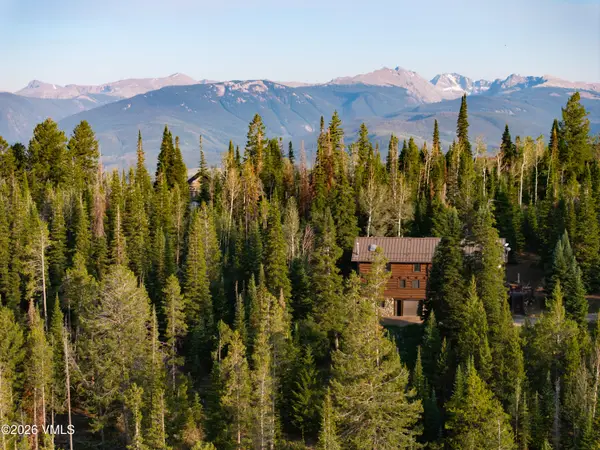 $875,000Pending3 beds 3 baths1,770 sq. ft.
5193 Bellyache Ridge Road, Wolcott, CO 81655
MLS# 1014642Listed by: SLIFER SMITH & FRAMPTON - ARROWHEAD $8,500,000Active5 beds 7 baths5,762 sq. ft.
786 Aspen Bluff Lane, Wolcott, CO 81655
MLS# 1014586Listed by: LIV SOTHEBY'S INT. REALTY-VAIL MOUNTAIN HAUS


Protect your home and budget from life's surprises with an Assurant Home Warranty, backed by a partner that supports you through every step of homeownership. Explore Plans.
©2026 Century 21 Real Estate LLC. All rights reserved. CENTURY 21®, the CENTURY 21 Logo and C21® are service marks owned by Century 21 Real Estate LLC. Century 21 Real Estate LLC fully supports the principles of the Fair Housing Act and the Equal Opportunity Act. Each office is independently owned and operated. Listing information is deemed reliable but not guaranteed accurate.