
1005 Locklin Way, Woodland Park, CO 80863
Local realty services provided by:CENTURY 21 CapRock Real Estate
1005 Locklin Way,Woodland Park, CO 80863
$2,145,000
- 8 Beds
- 5 Baths
- 5,898 sq. ft.
- Single family
- Active
Listed by: adam dill
Office: the platinum group719-536-4444
MLS#:8752972
Source:IRES
Price summary
- Price:$2,145,000
- Price per sq. ft.:$363.68
About this home
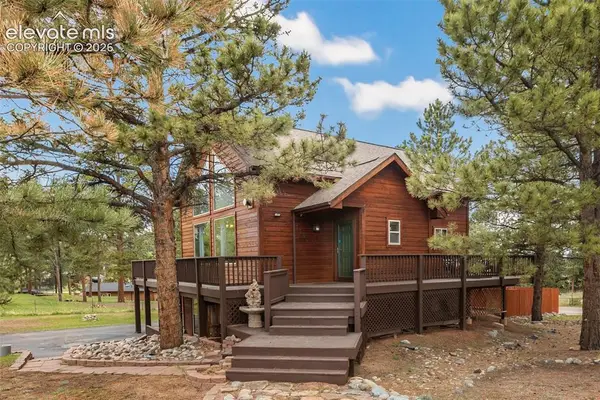
EPIC PIKES PEAK VIEWS | DIRECT NATIONAL FOREST ACCESS | MAIN-LEVEL LIVING | Welcome to Woodland Park, the ultimate gateway to the Rocky Mountains. Situated on a premium 1.77 acre lot of towering pines and aspens, this 5,898 SF mountain ranch estate offers wilderness access, tons of wildlife and unobstructed, panoramic views of Pikes Peak. While the scale of this residence is grand, the design is brilliantly intentional. Everything you need for daily life is positioned on a functional main level, offering effortless, stair-free living. THE MAIN LEVEL: A chef's kitchen anchored by a premium Wolf range, dual dishwashers, custom cabinetry and wide-plank French oak flooring. INDOOR/OUTDOOR FLOW: Three expansive sliding glass door systems frame Pikes Peak like living art, opening to a massive covered deck with a second fireplace, a built-in TV wall and front-row seats to golden sunsets. THE LAYOUT: A luxurious primary suite retreat, a grand living room with vaulted ceilings, a custom slate fireplace and two versatile rooms perfect for dedicated home offices, guest rooms or creative spaces. THE WALKOUT LOWER LEVEL (YOUR GUEST RETREAT): When family and friends want to travel and escape summer heat, the walkout lower level quietly expands life on your terms. Designed for guests to enjoy their own space with open windows & cool mountain breeze, it features an expansive recreation room for a pool or ping-pong table, a full wet bar, a full-sized refrigerator and a dedicated media area. ACCOMMODATIONS DOWN: A massive custom bunk room + additional view-filled bedrooms can be whatever you need; an office, gym, art studio or whatever you like, allowing guests to wake up to the mountains and relax in their own private space. OUTDOOR AMENITIES DOWN: Direct access through more sliding glass doors to a reinforced deck prepped for a hot tub, a fenced dog run and miles of trails. 20 minutes to Colorado Springs, 40 minutes to an airport or a quick drive to ski in Breckenridge....
Contact an agent
Home facts
- Year built:2021
- Listing ID #:8752972
- Added:56 day(s) ago
- Updated:May 30, 2026 at 02:20 PM
Rooms and interior
- Bedrooms:8
- Total bathrooms:5
- Full bathrooms:4
- Half bathrooms:1
- Dining Description:Eat-in Kitchen
- Bathrooms Description:Jack & Jill Bathroom
- Kitchen Description:Dishwasher, Disposal, Double Oven, Kitchen Island, Microwave, Pantry, Refrigerator
- Basement Description:Full, Partially Finished, Walk-Out Access
- Living area:5,898 sq. ft.
Heating and cooling
- Cooling:Central Air
- Heating:Forced Air
Structure and exterior
- Roof:Composition, Fiberglass
- Year built:2021
- Building area:5,898 sq. ft.
- Lot area:1.77 Acres
- Lot Features:Abuts National Forest, Deciduous Trees, Gutters, Paved
- Architectural Style:Chalet
- Construction Materials:Composition, Concrete, Stone, Stucco, Wood Siding
- Exterior Features:Deck, Patio
- Levels:One
Schools
- High school:Woodland Park
- Middle school:Woodland Park
- Elementary school:Gateway
Utilities
- Water:City
- Sewer:Public Sewer
Finances and disclosures
- Price:$2,145,000
- Price per sq. ft.:$363.68
- Tax amount:$10,512
Features and amenities
- Appliances:Dishwasher, Disposal, Double Oven, Dryer, Fire Alarm, Microwave, Refrigerator, Washer
- Laundry features:Dryer, Washer
- Amenities:Cathedral Ceiling(s), Eat-in Kitchen, Jack & Jill Bathroom, Kitchen Island, Open Floorplan, Pantry, Walk-In Closet(s), Wet Bar
Parking
- Parking description:Oversized Garage
- Garage spaces:3
New listings near 1005 Locklin Way
- New
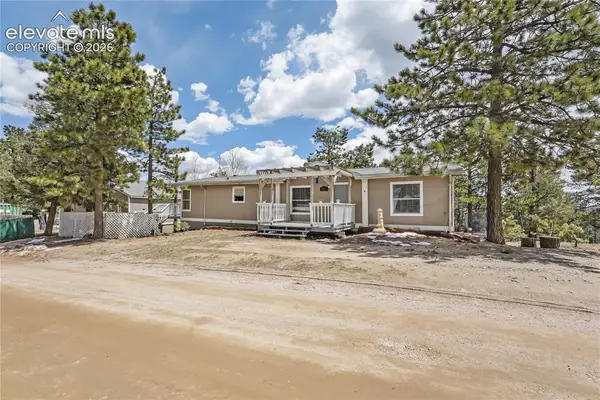 $290,000Active3 beds 2 baths1,510 sq. ft.
784 Blossom Road, Woodland Park, CO 80863
MLS# 1370618Listed by: THE PLATINUM GROUP
- New
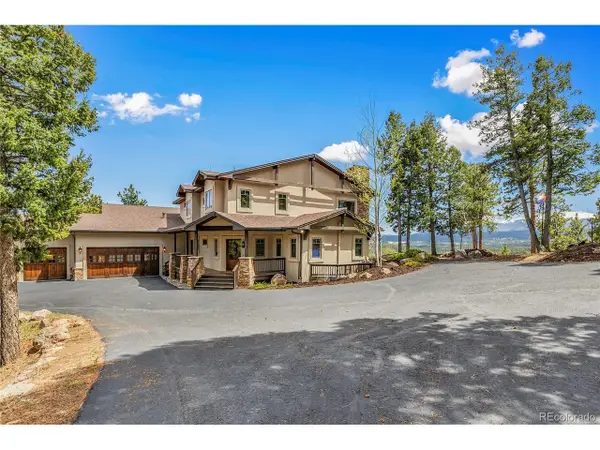 $1,925,000Active4 beds 4 baths5,346 sq. ft.
368 Patricia Pt, Woodland Park, CO 80863
MLS# 9192933Listed by: Irene Tanis Real Estate - New
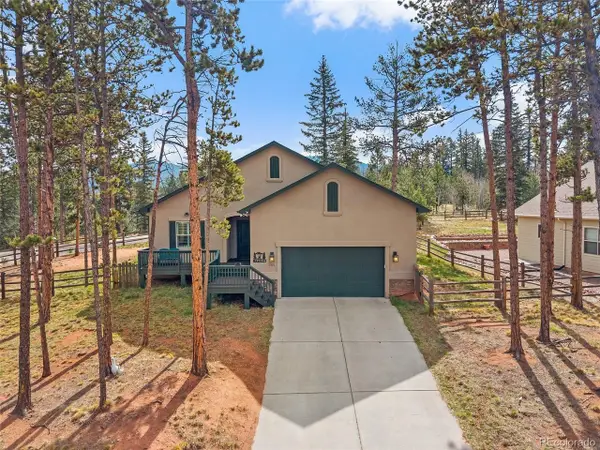 $625,000Active3 beds 2 baths1,629 sq. ft.
1101 Ptarmigan Dr, Woodland Park, CO 80863
MLS# 7420704Listed by: The Cutting Edge - New
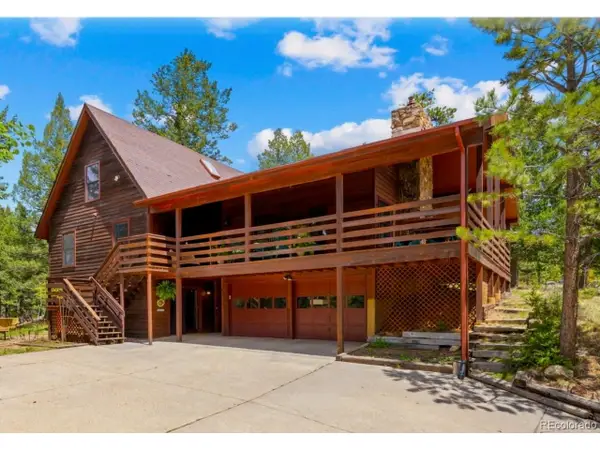 $715,000Active4 beds 4 baths3,048 sq. ft.
370 High View Cir, Woodland Park, CO 80863
MLS# 9651135Listed by: Keller Williams Partners Realty - New
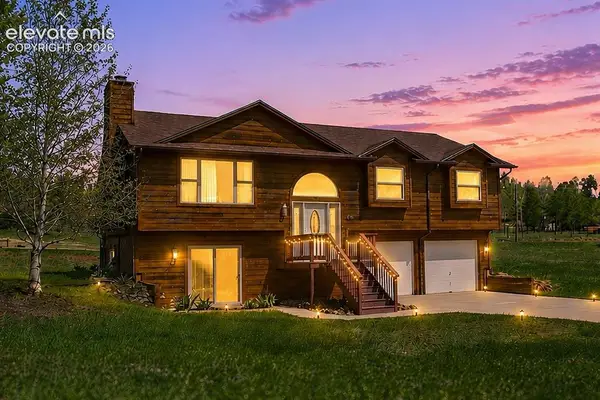 $549,000Active3 beds 3 baths1,900 sq. ft.
812 Red Eagle Court, Woodland Park, CO 80863
MLS# 4489505Listed by: PIKES PEAK HOMES AND LAND LTD - New
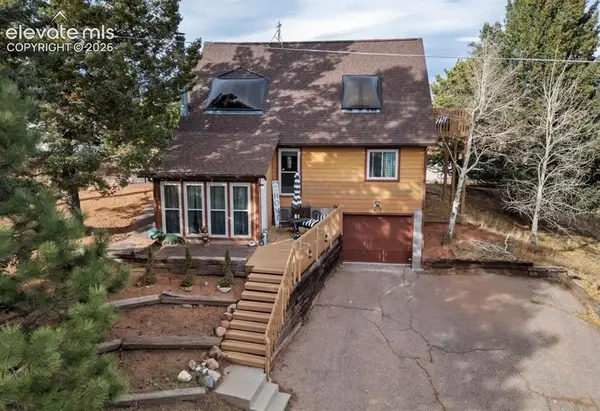 $485,000Active3 beds 2 baths1,303 sq. ft.
410 Hillcrest Avenue, Woodland Park, CO 80863
MLS# 3424842Listed by: THE PLATINUM GROUP - New
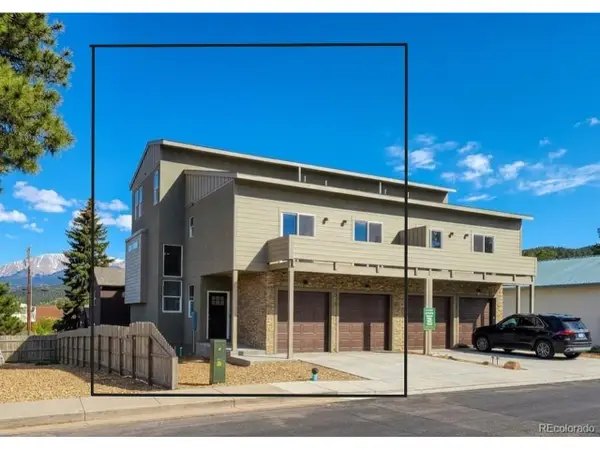 $599,000Active5 beds 4 baths2,429 sq. ft.
201 W Henrietta Ave, Woodland Park, CO 80863
MLS# 7411670Listed by: Flat Rate Realty Group LLC - New
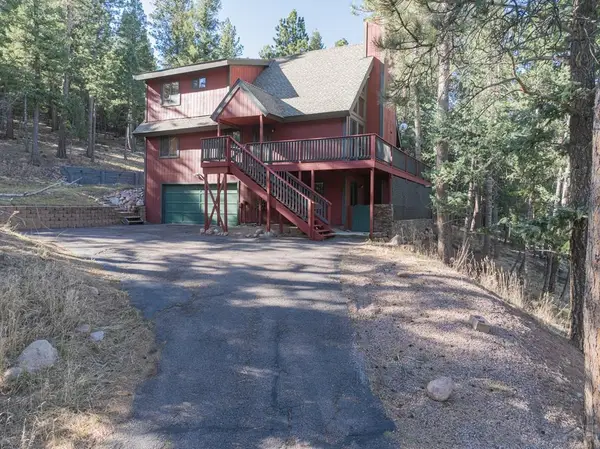 $764,900Active4 beds 3 baths2,015 sq. ft.
951 Kings Crown Rd, Woodland Park, CO 80863
MLS# 240151Listed by: AKERS REALTY CO - New
 $650,000Active3 beds 4 baths2,579 sq. ft.
1280 Chippewa Trail, Woodland Park, CO 80863
MLS# 3203432Listed by: COLDWELL BANKER 1ST CHOICE REALTY - New
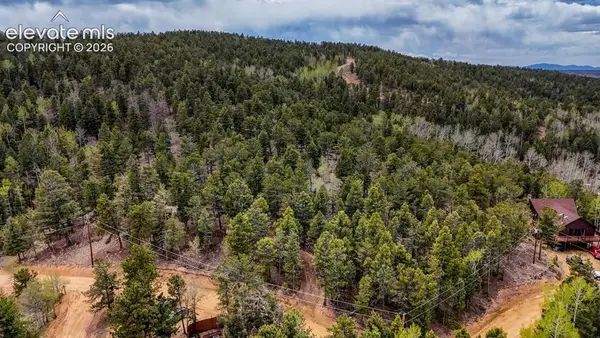 $60,000Active0.88 Acres
259 Potlatch Trail, Woodland Park, CO 80863
MLS# 9679800Listed by: COLDWELL BANKER 1ST CHOICE REALTY


Protect your home and budget from life's surprises with an Assurant Home Warranty, backed by a partner that supports you through every step of homeownership. Explore Plans.
©2026 Century 21 Real Estate LLC. All rights reserved. CENTURY 21®, the CENTURY 21 Logo and C21® are service marks owned by Century 21 Real Estate LLC. Century 21 Real Estate LLC fully supports the principles of the Fair Housing Act and the Equal Opportunity Act. Each office is independently owned and operated. Listing information is deemed reliable but not guaranteed accurate.