
1056 Sundance Circle, Woodland Park, CO 80863
Local realty services provided by:CENTURY 21 Top Dog Properties
1056 Sundance Circle,Woodland Park, CO 80863
$366,900
- 3 Beds
- 2 Baths
- 1,387 sq. ft.
- Single family
- Active
Listed by: jerrod butler abr gri mrp sfr
Office: wish realty llc.
MLS#:8193987
Source:CO_PPAR
Price summary
- Price:$366,900
- Price per sq. ft.:$264.53
About this home
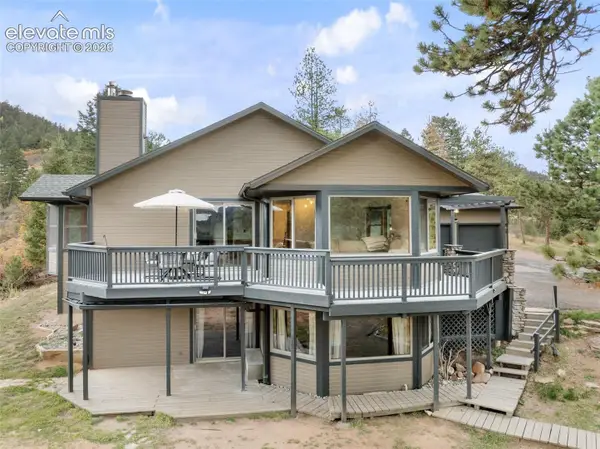
Private 3 bed, 2 bath mountain getaway on .46 acre corner lot, private backyard partially fenced in. Vinyl plank flooring, throughout the home, 2 living areas, and dining room with walkout to the deck. The family room has a wood burning stove that cranks out the heat. Mini-split Heat & Air conditioning throughout the home. The kitchen has stainless appliances and ample space. 2 bedrooms up and 1 in the lower level. Deep 1 car garage and plenty of parking. Come see this move in ready home today!
Contact an agent
Home facts
- Year built:1982
- Listing ID #:8193987
- Added:116 day(s) ago
- Updated:October 20, 2026 at 03:43 AM
Rooms and interior
- Bedrooms:3
- Total bathrooms:2
- Full bathrooms:1
- Flooring:Luxury Vinyl
- Kitchen Description:Dishwasher, Disposal, Microwave Oven, Oven, Range, Refrigerator
- Living area:1,387 sq. ft.
Heating and cooling
- Cooling:Ceiling Fan(s), Wall Unit(s)
- Heating:Electric, Wall Furnace
Structure and exterior
- Roof:Composite Shingle
- Year built:1982
- Building area:1,387 sq. ft.
- Lot area:0.46 Acres
- Exterior Features:Wood Deck
Utilities
- Water:Municipal
- Sewer:Sewer
Finances and disclosures
- Price:$366,900
- Price per sq. ft.:$264.53
- Tax amount:$2,072 (2025)
 The information being provided by Pikes Peak REALTOR® Services Corp. is for the consumer's personal, non-commercial use and may not be used for any purpose other than to identify prospective properties consumer may be interested in purchasing. Any information relating to real estate for sale referenced on this web site comes from the Internet Data Exchange (IDX) program of the Pikes Peak REALTOR® Services Corp.. CENTURY 21 Top Dog Properties is not a Multiple Listing Service (MLS), nor does it offer MLS access. This website is a service of CENTURY 21 Top Dog Properties, a broker participant of Pikes Peak REALTOR® Services Corp.. This web site may reference real estate listing(s) held by a brokerage firm other than the broker and/or agent who owns this web site.
The accuracy of all information, regardless of source, including but not limited to open house information, square footages and lot sizes, is deemed reliable but not guaranteed and should be personally verified through personal inspection by and/or with the appropriate professionals. The data contained herein is copyrighted by Pikes Peak REALTOR® Services Corp. and is protected by all applicable copyright laws. Any unauthorized dissemination of this information is in violation of copyright laws and is strictly prohibited.
The real estate listing information and related content displayed on this site is provided exclusively for consumers' personal, non-commercial use and may not be used for any purpose other than to identify prospective properties consumers may be interested in purchasing. This information and related content is deemed reliable but is not guaranteed accurate by the Pikes Peak REALTOR® Services Corp.
Copyright 2026 Pikes Peak REALTOR® Services Corp. All rights reserved.
The information being provided by Pikes Peak REALTOR® Services Corp. is for the consumer's personal, non-commercial use and may not be used for any purpose other than to identify prospective properties consumer may be interested in purchasing. Any information relating to real estate for sale referenced on this web site comes from the Internet Data Exchange (IDX) program of the Pikes Peak REALTOR® Services Corp.. CENTURY 21 Top Dog Properties is not a Multiple Listing Service (MLS), nor does it offer MLS access. This website is a service of CENTURY 21 Top Dog Properties, a broker participant of Pikes Peak REALTOR® Services Corp.. This web site may reference real estate listing(s) held by a brokerage firm other than the broker and/or agent who owns this web site.
The accuracy of all information, regardless of source, including but not limited to open house information, square footages and lot sizes, is deemed reliable but not guaranteed and should be personally verified through personal inspection by and/or with the appropriate professionals. The data contained herein is copyrighted by Pikes Peak REALTOR® Services Corp. and is protected by all applicable copyright laws. Any unauthorized dissemination of this information is in violation of copyright laws and is strictly prohibited.
The real estate listing information and related content displayed on this site is provided exclusively for consumers' personal, non-commercial use and may not be used for any purpose other than to identify prospective properties consumers may be interested in purchasing. This information and related content is deemed reliable but is not guaranteed accurate by the Pikes Peak REALTOR® Services Corp.
Copyright 2026 Pikes Peak REALTOR® Services Corp. All rights reserved.New listings near 1056 Sundance Circle
- New
 $895,000Active4 beds 3 baths3,596 sq. ft.
358 Creek Side Drive, Woodland Park, CO 80863
MLS# 8630123Listed by: THE COMPASS TEAM REAL ESTATE GROUP LLC - New
 $750,000Active3 beds 3 baths3,367 sq. ft.
1235 Karen Lane, Woodland Park, CO 80863
MLS# 4742390Listed by: EXP REALTY LLC - New
 $1,699,000Active6 beds 5 baths6,615 sq. ft.
580 Sunny Glen Court, Woodland Park, CO 80863
MLS# 3917280Listed by: PINK REALTY INC - New
 $975,000Active5 beds 3 baths3,153 sq. ft.
3060 Spruce Road, Woodland Park, CO 80863
MLS# 7268898Listed by: IRENE TANIS - New
 $653,000Active-- beds -- baths2,200 sq. ft.
1975 Valley View Dr, Woodland Park, CO 80863
MLS# 1542072Listed by: Pink Realty - New
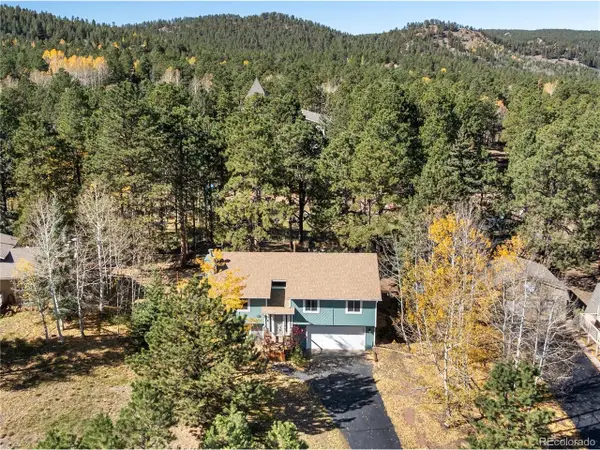 $595,000Active4 beds 3 baths1,949 sq. ft.
750 Northwoods Dr, Woodland Park, CO 80863
MLS# 2569889Listed by: REMAX PROPERTIES - New
 $136,000Active0.41 Acres
Rolling Park Drive, Woodland Park, CO 80863
MLS# 9727235Listed by: HOMESMART REALTY - New
 $449,900Active2 beds 1 baths1,256 sq. ft.
111 N Walnut Street, Woodland Park, CO 80863
MLS# 3994496Listed by: RIP ROARING SALES, INC. - New
 $738,000Active3 beds 2 baths1,540 sq. ft.
9775 Canyon Drive, Woodland Park, CO 80863
MLS# 5108304Listed by: EXP REALTY LLC - New
 $695,000Active3 beds 3 baths3,225 sq. ft.
15160 W Highway 24, Woodland Park, CO 80863
MLS# 1935799Listed by: BETTER HOMES AND GARDENS REAL ESTATE KENNEY & COMPANY


Protect your home and budget from life's surprises with an Assurant Home Warranty, backed by a partner that supports you through every step of homeownership. Explore Plans.
©2026 Century 21 Real Estate LLC. All rights reserved. CENTURY 21®, the CENTURY 21 Logo and C21® are service marks owned by Century 21 Real Estate LLC. Century 21 Real Estate LLC fully supports the principles of the Fair Housing Act and the Equal Opportunity Act. Each office is independently owned and operated. Listing information is deemed reliable but not guaranteed accurate.