
120 Red Clover Court, Woodland Park, CO 80863
Local realty services provided by:CENTURY 21 Top Dog Properties
120 Red Clover Court,Woodland Park, CO 80863
$752,000
- 5 Beds
- 4 Baths
- - sq. ft.
- Single family
- Sold
Listed by: dawn kuster
Office: key realty
MLS#:6464283
Source:ML
Sorry, we are unable to map this address
Price summary
- Price:$752,000
About this home
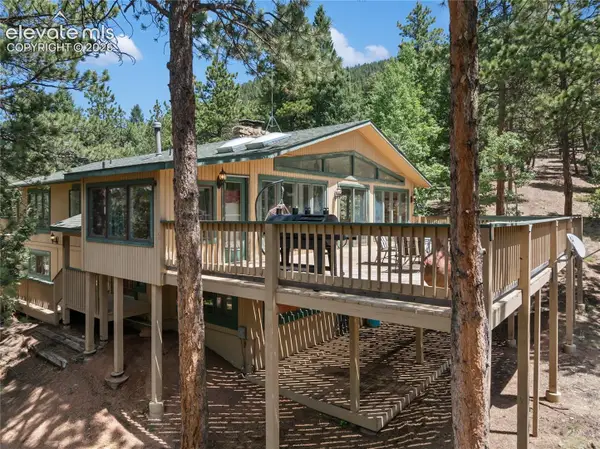
Welcome to this beautifully updated 5-bedroom, 4-bathroom mountain retreat tucked away on a peaceful cul-de-sac with stunning mountain views in the heart of Woodland Park. With views from the primary suite, dining room, living room, and wraparound porch, this home blends serene Colorado living with modern comfort and convenience. Inside, a bright open floor plan showcases rich hardwood floors, soaring vaulted ceilings, expansive windows, and powered blinds, allowing you to easily control natural light throughout the home. The updated gourmet kitchen features granite countertops, stainless steel appliances, a convection oven, and a cozy breakfast nook, opening seamlessly to the spacious living room with a warm fireplace—perfect for entertaining or relaxing after a day in the mountains. Upstairs, the luxurious primary suite offers breathtaking views, a large walk-in closet, and a spa-inspired bathroom with a soaking tub and separate glass shower, while two additional bedrooms provide flexible space for family, guests, or a home office. The finished walk-out basement adds incredible versatility with two additional bedrooms and a spacious multipurpose living area, ideal for guests, recreation, a home theater, or hobby space. Technology enthusiasts will appreciate the top-of-the-line networking system with a dedicated equipment cage and direct-connect homerun wiring for exceptional connectivity. Outdoor living shines with a two-tier composite deck, a large kids playground, invisible dog fence, and a hot tub, creating the perfect place to relax under the Colorado sky. Additional upgrades include fresh exterior paint, new windows, new carpet, solar panels for energy efficiency, a whole-house fan, and a furnace installed in 2021—making this home truly move-in ready. Located minutes from parks, trails, and Woodland Park’s vibrant town center, this property offers the best of mountain living with everyday convenience—your Colorado basecamp for adventure and lasting memories....
Contact an agent
Home facts
- Year built:1997
- Listing ID #:6464283
Rooms and interior
- Bedrooms:5
- Total bathrooms:4
- Full bathrooms:2
- Half bathrooms:1
- Flooring:Carpet, Stone, Tile, Wood
- Bathrooms Description:Five Piece Bath, Hot Tub
- Kitchen Description:Convection Oven, Dishwasher, Disposal, Eat-in Kitchen, Microwave, Oven, Pantry, Refrigerator, Self Cleaning Oven
- Basement:Yes
- Basement Description:Bath/Stubbed, Finished, Full, Walk-Out Access
Heating and cooling
- Cooling:Central Air
- Heating:Forced Air
- Central air:Yes
Structure and exterior
- Roof:Composition
- Year built:1997
- Lot Features:Cul-De-Sac, Landscaped, Many Trees, Mountainous
- Architectural Style:Mountain Contemporary
- Construction Materials:Frame, Wood Siding
- Exterior Features:Covered, Deck, Front Porch, Patio, Playground, Private Yard, Rain Gutters, Spa/Hot Tub, Wrap Around
- Levels:2 Story
Schools
- High school:Woodland Park
- Middle school:Woodland Park
- Elementary school:Gateway
Utilities
- Water:Public
- Sewer:Community Sewer
Finances and disclosures
- Price:$752,000
- Tax amount:$3,510 (2025)
Features and amenities
- Amenities:Window Coverings
Parking
- Total parking spaces:2
- Parking description:Asphalt, Concrete Driveway
- Garage:Yes
- Garage spaces:2
 Based on information submitted to the MLS GRID as of July 29, 2026 08:34 AM. All data is obtained from various sources and may not have been verified by broker or MLS GRID. Supplied Open House information is subject to change without notice. All information should be independently reviewed and verified for accuracy. Properties may or may not be listed by the office/agent presenting the information.
New listings near 120 Red Clover Court
- New
 $485,000Active1 beds 1 baths1,251 sq. ft.
402 N Maple Street, Woodland Park, CO 80863
MLS# 5776160Listed by: HOMESMART - New
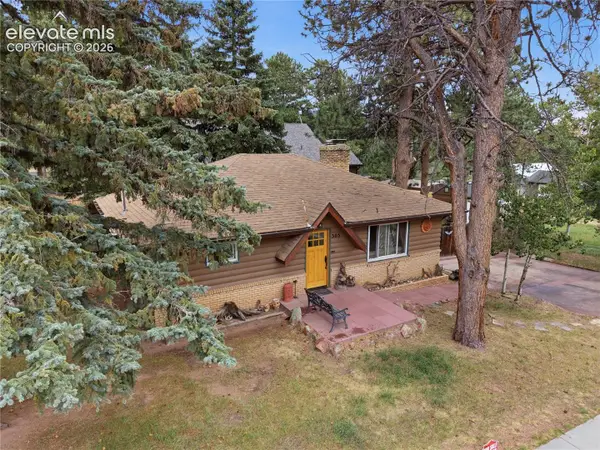 $475,000Active2 beds 1 baths1,063 sq. ft.
305 S Fairview Street, Woodland Park, CO 80863
MLS# 4506774Listed by: JADE REAL ESTATE - New
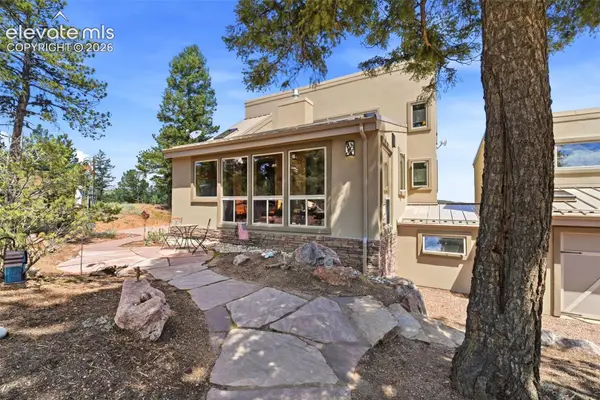 $550,000Active3 beds 3 baths2,528 sq. ft.
187 Summit Road, Woodland Park, CO 80863
MLS# 7191282Listed by: EXP REALTY LLC - New
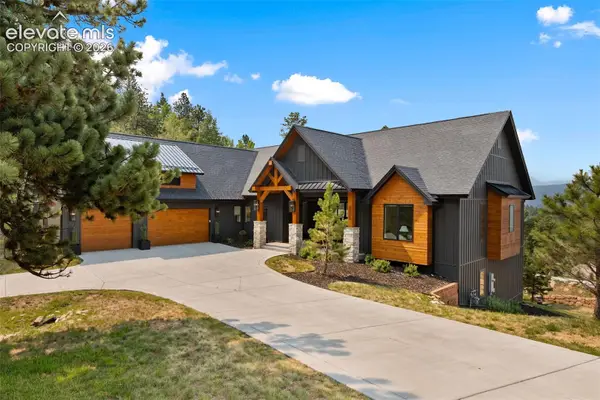 $1,795,000Active5 beds 5 baths5,898 sq. ft.
1005 Locklin Way, Woodland Park, CO 80863
MLS# 8185085Listed by: THE COMPASS TEAM REAL ESTATE GROUP LLC - New
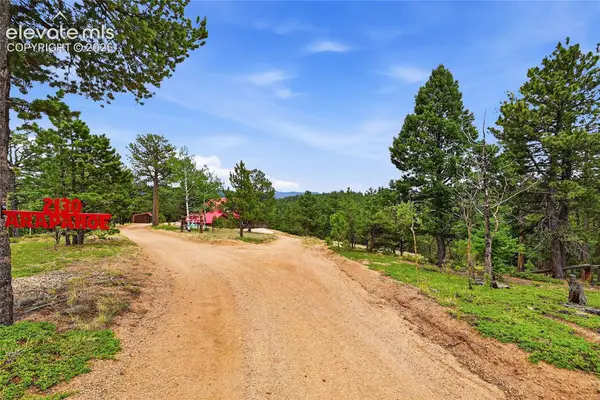 $1,275,000Active4 beds 3 baths4,644 sq. ft.
2130-2150 Arapahoe Street, Woodland Park, CO 80863
MLS# 2228827Listed by: 1 PERCENT LISTS MILE HIGH - New
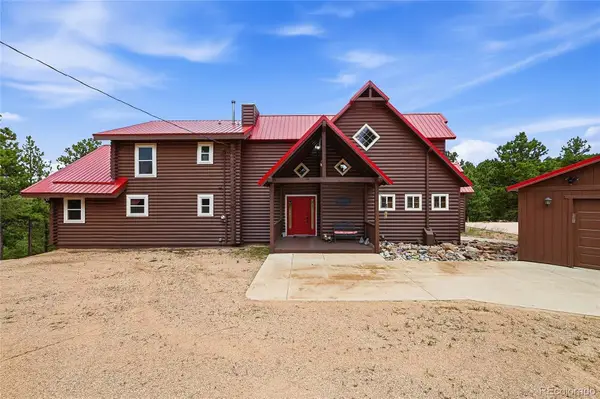 $1,275,000Active4 beds 4 baths4,542 sq. ft.
2130 & 2150 Arapahoe Street, Woodland Park, CO 80863
MLS# 3374862Listed by: 1 PERCENT LISTS MILE HIGH - New
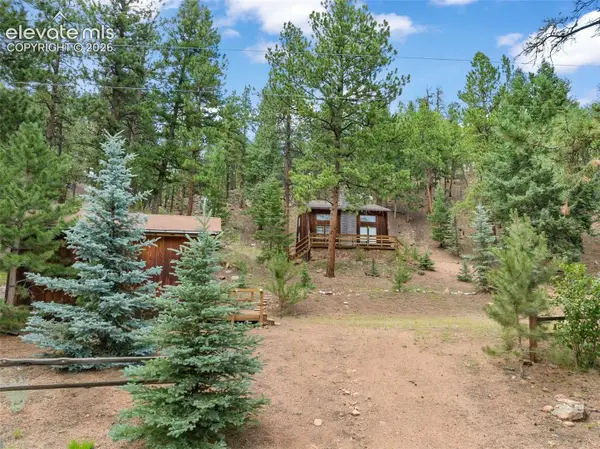 $330,000Active1 beds 1 baths680 sq. ft.
3843 County Road 33, Woodland Park, CO 80863
MLS# 3938954Listed by: EXP REALTY LLC - New
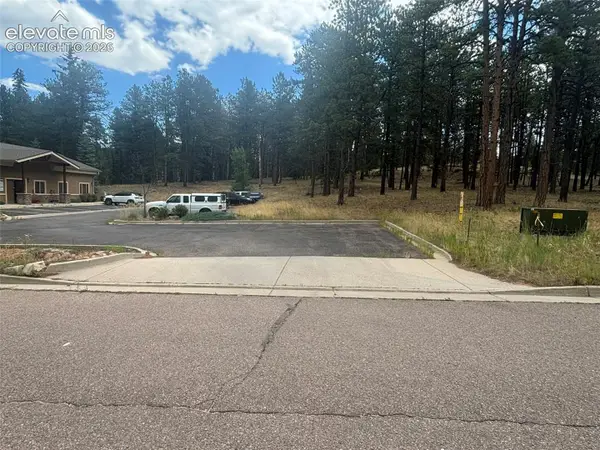 $99,800Active0.6 Acres
1020 Tamarac Parkway, Woodland Park, CO 80863
MLS# 7328323Listed by: HOWES TEAM REAL ESTATE LLC - New
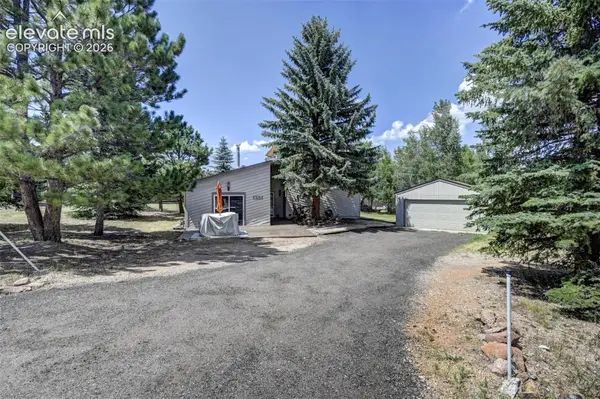 $499,000Active3 beds 2 baths1,696 sq. ft.
455 Red Feather Lane, Woodland Park, CO 80863
MLS# 3419296Listed by: RE/MAX REAL ESTATE GROUP LLC - New
 $799,000Active4 beds 3 baths2,728 sq. ft.
1150 Forest Hill Place, Woodland Park, CO 80863
MLS# 6656989Listed by: REMAX PROPERTIES


Protect your home and budget from life's surprises with an Assurant Home Warranty, backed by a partner that supports you through every step of homeownership. Explore Plans.
©2026 Century 21 Real Estate LLC. All rights reserved. CENTURY 21®, the CENTURY 21 Logo and C21® are service marks owned by Century 21 Real Estate LLC. Century 21 Real Estate LLC fully supports the principles of the Fair Housing Act and the Equal Opportunity Act. Each office is independently owned and operated. Listing information is deemed reliable but not guaranteed accurate.