1350 Masters Drive, Woodland Park, CO 80863
Local realty services provided by:CENTURY 21 Top Dog Properties
1350 Masters Drive,Woodland Park, CO 80863
$849,900
- 4 Beds
- 4 Baths
- 3,132 sq. ft.
- Single family
- Active
Listed by: kaitlin sears abr mrp
Office: remax properties
MLS#:8659005
Source:CO_PPAR
Price summary
- Price:$849,900
- Price per sq. ft.:$271.36
About this home
This exceptional ASSUMABLE ranch-style 4-bedroom, 4-bathroom residence offers a thoughtful blend of quality craftsmanship, modern design, and exceptional functionality in the scenic setting of Woodland Park. Built in 2019, the home features an open-concept floor plan enhanced by abundant natural light, well-appointed living spaces, and high-end finishes throughout. The kitchen seamlessly connects to the main gathering areas, creating an ideal layout for both everyday living and entertaining. Conveniently located on the main level, the spacious primary suite features dual walk-in closets and a luxurious en-suite bath with heated tile floors. The finished basement includes a versatile office nook, providing a dedicated space for remote work, study, or creative pursuits. Additional premium features include an integrated Sonos sound system that delivers high-quality audio throughout the main level, as well as a roof-mounted heating system that helps prevent ice dams and snow buildup, reducing winter maintenance and potential damage. Surrounded by mountain views and natural beauty, this property combines contemporary comfort with convenient access to outdoor recreation, shopping, dining, and local amenities....
Contact an agent
Home facts
- Year built:2019
- Listing ID #:8659005
- Added:49 day(s) ago
- Updated:July 24, 2026 at 06:38 PM
Rooms and interior
- Bedrooms:4
- Total bathrooms:4
- Full bathrooms:2
- Half bathrooms:1
- Flooring:Carpet, Ceramic Tile, Wood Laminate
- Kitchen Description:Dishwasher, Disposal, Gas in Kitchen, Kitchen Vent Fan, Microwave Oven, Oven, Range, Refrigerator, Self Cleaning Oven
- Basement Description:Full Basement
- Living area:3,132 sq. ft.
Heating and cooling
- Cooling:Ceiling Fan(s), Central Air
- Heating:Forced Air, Natural Gas
- Central air:Yes
Structure and exterior
- Roof:Composite Shingle
- Year built:2019
- Building area:3,132 sq. ft.
- Lot area:0.42 Acres
- Exterior Features:Covered
Utilities
- Water:Municipal
- Sewer:Sewer
Finances and disclosures
- Price:$849,900
- Price per sq. ft.:$271.36
- Tax amount:$3,578 (2025)
Features and amenities
- Laundry features:Dryer, Electric Hook-up, Main, Washer
- Amenities:9Ft + Ceilings, Beamed Ceilings, French Doors
 The information being provided by Pikes Peak REALTOR® Services Corp. is for the consumer's personal, non-commercial use and may not be used for any purpose other than to identify prospective properties consumer may be interested in purchasing. Any information relating to real estate for sale referenced on this web site comes from the Internet Data Exchange (IDX) program of the Pikes Peak REALTOR® Services Corp.. CENTURY 21 Top Dog Properties is not a Multiple Listing Service (MLS), nor does it offer MLS access. This website is a service of CENTURY 21 Top Dog Properties, a broker participant of Pikes Peak REALTOR® Services Corp.. This web site may reference real estate listing(s) held by a brokerage firm other than the broker and/or agent who owns this web site.
The accuracy of all information, regardless of source, including but not limited to open house information, square footages and lot sizes, is deemed reliable but not guaranteed and should be personally verified through personal inspection by and/or with the appropriate professionals. The data contained herein is copyrighted by Pikes Peak REALTOR® Services Corp. and is protected by all applicable copyright laws. Any unauthorized dissemination of this information is in violation of copyright laws and is strictly prohibited.
The real estate listing information and related content displayed on this site is provided exclusively for consumers' personal, non-commercial use and may not be used for any purpose other than to identify prospective properties consumers may be interested in purchasing. This information and related content is deemed reliable but is not guaranteed accurate by the Pikes Peak REALTOR® Services Corp.
Copyright 2026 Pikes Peak REALTOR® Services Corp. All rights reserved.
The information being provided by Pikes Peak REALTOR® Services Corp. is for the consumer's personal, non-commercial use and may not be used for any purpose other than to identify prospective properties consumer may be interested in purchasing. Any information relating to real estate for sale referenced on this web site comes from the Internet Data Exchange (IDX) program of the Pikes Peak REALTOR® Services Corp.. CENTURY 21 Top Dog Properties is not a Multiple Listing Service (MLS), nor does it offer MLS access. This website is a service of CENTURY 21 Top Dog Properties, a broker participant of Pikes Peak REALTOR® Services Corp.. This web site may reference real estate listing(s) held by a brokerage firm other than the broker and/or agent who owns this web site.
The accuracy of all information, regardless of source, including but not limited to open house information, square footages and lot sizes, is deemed reliable but not guaranteed and should be personally verified through personal inspection by and/or with the appropriate professionals. The data contained herein is copyrighted by Pikes Peak REALTOR® Services Corp. and is protected by all applicable copyright laws. Any unauthorized dissemination of this information is in violation of copyright laws and is strictly prohibited.
The real estate listing information and related content displayed on this site is provided exclusively for consumers' personal, non-commercial use and may not be used for any purpose other than to identify prospective properties consumers may be interested in purchasing. This information and related content is deemed reliable but is not guaranteed accurate by the Pikes Peak REALTOR® Services Corp.
Copyright 2026 Pikes Peak REALTOR® Services Corp. All rights reserved.New listings near 1350 Masters Drive
- New
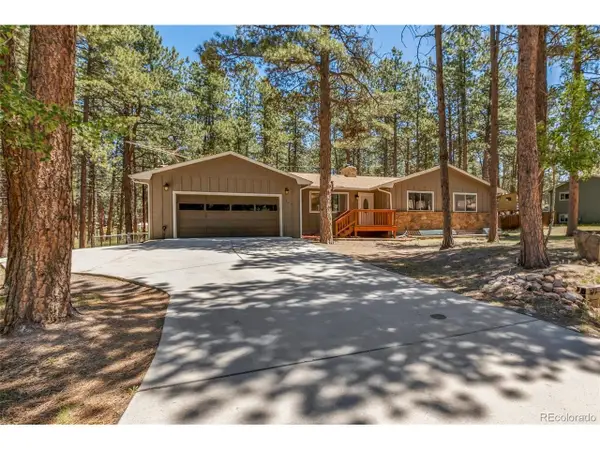 $619,000Active5 beds 3 baths3,232 sq. ft.
723 N Center St, Woodland Park, CO 80863
MLS# 9614514Listed by: Stephanie Tanis - New
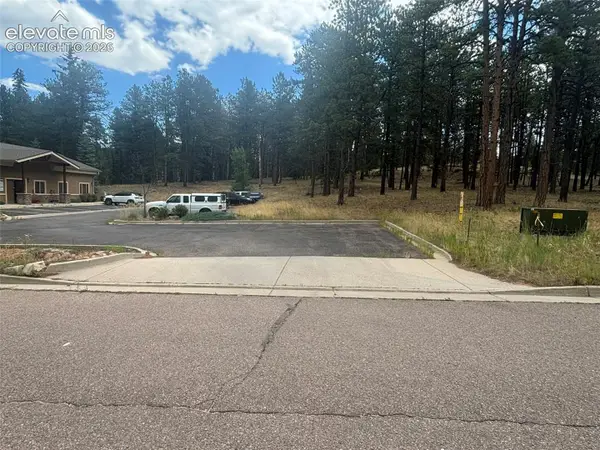 $99,800Active0.6 Acres
1020 Tamarac Parkway, Woodland Park, CO 80863
MLS# 7328323Listed by: HOWES TEAM REAL ESTATE LLC - New
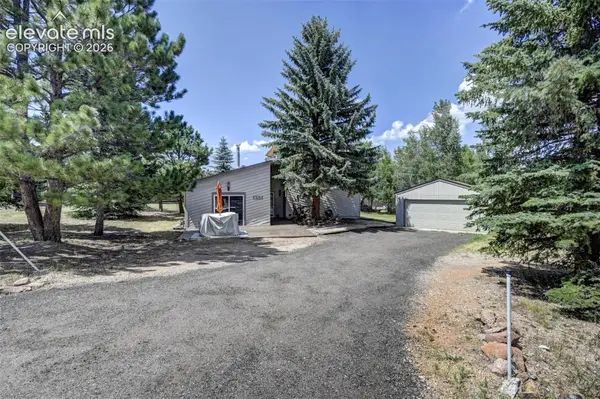 $499,000Active3 beds 2 baths1,696 sq. ft.
455 Red Feather Lane, Woodland Park, CO 80863
MLS# 3419296Listed by: RE/MAX REAL ESTATE GROUP LLC - New
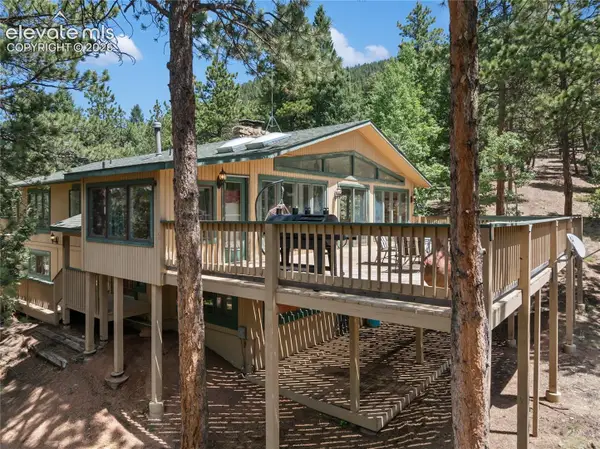 $799,000Active4 beds 3 baths2,728 sq. ft.
1150 Forest Hill Place, Woodland Park, CO 80863
MLS# 6656989Listed by: REMAX PROPERTIES - New
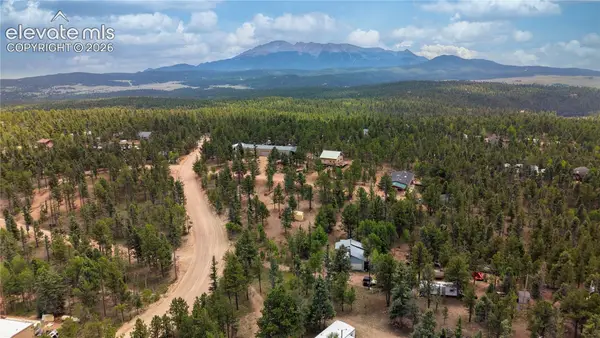 $69,900Active0.67 Acres
19 Aster Road, Woodland Park, CO 80863
MLS# 4397411Listed by: COLORADO REALTY 4 LESS, LLC - New
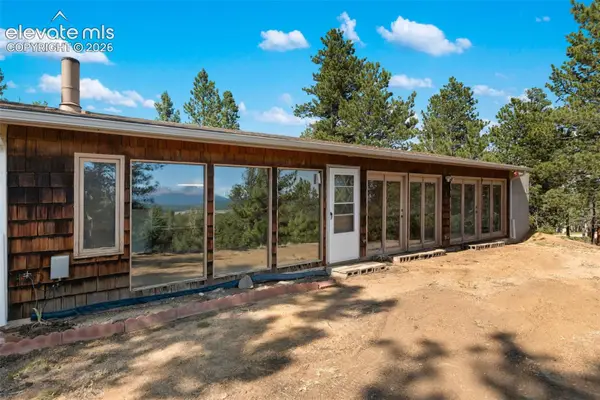 $385,000Active2 beds 1 baths1,152 sq. ft.
274 Pinecrest Road, Woodland Park, CO 80863
MLS# 3472442Listed by: EXP REALTY LLC - New
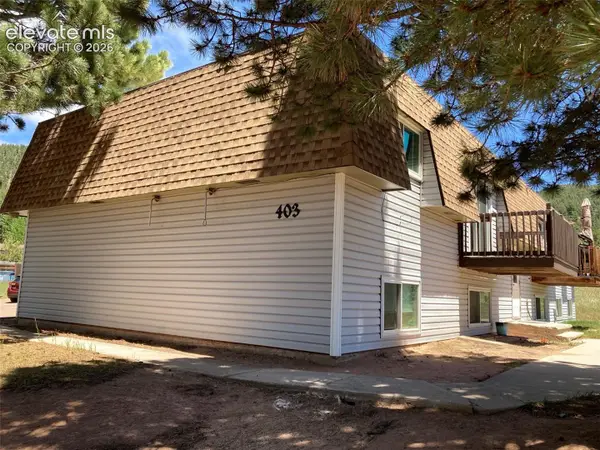
 $850,000Active-- beds -- baths
403 Mountain View Place, Woodland Park, CO 80863
MLS# 5288505Listed by: CENTURY 21 DREAM HOME - New
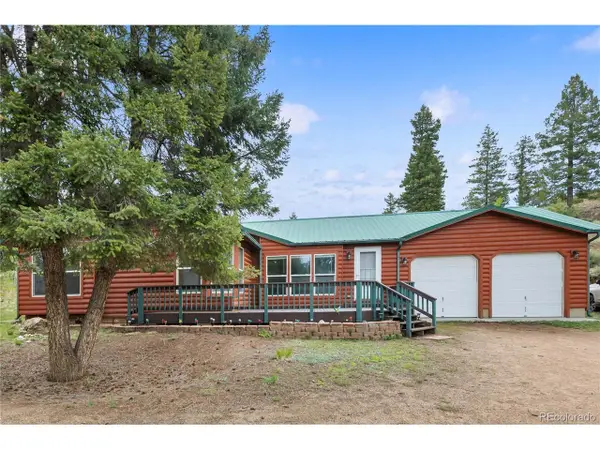 $465,000Active3 beds 2 baths1,654 sq. ft.
350 Brooks Ln, Woodland Park, CO 80863
MLS# 2377760Listed by: Irene Tanis Real Estate - New
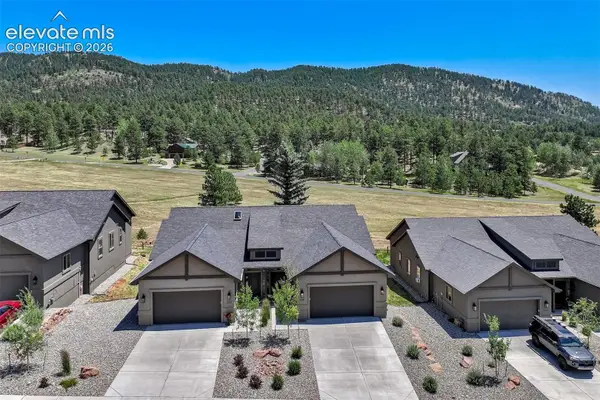 $534,900Active3 beds 2 baths1,398 sq. ft.
528 Brecken Court, Woodland Park, CO 80863
MLS# 7738541Listed by: REMAX PROPERTIES - New
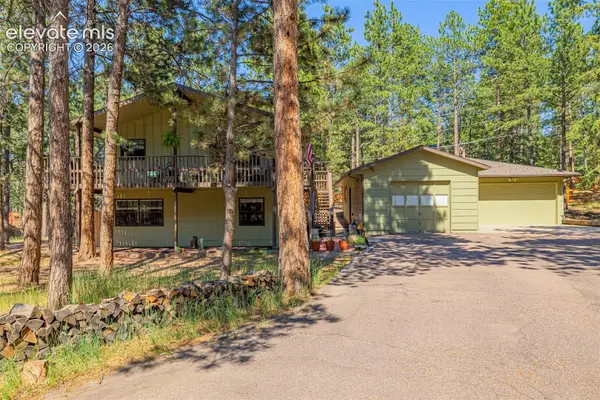 $585,000Active4 beds 2 baths1,887 sq. ft.
917 Centre Camino Na, Woodland Park, CO 80863
MLS# 4244368Listed by: RE/MAX REAL ESTATE GROUP LLC


Protect your home and budget from life's surprises with an Assurant Home Warranty, backed by a partner that supports you through every step of homeownership. Explore Plans.
©2026 Century 21 Real Estate LLC. All rights reserved. CENTURY 21®, the CENTURY 21 Logo and C21® are service marks owned by Century 21 Real Estate LLC. Century 21 Real Estate LLC fully supports the principles of the Fair Housing Act and the Equal Opportunity Act. Each office is independently owned and operated. Listing information is deemed reliable but not guaranteed accurate.