
449 Oxford Lane, Woodland Park, CO 80863
Local realty services provided by:CENTURY 21 Top Dog Properties
449 Oxford Lane,Woodland Park, CO 80863
$1,450,000
- 5 Beds
- 4 Baths
- 5,039 sq. ft.
- Single family
- Active
Upcoming open houses
- Sun, Oct 2509:00 am - 07:00 pm
- Mon, Oct 2609:00 am - 07:00 pm
- Tue, Oct 2709:00 am - 07:00 pm
- Wed, Oct 2809:00 am - 07:00 pm
- Thu, Oct 2909:00 am - 07:00 pm
Listed by: tara jones, chifei sheih
Office: opendoor brokerage llc.
MLS#:9294169
Source:CO_PPAR
Price summary
- Price:$1,450,000
- Price per sq. ft.:$287.76
About this home
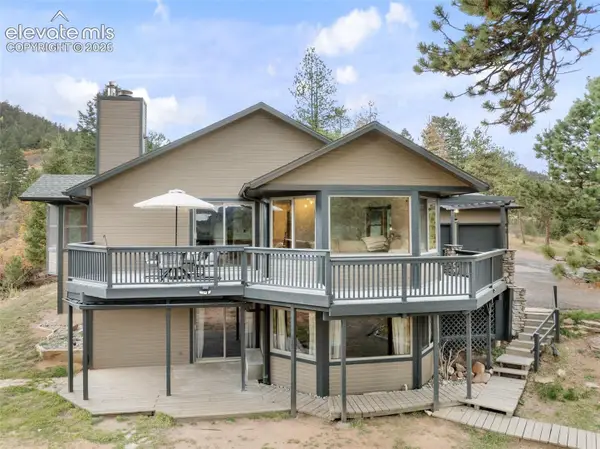
Experience luxury living in Woodland Park’s desirable Reserve at Tamarac community. Perfectly positioned on a cul-de-sac with incredible Pikes Peak views, this exceptional home blends refined design, modern convenience, and seamless indoor-outdoor living. The main level wows with a dramatic 2-story great room with soaring pine and beamed ceilings, a striking 2-story fireplace, and expansive windows that capture the surrounding scenery. The kitchen is designed to impress with a double-sided waterfall-edge bar island, high-end appliances, custom cabinetry, quartz counters and backsplash. Sliding doors from the great room open to an outdoor built-in kitchen, dining area, and generous seating—ideal for entertaining or relaxing in the mountain air. The primary retreat offers a luxurious five-piece bath and walk-in closet. Upstairs, an additional bedroom and bath open to a high-level deck, perfect for taking in the peaceful setting. The lower level offers incredible recreation opportunity with ample space for games and movies, with a bunk room and walk-out access to its own outdoor living area. Thoughtful upgrades include a 3-story hydraulic elevator, custom automatic shades, solar panels, and an oversized 3-car garage with workshop space and two electric vehicle outlets. Close to in-town amenities, this one-of-a-kind Woodland Park home delivers elevated mountain living with comfort, technology, and unforgettable views. This home has been virtually staged to illustrate its potential. Thanks for viewing!...
Contact an agent
Home facts
- Year built:2020
- Listing ID #:9294169
- Added:64 day(s) ago
- Updated:October 25, 2026 at 10:15 AM
Rooms and interior
- Bedrooms:5
- Total bathrooms:4
- Full bathrooms:3
- Half bathrooms:1
- Flooring:Carpet, Tile, Vinyl/Linoleum
- Kitchen Description:Dishwasher, Microwave Oven, Range
- Living area:5,039 sq. ft.
Heating and cooling
- Cooling:Central Air
- Heating:Natural Gas
- Central air:Yes
Structure and exterior
- Roof:Metal
- Year built:2020
- Building area:5,039 sq. ft.
- Lot area:0.7 Acres
Utilities
- Water:Municipal
- Sewer:Sewer
Finances and disclosures
- Price:$1,450,000
- Price per sq. ft.:$287.76
- Tax amount:$5,671 (2025)
 The information being provided by Pikes Peak REALTOR® Services Corp. is for the consumer's personal, non-commercial use and may not be used for any purpose other than to identify prospective properties consumer may be interested in purchasing. Any information relating to real estate for sale referenced on this web site comes from the Internet Data Exchange (IDX) program of the Pikes Peak REALTOR® Services Corp.. CENTURY 21 Top Dog Properties is not a Multiple Listing Service (MLS), nor does it offer MLS access. This website is a service of CENTURY 21 Top Dog Properties, a broker participant of Pikes Peak REALTOR® Services Corp.. This web site may reference real estate listing(s) held by a brokerage firm other than the broker and/or agent who owns this web site.
The accuracy of all information, regardless of source, including but not limited to open house information, square footages and lot sizes, is deemed reliable but not guaranteed and should be personally verified through personal inspection by and/or with the appropriate professionals. The data contained herein is copyrighted by Pikes Peak REALTOR® Services Corp. and is protected by all applicable copyright laws. Any unauthorized dissemination of this information is in violation of copyright laws and is strictly prohibited.
The real estate listing information and related content displayed on this site is provided exclusively for consumers' personal, non-commercial use and may not be used for any purpose other than to identify prospective properties consumers may be interested in purchasing. This information and related content is deemed reliable but is not guaranteed accurate by the Pikes Peak REALTOR® Services Corp.
Copyright 2026 Pikes Peak REALTOR® Services Corp. All rights reserved.
New listings near 449 Oxford Lane
- New
 $895,000Active4 beds 3 baths3,596 sq. ft.
358 Creek Side Drive, Woodland Park, CO 80863
MLS# 8630123Listed by: THE COMPASS TEAM REAL ESTATE GROUP LLC - New
 $750,000Active3 beds 3 baths3,367 sq. ft.
1235 Karen Lane, Woodland Park, CO 80863
MLS# 4742390Listed by: EXP REALTY LLC - New
 $1,699,000Active6 beds 5 baths6,615 sq. ft.
580 Sunny Glen Court, Woodland Park, CO 80863
MLS# 3917280Listed by: PINK REALTY INC - New
 $975,000Active5 beds 3 baths3,153 sq. ft.
3060 Spruce Road, Woodland Park, CO 80863
MLS# 7268898Listed by: IRENE TANIS - New
 $653,000Active-- beds -- baths2,200 sq. ft.
1975 Valley View Dr, Woodland Park, CO 80863
MLS# 1542072Listed by: Pink Realty - New
 $595,000Active4 beds 3 baths1,949 sq. ft.
750 Northwoods Dr, Woodland Park, CO 80863
MLS# 2569889Listed by: REMAX PROPERTIES - New
 $136,000Active0.41 Acres
Rolling Park Drive, Woodland Park, CO 80863
MLS# 9727235Listed by: HOMESMART REALTY - New
 $449,900Active2 beds 1 baths1,256 sq. ft.
111 N Walnut Street, Woodland Park, CO 80863
MLS# 3994496Listed by: RIP ROARING SALES, INC. - New
 $738,000Active3 beds 2 baths1,540 sq. ft.
9775 Canyon Drive, Woodland Park, CO 80863
MLS# 5108304Listed by: EXP REALTY LLC - New
 $695,000Active3 beds 3 baths3,225 sq. ft.
15160 W Highway 24, Woodland Park, CO 80863
MLS# 1935799Listed by: BETTER HOMES AND GARDENS REAL ESTATE KENNEY & COMPANY


Protect your home and budget from life's surprises with an Assurant Home Warranty, backed by a partner that supports you through every step of homeownership. Explore Plans.
©2026 Century 21 Real Estate LLC. All rights reserved. CENTURY 21®, the CENTURY 21 Logo and C21® are service marks owned by Century 21 Real Estate LLC. Century 21 Real Estate LLC fully supports the principles of the Fair Housing Act and the Equal Opportunity Act. Each office is independently owned and operated. Listing information is deemed reliable but not guaranteed accurate.