
8450 S Edison Road, Yoder, CO 80864
Local realty services provided by:CENTURY 21 Top Dog Properties
8450 S Edison Road,Yoder, CO 80864
$639,000
- 6 Beds
- 4 Baths
- 2,996 sq. ft.
- Single family
- Active
Listed by: janet mall cmrs
Office: keller williams clients choice realty
MLS#:8122637
Source:CO_PPAR
Price summary
- Price:$639,000
- Price per sq. ft.:$213.28
About this home
**40 ACRES • MOUNTAIN VIEWS • $10,000 BUYERS INCENTIVES TOWARD CLOSING COST, RATE BUY DOWN...!**
Dreaming of more space, privacy, and the freedom of Colorado country living? Discover this updated 6-bedroom, 4-bathroom home on 40 private acres in Yoder, Colorado, offering nearly 3,000 finished square feet, beautiful mountain views, and room to create the lifestyle you've been looking for. **The seller is offering $10,000 in buyer incentives that may be used toward eligible closing costs, prepaid expenses, or a rate buydown, subject to lender approval and applicable loan guidelines.**
Inside, you'll find fresh interior paint, new flooring and carpet, and updated bathrooms that give the home a clean, refreshed feel. With six bedrooms and multiple living areas, there is plenty of flexibility for everyday living, guests, hobbies, a home office, or multigenerational living.
Step outside and enjoy the possibilities that come with owning 40 acres. Take in the mountain views, relax in the covered hot tub area, or enjoy a game of basketball or volleyball. The expansive property offers room for outdoor recreation, gardening, horses, livestock, RVs, and a potential country homestead, subject to applicable zoning and property restrictions.
A detached garage provides additional storage and workspace, while RV hookups add convenience for recreational vehicles and visiting guests. Whether you're looking for more room to spread out, space for animals, or a private country retreat away from the city, this property offers opportunities that are hard to find in a typical residential neighborhood.
**Enjoy the space, privacy, and possibilities of 40 acres in Yoder, Colorado—with mountain views and $10,000 in buyer incentives to help make your purchase more attainable.** Schedule your showing and experience Colorado country living for yourself!...
Contact an agent
Home facts
- Year built:2022
- Listing ID #:8122637
- Added:356 day(s) ago
- Updated:October 23, 2026 at 11:46 PM
Rooms and interior
- Bedrooms:6
- Total bathrooms:4
- Full bathrooms:4
- Flooring:Carpet, Wood Laminate
- Kitchen Description:Cook Top, Dishwasher, Disposal, Downdraft Range, Gas in Kitchen, Kitchen Vent Fan, Microwave Oven, Refrigerator
- Basement Description:Full Basement
- Living area:2,996 sq. ft.
Heating and cooling
- Cooling:Ceiling Fan(s)
- Heating:Forced Air, Natural Gas
Structure and exterior
- Roof:Metal
- Year built:2022
- Building area:2,996 sq. ft.
- Lot area:40 Acres
- Exterior Features:Composite, Wood Deck
Utilities
- Water:Well
- Sewer:Septic
Finances and disclosures
- Price:$639,000
- Price per sq. ft.:$213.28
- Tax amount:$992 (2024)
Features and amenities
- Laundry features:Dryer, Electric Hook-up, Main, Washer
 The information being provided by Pikes Peak REALTOR® Services Corp. is for the consumer's personal, non-commercial use and may not be used for any purpose other than to identify prospective properties consumer may be interested in purchasing. Any information relating to real estate for sale referenced on this web site comes from the Internet Data Exchange (IDX) program of the Pikes Peak REALTOR® Services Corp.. CENTURY 21 Top Dog Properties is not a Multiple Listing Service (MLS), nor does it offer MLS access. This website is a service of CENTURY 21 Top Dog Properties, a broker participant of Pikes Peak REALTOR® Services Corp.. This web site may reference real estate listing(s) held by a brokerage firm other than the broker and/or agent who owns this web site.
The accuracy of all information, regardless of source, including but not limited to open house information, square footages and lot sizes, is deemed reliable but not guaranteed and should be personally verified through personal inspection by and/or with the appropriate professionals. The data contained herein is copyrighted by Pikes Peak REALTOR® Services Corp. and is protected by all applicable copyright laws. Any unauthorized dissemination of this information is in violation of copyright laws and is strictly prohibited.
The real estate listing information and related content displayed on this site is provided exclusively for consumers' personal, non-commercial use and may not be used for any purpose other than to identify prospective properties consumers may be interested in purchasing. This information and related content is deemed reliable but is not guaranteed accurate by the Pikes Peak REALTOR® Services Corp.
Copyright 2026 Pikes Peak REALTOR® Services Corp. All rights reserved.
New listings near 8450 S Edison Road
- New
 $335,000Active3 beds 2 baths1,166 sq. ft.
6130 Boone Road, Yoder, CO 80864
MLS# 5833215Listed by: KELLER WILLIAMS PARTNERS - New
 $145,000Active80 Acres
1 Sengbeil Rd, Yoder, CO 80864
MLS# 5020760Listed by: Springs Home Finders LLC - New
 $145,000Active80 Acres
Parcel 2 Sengbeil Road, Yoder, CO 80864
MLS# 1524069Listed by: SPRINGS HOME FINDERS - New
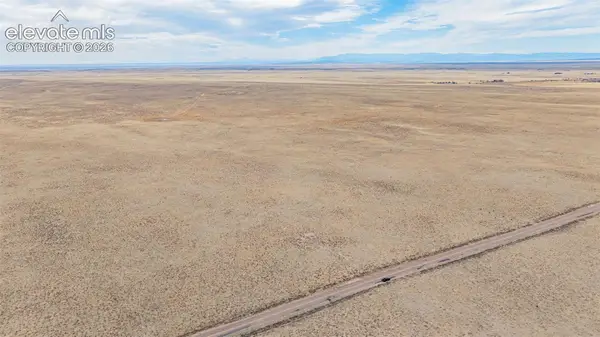 $230,000Active35 Acres
Myers Road, Colorado Springs, CO 80928
MLS# 7020222Listed by: YOU 1ST REALTY - UNITY 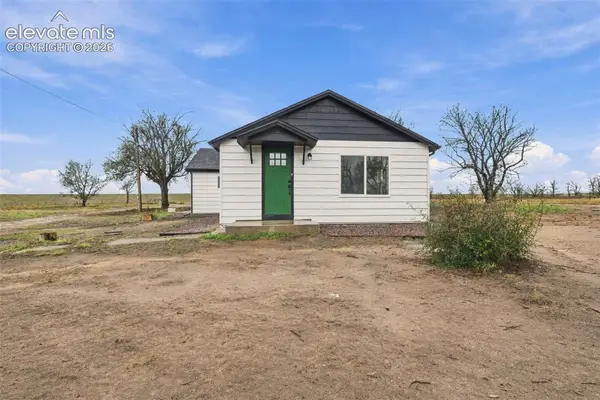 $400,000Active2 beds 1 baths1,081 sq. ft.
10672 Boone Road, Yoder, CO 80864
MLS# 8467313Listed by: KELLER WILLIAMS PARTNERS $70,000Active35.89 Acres
4850 Varcolpen View, Yoder, CO 80864
MLS# 6524483Listed by: YOUR CASTLE REAL ESTATE LLC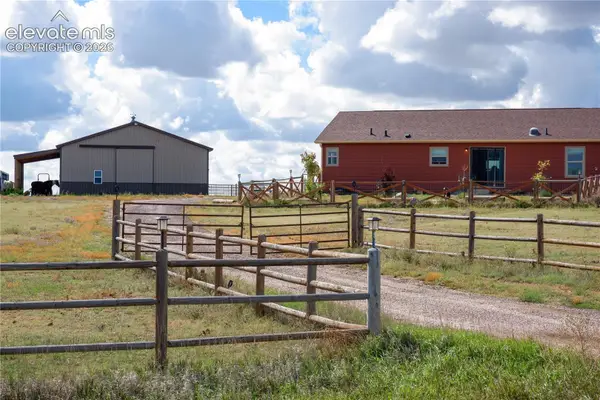 $625,000Active3 beds 2 baths1,534 sq. ft.
37485 Judge Orr Road, Calhan, CO 80808
MLS# 8548532Listed by: RE/MAX REAL ESTATE GROUP LLC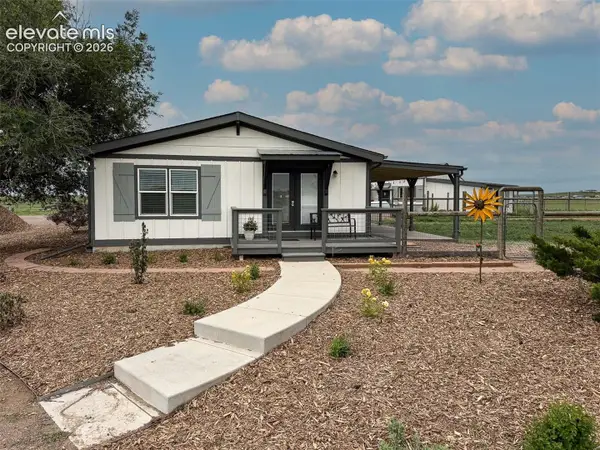 $599,000Active4 beds 2 baths2,133 sq. ft.
30255 Antioch Road, Yoder, CO 80864
MLS# 9364770Listed by: THE EMBERY GROUP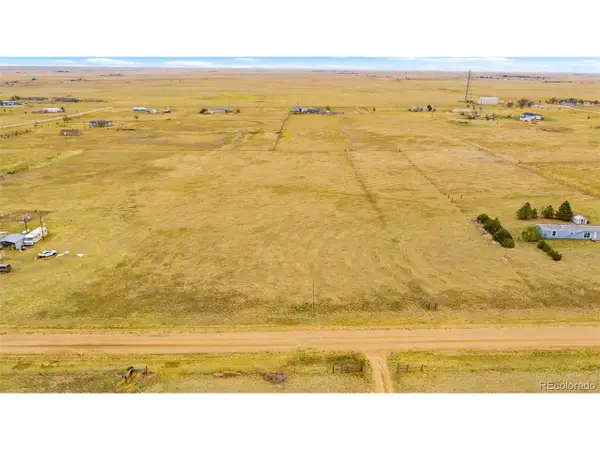 $49,999Active5 Acres
6325 Night Train Ln, Yoder, CO 80864
MLS# 7635079Listed by: RE/MAX Real Estate Group Inc $465,000Active3 beds 2 baths1,512 sq. ft.
5717 Sengbeil Road, Yoder, CO 80864
MLS# 5310794Listed by: EXP REALTY LLC


Protect your home and budget from life's surprises with an Assurant Home Warranty, backed by a partner that supports you through every step of homeownership. Explore Plans.
©2026 Century 21 Real Estate LLC. All rights reserved. CENTURY 21®, the CENTURY 21 Logo and C21® are service marks owned by Century 21 Real Estate LLC. Century 21 Real Estate LLC fully supports the principles of the Fair Housing Act and the Equal Opportunity Act. Each office is independently owned and operated. Listing information is deemed reliable but not guaranteed accurate.