
180 Beaver Street, Ansonia, CT 06401
Local realty services provided by:CENTURY 21 Classic Homes
180 Beaver Street,Ansonia, CT 06401
$785,000
- 5 Beds
- 3 Baths
- 3,110 sq. ft.
- Multi-family
- Active
Listed by: dibran trepca(203) 906-2903
Office: meridian realty group llc(203) 906-2903
MLS#:24208401
Source:CT
Price summary
- Price:$785,000
- Price per sq. ft.:$252.41
About this home
Fully occupied legal 3-family located within walking distance of a rapidly developing downtown. Flat backyard with plenty of parking in the driveway. Two of the three units feature long-term tenants who have been in place for 20+ years. Great opportunity for an investor looking for an established income-producing property. First and second floor have an identical layout, with a dining space large enough to make a third bedroom. High ceilings and Victorian style windows make for a spacious feel. Ansonia market closings indicate a potential rent of $2000 for 2 bedrooms, $2500 for 3 bedrooms, and $1600 for 1 bedrooms.
Contact an agent
Home facts
- Year built:1900
- Listing ID #:24208401
- Added:1 day(s) ago
- Updated:September 21, 2026 at 11:35 AM
Rooms and interior
- Bedrooms:5
- Total bathrooms:3
- Full bathrooms:3
- Rooms Total:13
- Basement Description:Full Basement, Full With Hatchway
- Living area:3,110 sq. ft.
Heating and cooling
- Cooling:Ceiling Fans, Window Unit
- Heating:Hot Air
Structure and exterior
- Roof:Asphalt Shingle
- Year built:1900
- Building area:3,110 sq. ft.
- Lot area:0.1 Acres
- Lot Features:Level Lot
- Construction Materials:Vinyl Siding
Schools
- High school:Per Board of Ed
- Elementary school:Per Board of Ed
Utilities
- Water:Public Water Connected
- Sewer:Public Sewer Connected
Finances and disclosures
- Price:$785,000
- Price per sq. ft.:$252.41
- Tax amount:$6,040 (July 2026-June 2027)
Features and amenities
- Amenities:Commuter Bus, Lake, Library, Shopping/Mall, Walk to Bus Lines
Parking
- Total parking spaces:4
- Parking description:Driveway, Off Street Parking, Private
New listings near 180 Beaver Street
- Coming Soon
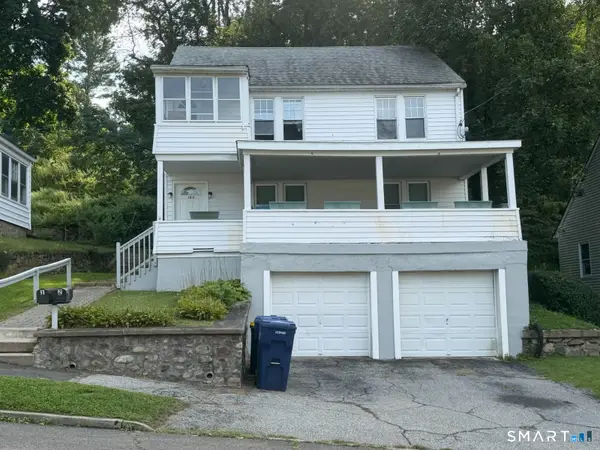 $400,000Coming Soon5 beds 2 baths2,149 sq. ft.
160 Hodge Avenue, Ansonia, CT 06401
MLS# 24207453Listed by: Redfin Corporation - New
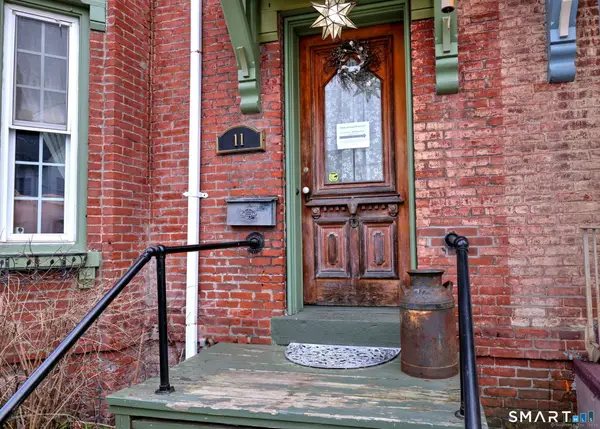 $449,000Active3 beds 2 baths2,624 sq. ft.
11 William Street, Ansonia, CT 06401
MLS# 24205552Listed by: Coldwell Banker Realty - New
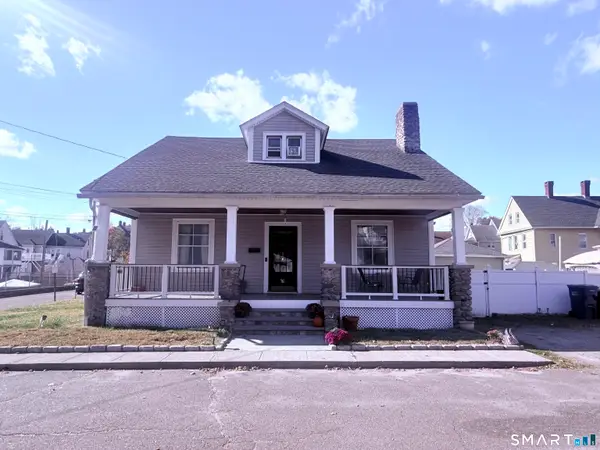 $374,900Active3 beds 2 baths1,623 sq. ft.
16 Holbrook Court, Ansonia, CT 06401
MLS# 24207490Listed by: Bigger & Better Realty Corp - New
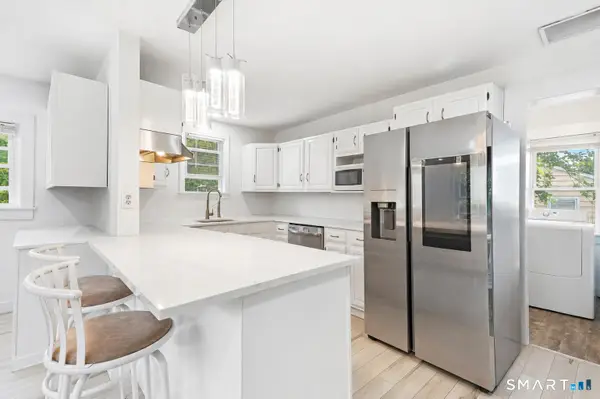 $329,900Active2 beds 1 baths1,360 sq. ft.
6 Beech Street, Ansonia, CT 06401
MLS# 24206721Listed by: Coldwell Banker Realty  $275,000Pending3 beds 1 baths958 sq. ft.
40 Hull Street, Ansonia, CT 06401
MLS# 24206369Listed by: RE/MAX Right Choice- New
 $579,900Active3 beds 3 baths2,107 sq. ft.
3 Marshall Lane, Ansonia, CT 06401
MLS# 24206433Listed by: Keller Williams Realty  $479,900Active4 beds 2 baths1,582 sq. ft.
27 Clarkson Street, Ansonia, CT 06401
MLS# 24199356Listed by: Premier Re Group LLC $619,000Active5 beds 4 baths3,244 sq. ft.
32 Benz Street, Ansonia, CT 06401
MLS# 24204727Listed by: Berkshire Hathaway NE Prop. $499,000Active3 beds 2 baths1,612 sq. ft.
14 Farrel Drive, Ansonia, CT 06401
MLS# 24203221Listed by: Botti Realty


Protect your home and budget from life's surprises with an Assurant Home Warranty, backed by a partner that supports you through every step of homeownership. Explore Plans.
©2026 Century 21 Real Estate LLC. All rights reserved. CENTURY 21®, the CENTURY 21 Logo and C21® are service marks owned by Century 21 Real Estate LLC. Century 21 Real Estate LLC fully supports the principles of the Fair Housing Act and the Equal Opportunity Act. Each office is independently owned and operated. Listing information is deemed reliable but not guaranteed accurate.