
21 Platt Street, Ansonia, CT 06401
Local realty services provided by:CENTURY 21 Custom Home Realty
21 Platt Street,Ansonia, CT 06401
$435,000
- 2 Beds
- 1 Baths
- 1,519 sq. ft.
- Single family
- Coming Soon
Listed by: sharon perugini(475) 689-5665
Office: coldwell banker realty(860) 354-4111
MLS#:24211227
Source:CT
Price summary
- Price:$435,000
- Price per sq. ft.:$286.37
About this home
A unique real estate opportunity that has recently become available. This Meticulously maintained 2-bedroom ranch has been lovingly cared for by the same builders/family for over 50 years and is now ready for the next owners. This cherished house is filled with decades of love, great memories music and laughter, and has been kept in great condition by the original owners. The property offers exceptional versatility, making it ideal as a starter home or a candidate for future expansion. The lower levels include an additional bedroom, a mapped in bathroom area a toilet and an area that can easily be converted into a kitchen, allowing the layout to easily accommodate a two-family arrangement or an in-law suite. Key features of the property include: An oversized 2-bedroom ranch design featuring lower-level walk-out with in -law potential, a cozy living room with a woodstove insert, an office or den, oak kitchen cabinetry, a spiral staircase, and extensive storage space. A lower -level walk-out covered patio equipped with a built -in brick fireplace. With a few personal updates, this house presents incredible potential. Although the homeowners have listed this house as is have peace of mind the owners have purchased their buyers a home warranty policy. All you need to do is move in and love this house just as much as they have over the years. Come see it before its gone!...
Contact an agent
Home facts
- Year built:1976
- Listing ID #:24211227
- Updated:October 09, 2026 at 12:46 PM
Rooms and interior
- Bedrooms:2
- Total bathrooms:1
- Full bathrooms:1
- Rooms Total:8
- Kitchen Description:Dishwasher, Electric Range, Range Hood, Refrigerator
- Basement Description:Full Basement, Partially Finished
- Living area:1,519 sq. ft.
Heating and cooling
- Cooling:Central Air
- Heating:Hot Air
- Central air:Yes
Structure and exterior
- Roof:Asphalt Shingle
- Year built:1976
- Building area:1,519 sq. ft.
- Lot area:0.14 Acres
- Lot Features:Corner Lot, Sloping Lot
- Architectural Style:Ranch
- Construction Materials:Vinyl Siding
Schools
- High school:Per Board of Ed
- Middle school:Per Board of Ed
- Elementary school:Per Board of Ed
Utilities
- Water:Public Water Connected
- Sewer:Public Sewer Connected
Finances and disclosures
- Price:$435,000
- Price per sq. ft.:$286.37
- Tax amount:$6,389 (July 2026-June 2027)
Features and amenities
- Appliances:Dishwasher, Electric Range, Range Hood, Refrigerator
- Amenities:Library, Security System, Shopping/Mall
New listings near 21 Platt Street
- New
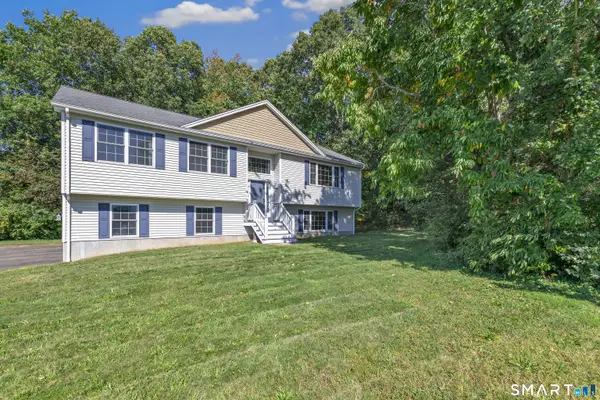 $499,900Active3 beds 3 baths2,236 sq. ft.
26-R Hoinski Way, Ansonia, CT 06401
MLS# 24212394Listed by: Preston Gray Real Estate - Open Sat, 1 to 3pmNew
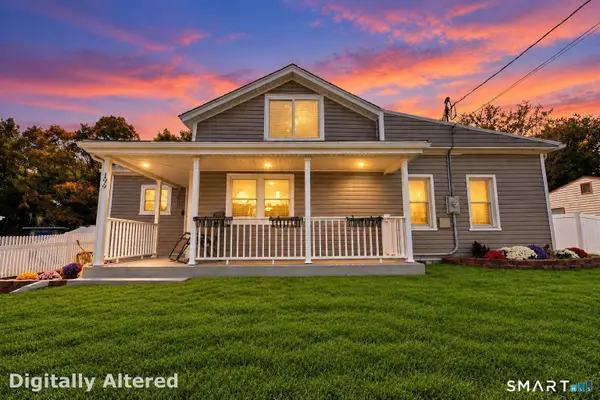 $524,900Active3 beds 2 baths1,404 sq. ft.
199 Prindle Avenue, Ansonia, CT 06401
MLS# 24212129Listed by: Preston Gray Real Estate - New
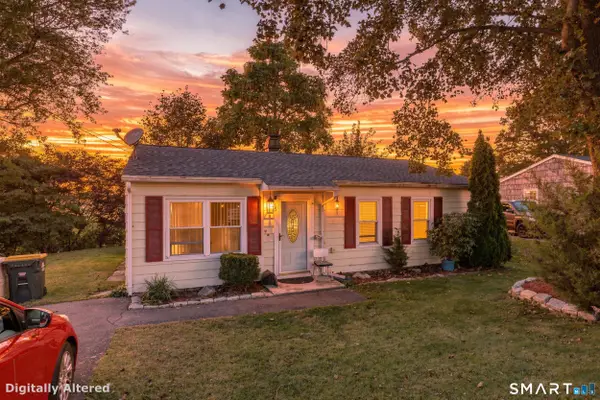 $319,900Active3 beds 1 baths900 sq. ft.
15 Belleview Terrace, Ansonia, CT 06401
MLS# 24209259Listed by: BHGRE Gaetano Marra Homes - New
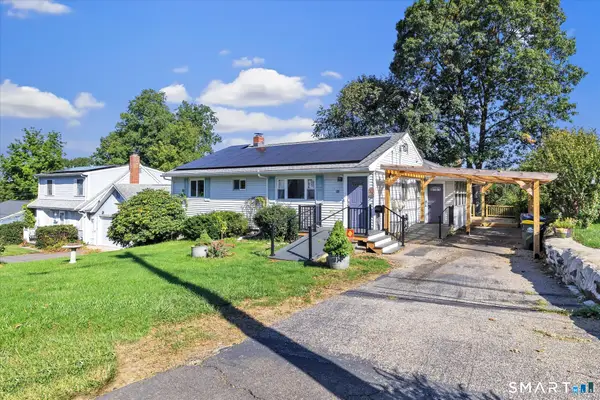 $365,000Active3 beds 1 baths2,080 sq. ft.
23 Alan Drive, Ansonia, CT 06401
MLS# 24212598Listed by: RE/MAX Right Choice - New
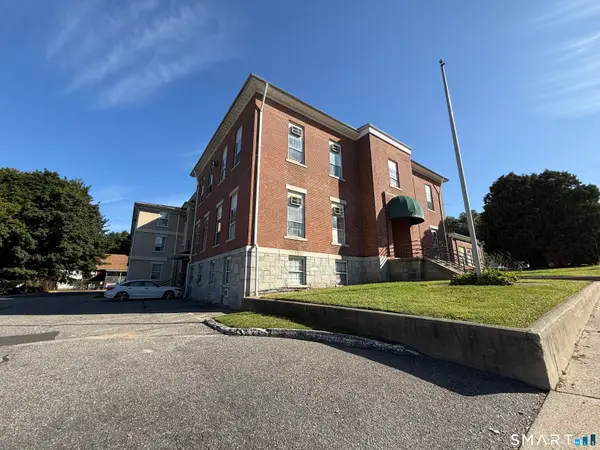 $129,900Active1 beds 1 baths641 sq. ft.
91 Fourth Street #6, Ansonia, CT 06401
MLS# 24212366Listed by: Real Estate Two - Open Sun, 12 to 4pmNew
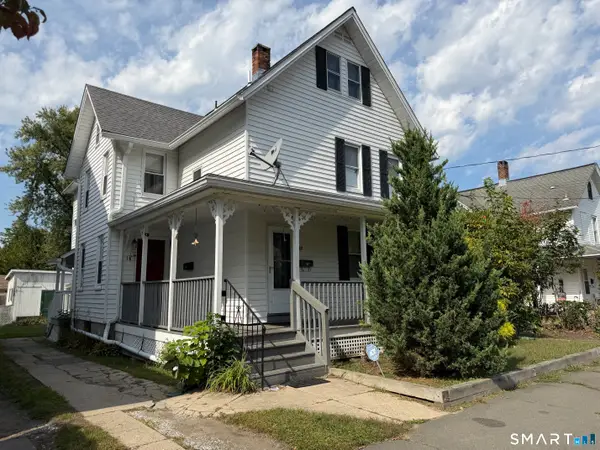 $469,900Active3 beds 2 baths2,114 sq. ft.
15-17 Hodge Avenue, Ansonia, CT 06401
MLS# 24212137Listed by: Key Realty of Connecticut - Open Sun, 12 to 4pmNew
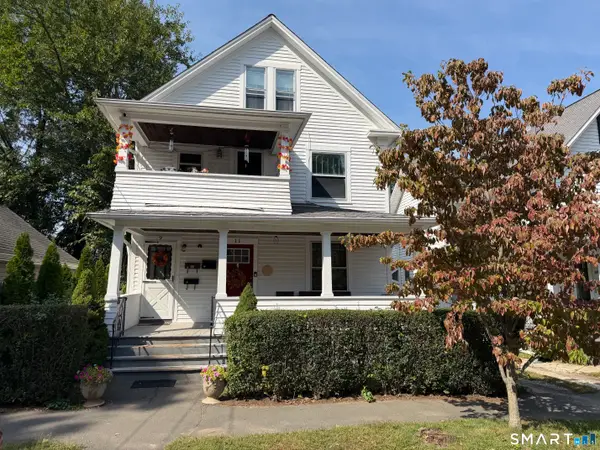 $539,900Active5 beds 3 baths2,862 sq. ft.
9-11 Hodge Avenue, Ansonia, CT 06401
MLS# 24210466Listed by: Key Realty of Connecticut - New
 $289,900Active3 beds 1 baths1,280 sq. ft.
685 Main Street, Ansonia, CT 06401
MLS# 24211436Listed by: Houlihan Lawrence WD - Open Sun, 1 to 3pmNew
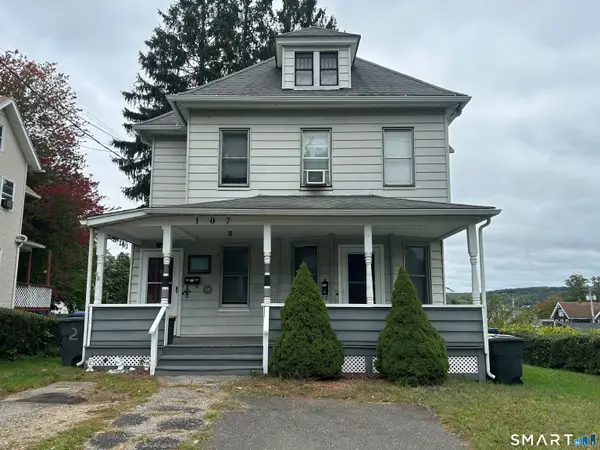 $400,000Active4 beds 2 baths1,509 sq. ft.
107 Division Street, Ansonia, CT 06401
MLS# 24211164Listed by: Coldwell Banker Realty


Protect your home and budget from life's surprises with an Assurant Home Warranty, backed by a partner that supports you through every step of homeownership. Explore Plans.
©2026 Century 21 Real Estate LLC. All rights reserved. CENTURY 21®, the CENTURY 21 Logo and C21® are service marks owned by Century 21 Real Estate LLC. Century 21 Real Estate LLC fully supports the principles of the Fair Housing Act and the Equal Opportunity Act. Each office is independently owned and operated. Listing information is deemed reliable but not guaranteed accurate.