
34 Elm Street, Ansonia, CT 06401
Local realty services provided by:CENTURY 21 Clemens Group
34 Elm Street,Ansonia, CT 06401
$292,000
- 2 Beds
- 1 Baths
- 900 sq. ft.
- Single family
- Active
Listed by: antonino mogavero(203) 906-7060
Office: william raveis real estate(203) 261-0028
MLS#:24214783
Source:CT
Price summary
- Price:$292,000
- Price per sq. ft.:$324.44
About this home
Make yourself at home in this two-bedroom ranch in Ansonia, offering single-level living, hardwood floors, and a fully fenced backyard on approximately 0.32 acre. The living room and both bedrooms feature hardwood flooring, while the kitchen includes an electric range and refrigerator. An attached one-car garage adds convenience, and the full unfinished basement provides storage and room for future possibilities. Solid house with furnace (2019) and roof (2016) The backyard offers space to garden, relax, or enjoy the outdoors, with a lightly wooded setting. Located across from the historic David Humphreys House, with convenient access to shopping, parks, Routes 8 and 34, and the Merritt Parkway. Bring your ideas and personal touches to make this home your own.
Contact an agent
Home facts
- Year built:1954
- Listing ID #:24214783
- Added:7 day(s) ago
- Updated:October 24, 2026 at 12:10 PM
Rooms and interior
- Bedrooms:2
- Total bathrooms:1
- Full bathrooms:1
- Rooms Total:4
- Kitchen Description:Oven/Range, Refrigerator
- Basement Description:Full Basement, Unfinished
- Living area:900 sq. ft.
Heating and cooling
- Cooling:Ceiling Fans
- Heating:Hot Air
Structure and exterior
- Roof:Asphalt Shingle
- Year built:1954
- Building area:900 sq. ft.
- Lot area:0.32 Acres
- Lot Features:Fence - Chain Link, Fence - Partial, Historic District, Lightly Wooded, Sloping Lot
- Architectural Style:Ranch
- Construction Materials:Aluminium
- Exterior Features:Awnings
Schools
- High school:Per Board of Ed
- Elementary school:Per Board of Ed
Utilities
- Water:Public Water Connected
- Sewer:Public Sewer Connected
Finances and disclosures
- Price:$292,000
- Price per sq. ft.:$324.44
- Tax amount:$4,017 (July 2026-June 2027)
Features and amenities
- Appliances:Oven/Range, Refrigerator
Parking
- Total parking spaces:2
- Parking description:Asphalt, Attached Garage, Driveway, Private
- Garage:Yes
- Garage spaces:1
New listings near 34 Elm Street
- Coming SoonOpen Sun, 12 to 2pm
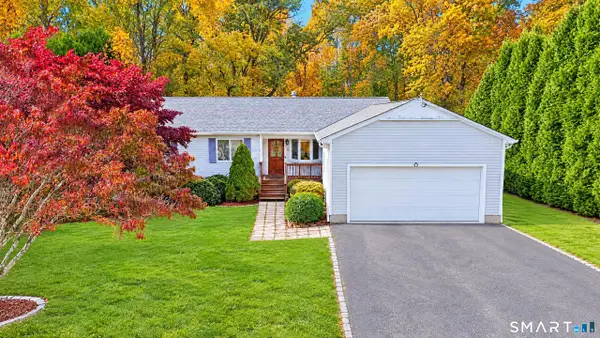 $464,900Coming Soon4 beds 3 baths2,087 sq. ft.
3 Sheasby Road, Ansonia, CT 06401
MLS# 24214164Listed by: YellowBrick Real Estate LLC - Open Sat, 12 to 2pmNew
 $500,000Active3 beds 2 baths1,608 sq. ft.
159 Pulaski Highway, Ansonia, CT 06401
MLS# 24215020Listed by: Coldwell Banker Realty - New
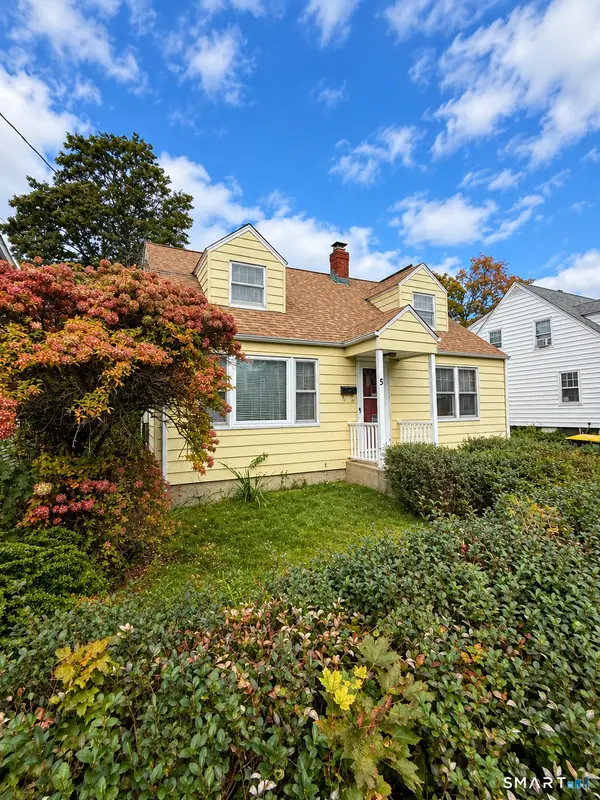 $369,900Active3 beds 2 baths1,584 sq. ft.
5 Avon Street, Ansonia, CT 06401
MLS# 24215947Listed by: Coldwell Banker Realty - Open Sat, 10:30am to 12:30pmNew
 $339,000Active2 beds 2 baths1,307 sq. ft.
2 Rufus Street, Ansonia, CT 06401
MLS# 24215854Listed by: BHGRE Gaetano Marra Homes - Open Sat, 11am to 1pmNew
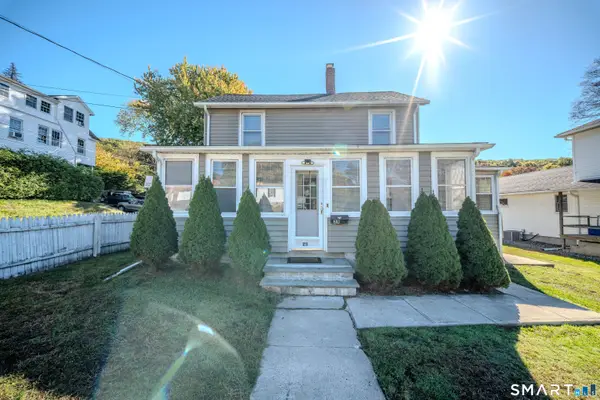 $425,000Active3 beds 2 baths1,532 sq. ft.
25 Elm Street, Ansonia, CT 06401
MLS# 24215640Listed by: William Raveis Real Estate - New
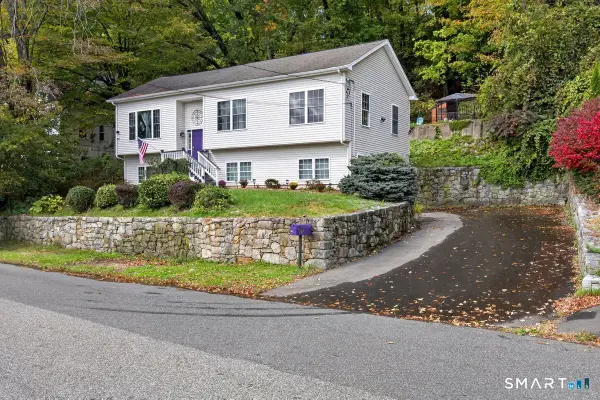 $389,900Active3 beds 2 baths1,238 sq. ft.
35 Woodbridge Avenue, Ansonia, CT 06401
MLS# 24215543Listed by: mygoodagent - Open Sun, 12:30 to 2:30pmNew
 $434,900Active4 beds 3 baths1,920 sq. ft.
23 Mountain View Road, Ansonia, CT 06401
MLS# 24214939Listed by: Coldwell Banker Realty - New
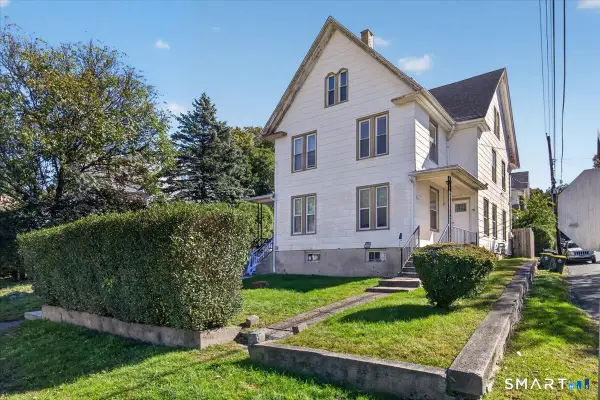 $550,000Active5 beds 2 baths2,064 sq. ft.
96 Prospect Street, Ansonia, CT 06401
MLS# 24214725Listed by: Joy Real Estate 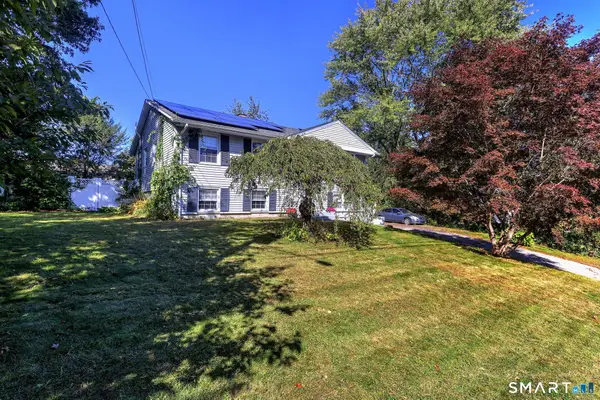 $435,000Active3 beds 2 baths1,501 sq. ft.
7 Glenridge Drive, Ansonia, CT 06401
MLS# 24213280Listed by: Showcase Realty, Inc.


Protect your home and budget from life's surprises with an Assurant Home Warranty, backed by a partner that supports you through every step of homeownership. Explore Plans.
©2026 Century 21 Real Estate LLC. All rights reserved. CENTURY 21®, the CENTURY 21 Logo and C21® are service marks owned by Century 21 Real Estate LLC. Century 21 Real Estate LLC fully supports the principles of the Fair Housing Act and the Equal Opportunity Act. Each office is independently owned and operated. Listing information is deemed reliable but not guaranteed accurate.