
9 Glenridge Drive, Ansonia, CT 06401
Local realty services provided by:CENTURY 21 Custom Home Realty
9 Glenridge Drive,Ansonia, CT 06401
$425,000
- 3 Beds
- 2 Baths
- 1,910 sq. ft.
- Single family
- Pending
Listed by: anthony cervoni(954) 395-6344
Office: redfin corporation(203) 349-8711
MLS#:24197783
Source:CT
Price summary
- Price:$425,000
- Price per sq. ft.:$222.51
About this home
OFFER DEADLINE THURSDAY, AUGUST 27th at 10 am. Space, comfort, and versatility come together in this inviting 3-bedroom, 2-bath home, thoughtfully designed for everyday living and easy entertaining. The main level offers a spacious formal living room that flows into the dining area, creating an open and comfortable setting for gatherings. The well-appointed kitchen features newer appliances and plenty of workspace for the home chef. A newer primary suite addition provides a private retreat complete with its own full bath and cozy fireplace. Two additional oversized bedrooms offer plenty of flexibility for family, guests, or a home office. Downstairs, the finished lower-level family room features another fireplace and provides an ideal spot for movie nights, recreation, or relaxing. An expansive unfinished area offers exciting potential for additional living space, a bedroom, office, gym, or storage. Step outside to enjoy a low-maintenance exterior, oversized yard, and spacious deck ready for summer barbecues, morning coffee, and seasonal entertaining. Recent updates include new central air conditioning, a gas furnace, newer appliances, and freshly painted walls. A wonderful opportunity to enjoy generous living space, desirable updates, and room to make this home your own....
Contact an agent
Home facts
- Year built:1967
- Listing ID #:24197783
- Added:56 day(s) ago
- Updated:October 09, 2026 at 08:00 AM
Rooms and interior
- Bedrooms:3
- Total bathrooms:2
- Full bathrooms:2
- Rooms Total:7
- Kitchen Description:Dishwasher, Refrigerator
- Basement Description:Full Basement, Liveable Space, Partially Finished, Storage
- Living area:1,910 sq. ft.
Heating and cooling
- Cooling:Central Air
- Heating:Hot Air
- Central air:Yes
Structure and exterior
- Roof:Asphalt Shingle
- Year built:1967
- Building area:1,910 sq. ft.
- Lot area:0.24 Acres
- Lot Features:Fence - Stone, Level Lot, On Cul-De-Sac
- Architectural Style:Raised Ranch
- Construction Materials:Vinyl Siding
- Exterior Features:Deck, Porch, Shed
Schools
- High school:Ansonia
- Middle school:Ansonia
- Elementary school:Per Board of Ed
Utilities
- Water:Public Water Connected
- Sewer:Public Sewer Connected
Finances and disclosures
- Price:$425,000
- Price per sq. ft.:$222.51
- Tax amount:$6,508 (July 2026-June 2027)
Features and amenities
- Appliances:Dishwasher, Dryer, Refrigerator, Washer
- Amenities:Cable - Available, Library, Park, Playground/Tot Lot, Public Transportation, Shopping/Mall
New listings near 9 Glenridge Drive
- Coming SoonOpen Sun, 12 to 4pm
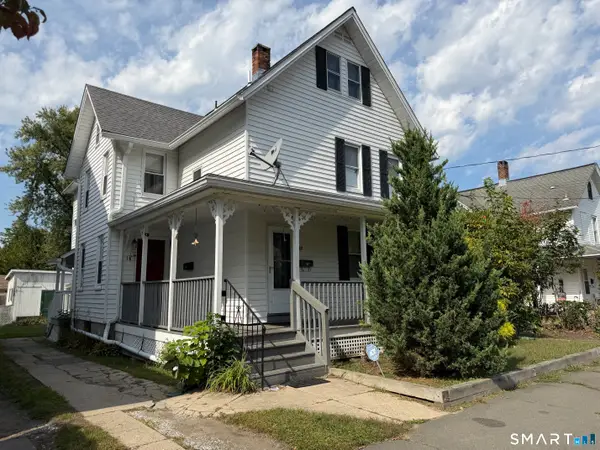 $469,900Coming Soon3 beds 2 baths2,114 sq. ft.
15-17 Hodge Avenue, Ansonia, CT 06401
MLS# 24212137Listed by: Key Realty of Connecticut - Coming SoonOpen Sun, 12 to 4pm
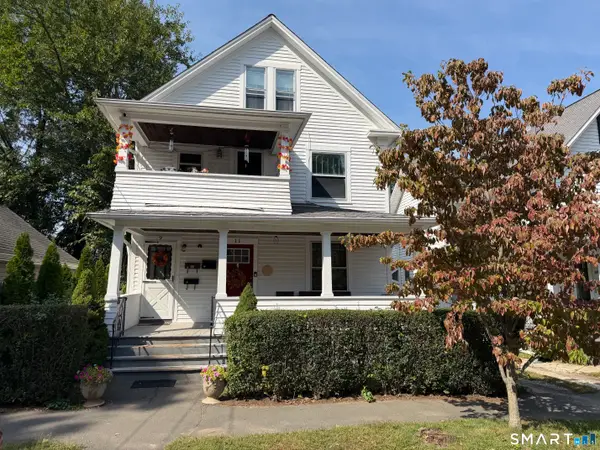 $539,900Coming Soon5 beds 3 baths2,862 sq. ft.
9-11 Hodge Avenue, Ansonia, CT 06401
MLS# 24210466Listed by: Key Realty of Connecticut - Coming SoonOpen Sun, 1 to 3pm
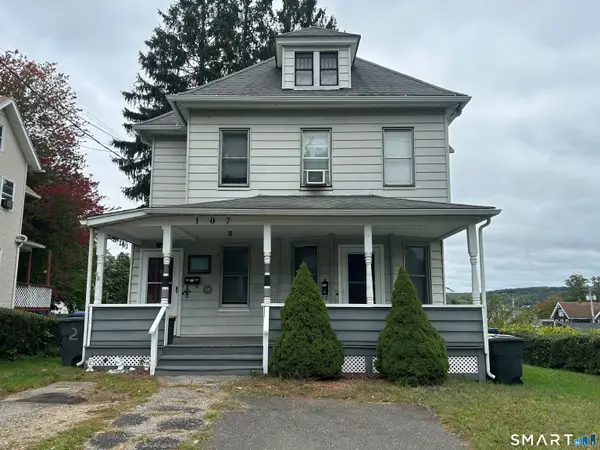 $400,000Coming Soon4 beds 2 baths1,509 sq. ft.
107 Division Street, Ansonia, CT 06401
MLS# 24211164Listed by: Coldwell Banker Realty - New
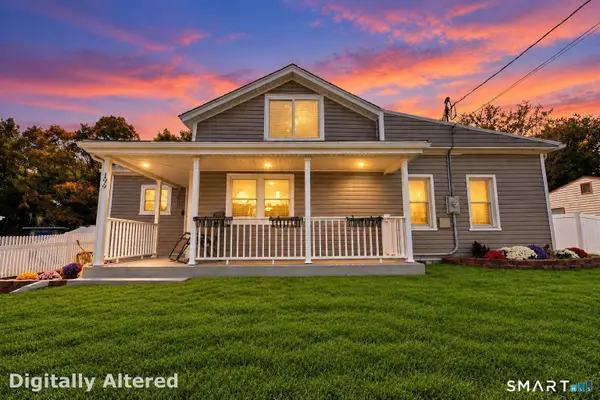 $524,900Active3 beds 2 baths1,404 sq. ft.
199 Prindle Avenue, Ansonia, CT 06401
MLS# 24212129Listed by: Preston Gray Real Estate - New
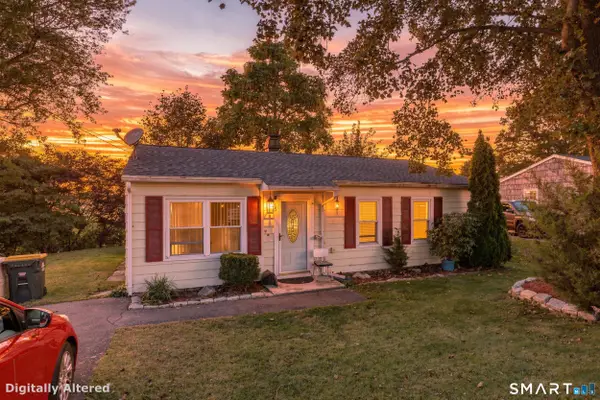 $319,900Active3 beds 1 baths900 sq. ft.
15 Belleview Terrace, Ansonia, CT 06401
MLS# 24209259Listed by: BHGRE Gaetano Marra Homes - New
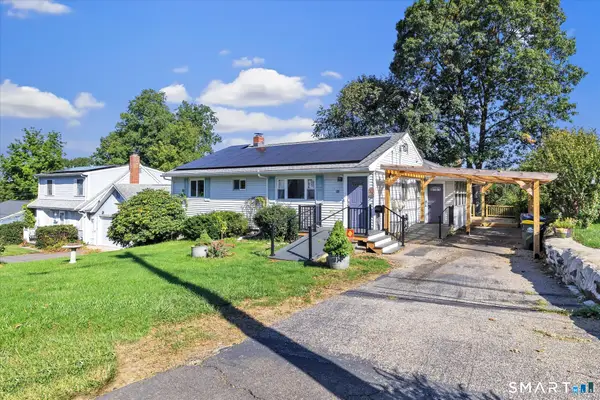 $365,000Active3 beds 1 baths2,080 sq. ft.
23 Alan Drive, Ansonia, CT 06401
MLS# 24212598Listed by: RE/MAX Right Choice - New
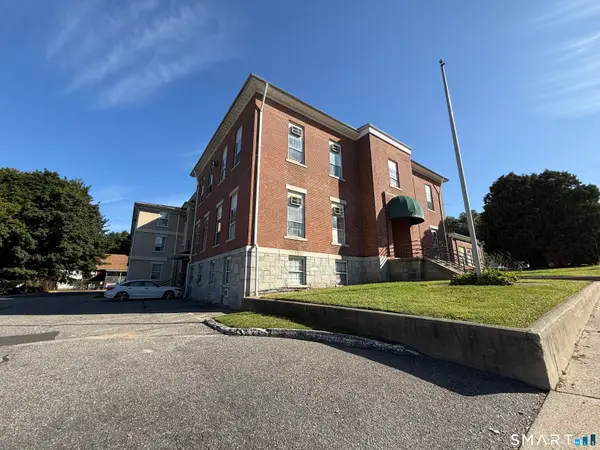 $129,900Active1 beds 1 baths641 sq. ft.
91 Fourth Street #6, Ansonia, CT 06401
MLS# 24212366Listed by: Real Estate Two - New
 $289,900Active3 beds 1 baths1,280 sq. ft.
685 Main Street, Ansonia, CT 06401
MLS# 24211436Listed by: Houlihan Lawrence WD - New
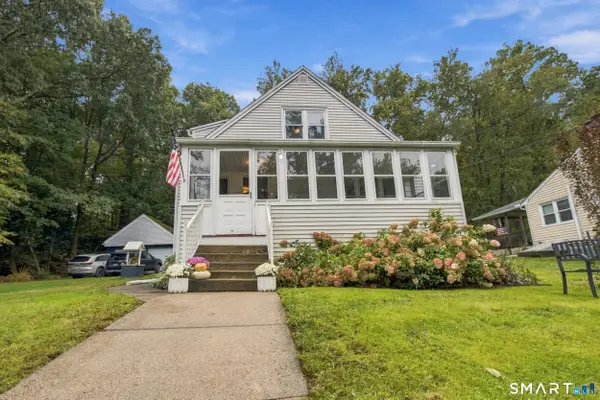 $379,900Active2 beds 2 baths1,305 sq. ft.
54 Silver Hill Road, Ansonia, CT 06401
MLS# 24210798Listed by: Coldwell Banker Realty  $249,900Pending2 beds 1 baths1,036 sq. ft.
30 South Cliff Street, Ansonia, CT 06401
MLS# 24210483Listed by: Showcase Realty, Inc.


Protect your home and budget from life's surprises with an Assurant Home Warranty, backed by a partner that supports you through every step of homeownership. Explore Plans.
©2026 Century 21 Real Estate LLC. All rights reserved. CENTURY 21®, the CENTURY 21 Logo and C21® are service marks owned by Century 21 Real Estate LLC. Century 21 Real Estate LLC fully supports the principles of the Fair Housing Act and the Equal Opportunity Act. Each office is independently owned and operated. Listing information is deemed reliable but not guaranteed accurate.