
1 Ridgebury Road, Avon, CT 06001
Local realty services provided by:CENTURY 21 Shutters & Sails
1 Ridgebury Road,Simsbury, CT 06001
$1,525,000
- 4 Beds
- 4 Baths
- 4,059 sq. ft.
- Single family
- Active
Upcoming open houses
- Sun, Oct 0412:00 pm - 02:00 pm
Listed by: brigitte richter, sonia peck(860) 205-3833
Office: william pitt sotheby's int'l(860) 777-1800
MLS#:24209023
Source:CT
Price summary
- Price:$1,525,000
- Price per sq. ft.:$375.71
About this home
Exceptional custom residence set on 2 beautifully landscaped acres with sweeping lawns, stone walls, and stunning views of Heublein Tower and the surrounding hills. Designed with both elegance and everyday comfort in mind, this light-filled home features expansive windows, architectural details, and a thoughtfully designed floor plan. The chef's kitchen is centered around a 10' island and offers high-end appliances, gas cooktop with copper hood, pot filler, farmhouse sink, two dishwashers, and a sunny breakfast area overlooking the grounds. The spacious great room features a beamed ceiling and stone fireplace, while the formal dining room and private study enjoy beautiful views. A luxurious first-floor primary suite includes two custom walk-in closets and a beautifully appointed bath. A second main-level ensuite provides ideal guest accommodations. Upstairs are two additional bedrooms with hardwood floors, a Jack-and-Jill bath, sitting area, and access to a unique third-floor crow's nest that is ideal for an office or quite study showcasing incredible views. Additional features include a mudroom with built-ins, first-floor exercise/flex room, and walk-out lower level offering future finishing potential. Enjoy the private grounds, built-in firepit, and exceptional setting in a desirable location within the Town of Simsbury and the Simsbury school district, with an Avon postal address....
Contact an agent
Home facts
- Year built:2016
- Listing ID #:24209023
- Added:2 day(s) ago
- Updated:October 03, 2026 at 10:41 PM
Rooms and interior
- Bedrooms:4
- Total bathrooms:4
- Full bathrooms:3
- Half bathrooms:1
- Rooms Total:11
- Kitchen Description:Dishwasher, Disposal, Gas Cooktop, Range Hood, Refrigerator, Wall Oven
- Basement Description:Full Basement, Full With Walk-Out, Unfinished
- Living area:4,059 sq. ft.
Heating and cooling
- Cooling:Central Air
- Heating:Hot Air
- Central air:Yes
Structure and exterior
- Roof:Asphalt Shingle
- Year built:2016
- Building area:4,059 sq. ft.
- Lot area:2 Acres
- Lot Features:Cleared, In Subdivision, Lightly Wooded, On Cul-De-Sac, Professionally Landscaped, Sloping Lot
- Architectural Style:Colonial
- Construction Materials:Clapboard, Hardie Board, Stone
- Exterior Features:Deck, French Doors, Lighting, Porch, Stone Wall, Underground Sprinkler, Underground Utilities
Schools
- High school:Simsbury
- Elementary school:Per Board of Ed
Utilities
- Water:Private Well
- Sewer:Septic
Finances and disclosures
- Price:$1,525,000
- Price per sq. ft.:$375.71
- Tax amount:$26,835 (July 2026-June 2027)
Features and amenities
- Appliances:Dishwasher, Disposal, Dryer, Gas Cooktop, Range Hood, Refrigerator, Wall Oven, Washer
- Amenities:Auto Garage Door Opener, Cable - Pre-wired, Open Floor Plan, Security System
Parking
- Parking description:Attached Garage
- Garage:Yes
- Garage spaces:2
New listings near 1 Ridgebury Road
- Coming Soon
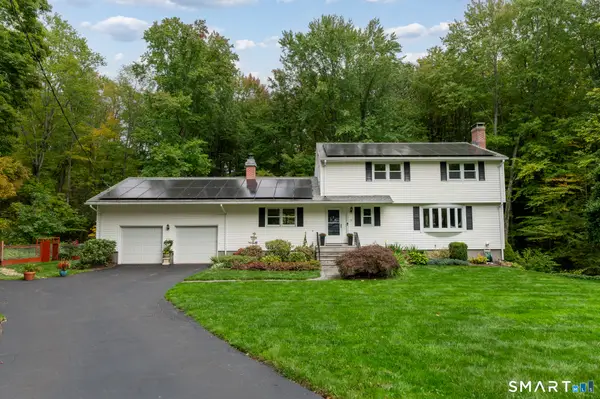 $599,999Coming Soon4 beds 3 baths2,818 sq. ft.
28 Springbrook Road, Avon, CT 06001
MLS# 24210784Listed by: William Raveis Real Estate - Coming Soon
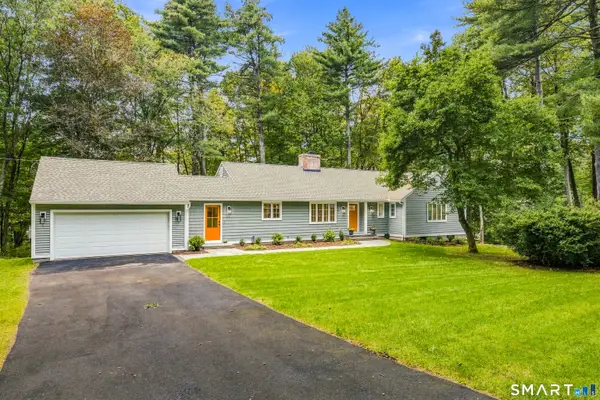 $699,000Coming Soon4 beds 3 baths2,882 sq. ft.
15 Timber Lane, Avon, CT 06001
MLS# 24210457Listed by: Berkshire Hathaway NE Prop. - Coming Soon
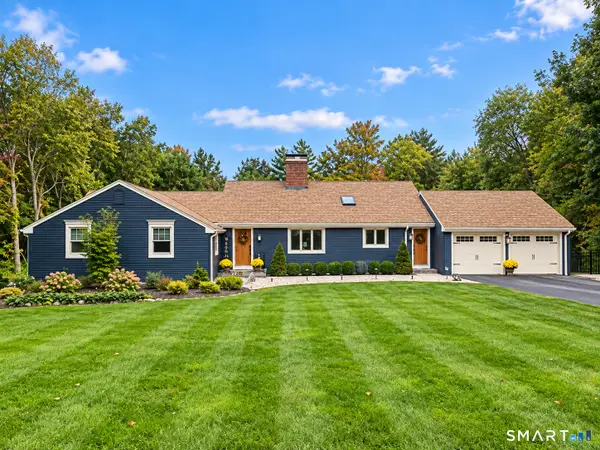 $649,995Coming Soon3 beds 3 baths2,338 sq. ft.
44 Brookmoor Road, Avon, CT 06001
MLS# 24210825Listed by: Glanville Real Estate - New
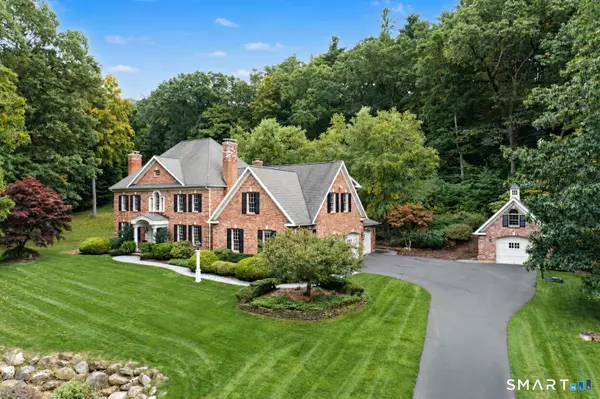 $1,475,000Active6 beds 5 baths6,358 sq. ft.
14 Pembroke Drive, Avon, CT 06001
MLS# 24209253Listed by: Berkshire Hathaway NE Prop. - Open Sun, 1 to 3pmNew
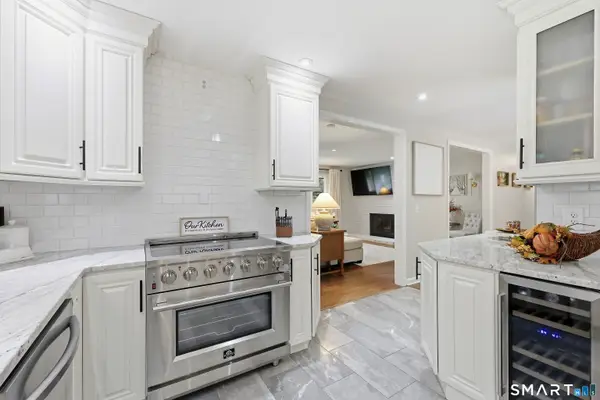 $430,000Active2 beds 2 baths1,494 sq. ft.
95 Moravia Road, Avon, CT 06001
MLS# 24211221Listed by: Tea Leaf Realty - Open Sat, 10:30am to 12:30pmNew
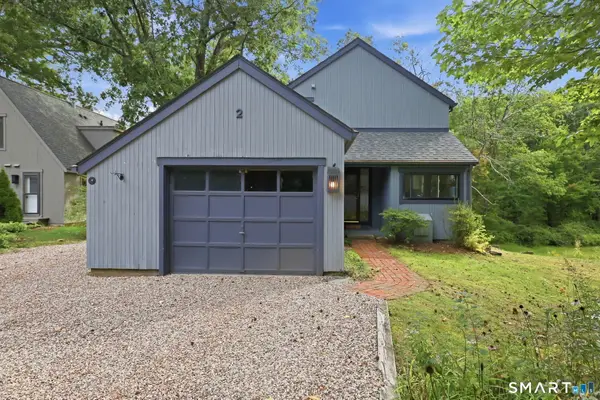 $339,500Active2 beds 2 baths1,192 sq. ft.
2 Pond Circle #2, Avon, CT 06001
MLS# 24193044Listed by: Coldwell Banker Realty - New
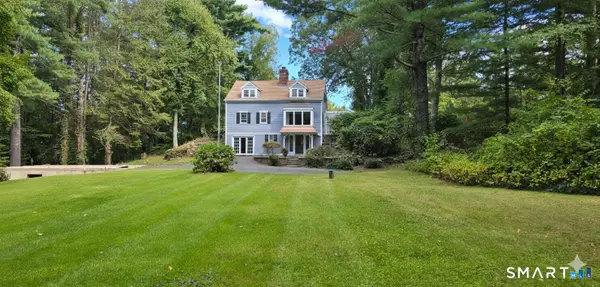 $659,000Active4 beds 3 baths2,655 sq. ft.
187 West Avon Road, Avon, CT 06001
MLS# 24210180Listed by: NUM #1 Realty Inc - Open Sat, 11am to 1pmNew
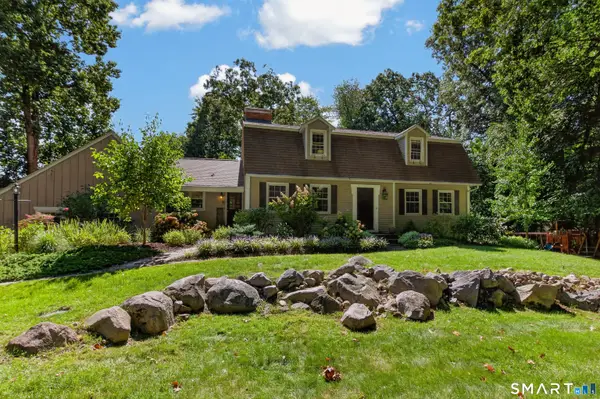 $669,900Active4 beds 3 baths3,370 sq. ft.
87 Chevas Road, Avon, CT 06001
MLS# 24210101Listed by: Putnam Agency Real Estate LLC - New
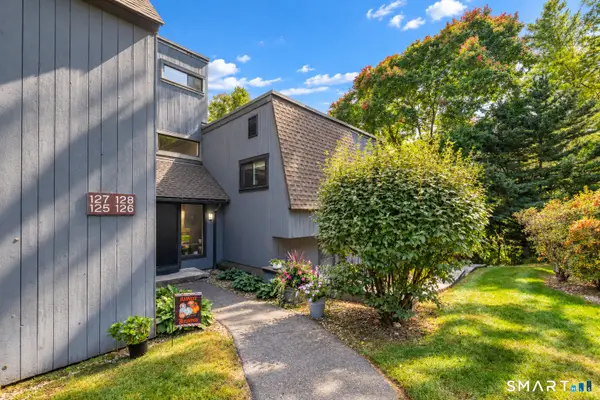 $265,000Active2 beds 2 baths1,185 sq. ft.
126 Mallard Drive #126, Avon, CT 06001
MLS# 24209995Listed by: Berkshire Hathaway NE Prop. - New
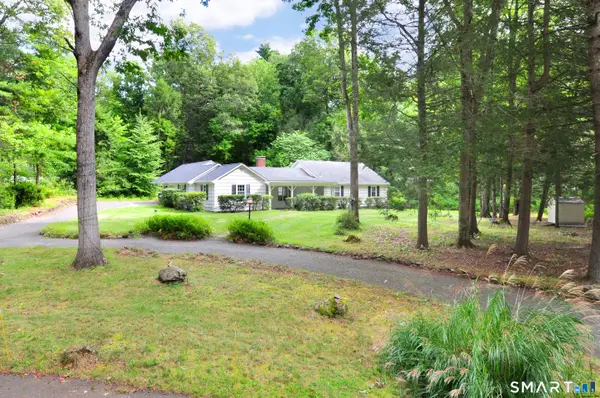 $499,000Active3 beds 2 baths2,160 sq. ft.
6 Raymond Road, Avon, CT 06001
MLS# 24209535Listed by: Reddy Realty, LLC


Protect your home and budget from life's surprises with an Assurant Home Warranty, backed by a partner that supports you through every step of homeownership. Explore Plans.
©2026 Century 21 Real Estate LLC. All rights reserved. CENTURY 21®, the CENTURY 21 Logo and C21® are service marks owned by Century 21 Real Estate LLC. Century 21 Real Estate LLC fully supports the principles of the Fair Housing Act and the Equal Opportunity Act. Each office is independently owned and operated. Listing information is deemed reliable but not guaranteed accurate.