
14 Pembroke Drive, Avon, CT 06001
Local realty services provided by:CENTURY 21 Alliance Realty Group
14 Pembroke Drive,Avon, CT 06001
$1,475,000
- 6 Beds
- 5 Baths
- 6,358 sq. ft.
- Single family
- Active
Listed by: ellen seifts(860) 214-3540
Office: berkshire hathaway ne prop.(860) 677-7321
MLS#:24209253
Source:CT
Price summary
- Price:$1,475,000
- Price per sq. ft.:$231.99
About this home
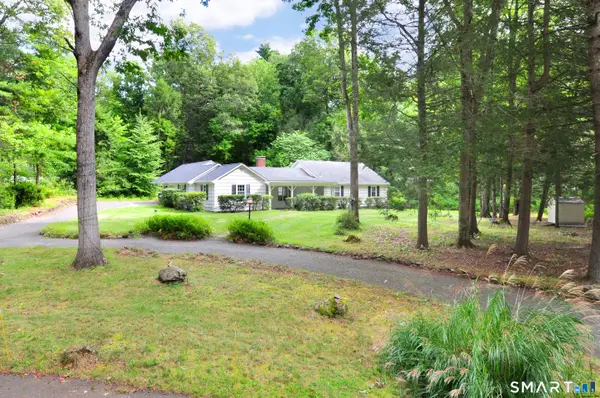
Beautifully poised amid a sought after enclave of fine homes,this custom brick Colonial captures the enduring appeal of classic architecture & finely crafted modern detail.Designed to embrace its surroundings,abundant windows,transoms & french doors bathe interiors in natural light while showcasing tranquil views. Substantial millwork elevates the open interior beginning in foyer where graceful arches mirror one another opening to the frpl LR & DR lending the interiors a refined sense of symmetry.A stunning coffered ceiling frpl FR draws you in w/gorgeous wndws highlighting lush grounds.Exceptional adjoining white Kit w/Viking 6-burner range,Sub-Zero style,& sunfilled brkfst rm.Glass doors from both Kit & FR lead to the pvt bluestone patio,where a picturesque waterfall adds a tranquil finishing touch.Richly detailed 1st fl Study w/custom cherry built ins & coffered ceiling.Privately set main level 6th bdr w/full bth adds valuable flexibility to the thoughtful floor plan.A striking reverse staircase sweeps upstairs to 5 Bdrs including the sumptuous Primary Suite.A haven of comfort & style w/frpl,17x15 sitting rm,custom fitted closet,& lux bath.4 addtl well sized bdrs,3 ensuite.The home's 3rd floor delivers a delightful surprise-a generous skylit bonus rm ready for game nights,movie nights & laid-back gatherings!4 car garages.Tesla Charger.Boiler 2023.An exceptional residence ideally sited on 3+ acres in one of the area's premier neighborhoods in convenient east side location....
Contact an agent
Home facts
- Year built:2001
- Listing ID #:24209253
- Added:1 day(s) ago
- Updated:October 04, 2026 at 11:37 AM
Rooms and interior
- Bedrooms:6
- Total bathrooms:5
- Full bathrooms:4
- Half bathrooms:1
- Rooms Total:11
- Kitchen Description:Dishwasher, Disposal, Gas Range, Microwave, Range Hood, Subzero
- Basement Description:Full Basement, Full With Hatchway, Unfinished
- Living area:6,358 sq. ft.
Heating and cooling
- Cooling:Central Air
- Heating:Hydro Air
- Central air:Yes
Structure and exterior
- Roof:Asphalt Shingle
- Year built:2001
- Building area:6,358 sq. ft.
- Lot area:3.02 Acres
- Lot Features:Lightly Wooded, On Cul-De-Sac, Professionally Landscaped
- Architectural Style:Colonial
- Construction Materials:Brick
- Exterior Features:French Doors, Patio, Stone Wall
Schools
- High school:Avon
- Middle school:Avon
- Elementary school:Pine Grove
Utilities
- Water:Private Well
- Sewer:Septic
Finances and disclosures
- Price:$1,475,000
- Price per sq. ft.:$231.99
- Tax amount:$29,276 (July 2025-June 2026)
Features and amenities
- Appliances:Dishwasher, Disposal, Dryer, Gas Range, Microwave, Range Hood, Subzero, Washer
- Amenities:Audio System, Auto Garage Door Opener, Cable - Available, Central Vacuum, Golf Course, Library, Open Floor Plan, Park, Private School(s), Security System, Shopping/Mall
Parking
- Parking description:Attached Garage, Detached Garage
- Garage:Yes
- Garage spaces:4
New listings near 14 Pembroke Drive
- Coming Soon
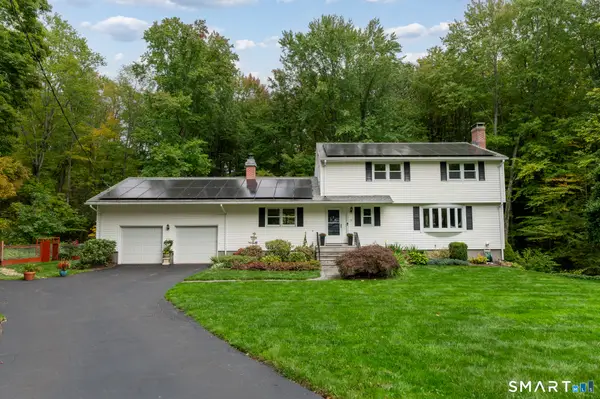 $599,999Coming Soon4 beds 3 baths2,818 sq. ft.
28 Springbrook Road, Avon, CT 06001
MLS# 24210784Listed by: William Raveis Real Estate - Coming Soon
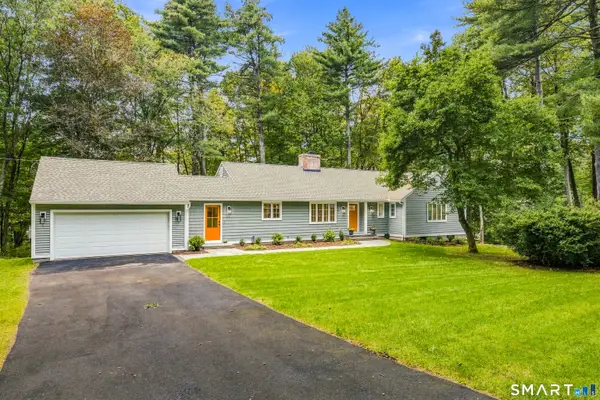 $699,000Coming Soon4 beds 3 baths2,882 sq. ft.
15 Timber Lane, Avon, CT 06001
MLS# 24210457Listed by: Berkshire Hathaway NE Prop. - Open Sun, 1 to 3pmNew
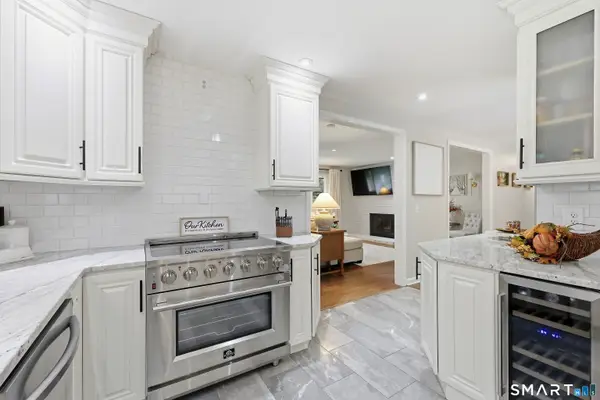 $430,000Active2 beds 2 baths1,494 sq. ft.
95 Moravia Road, Avon, CT 06001
MLS# 24211221Listed by: Tea Leaf Realty - New
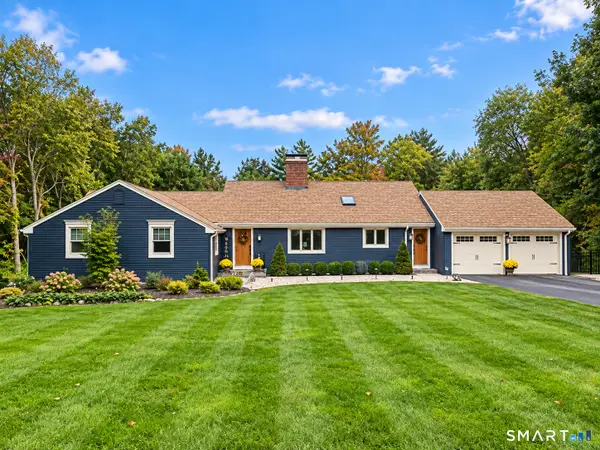 $649,995Active3 beds 3 baths2,338 sq. ft.
44 Brookmoor Road, Avon, CT 06001
MLS# 24210825Listed by: Glanville Real Estate - New
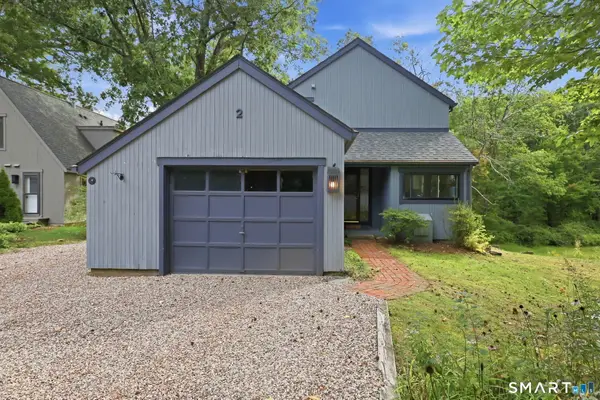 $339,500Active2 beds 2 baths1,192 sq. ft.
2 Pond Circle #2, Avon, CT 06001
MLS# 24193044Listed by: Coldwell Banker Realty - New
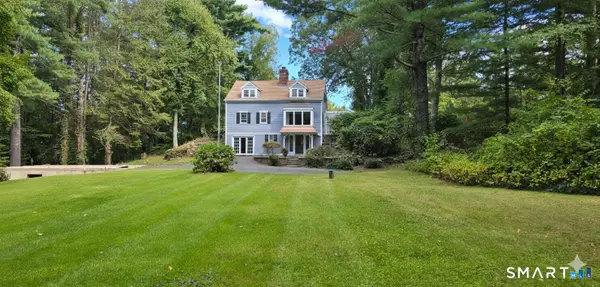 $659,000Active4 beds 3 baths2,655 sq. ft.
187 West Avon Road, Avon, CT 06001
MLS# 24210180Listed by: NUM #1 Realty Inc - New
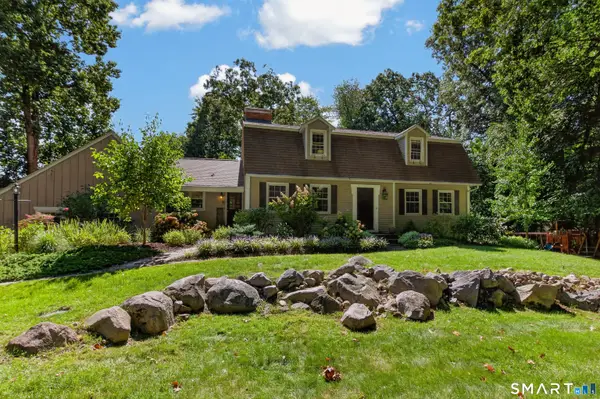 $669,900Active4 beds 3 baths3,370 sq. ft.
87 Chevas Road, Avon, CT 06001
MLS# 24210101Listed by: Putnam Agency Real Estate LLC - New
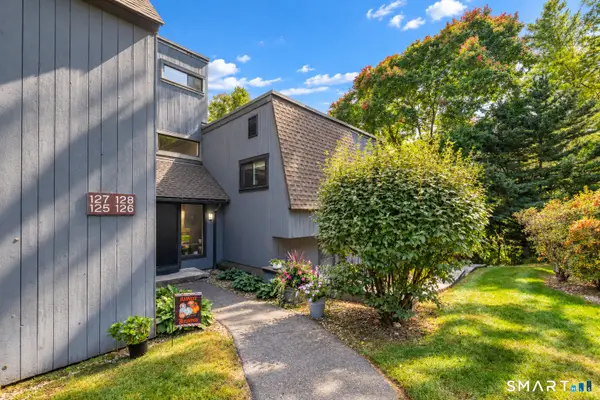 $265,000Active2 beds 2 baths1,185 sq. ft.
126 Mallard Drive #126, Avon, CT 06001
MLS# 24209995Listed by: Berkshire Hathaway NE Prop. - New
 $499,000Active3 beds 2 baths2,160 sq. ft.
6 Raymond Road, Avon, CT 06001
MLS# 24209535Listed by: Reddy Realty, LLC


Protect your home and budget from life's surprises with an Assurant Home Warranty, backed by a partner that supports you through every step of homeownership. Explore Plans.
©2026 Century 21 Real Estate LLC. All rights reserved. CENTURY 21®, the CENTURY 21 Logo and C21® are service marks owned by Century 21 Real Estate LLC. Century 21 Real Estate LLC fully supports the principles of the Fair Housing Act and the Equal Opportunity Act. Each office is independently owned and operated. Listing information is deemed reliable but not guaranteed accurate.