
15 Timber Lane, Avon, CT 06001
Local realty services provided by:CENTURY 21 Alliance Realty Group
15 Timber Lane,Avon, CT 06001
$699,000
- 4 Beds
- 3 Baths
- 2,882 sq. ft.
- Single family
- Coming Soon
Listed by: laurie kane(860) 729-5837
Office: berkshire hathaway ne prop.(860) 677-7321
MLS#:24210457
Source:CT
Price summary
- Price:$699,000
- Price per sq. ft.:$242.54
About this home
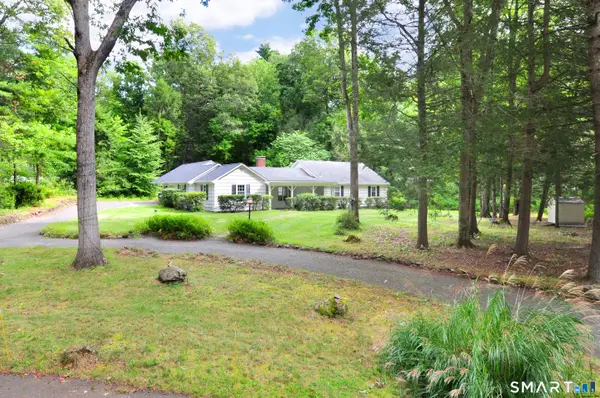
15 Timber Lane in Avon, CT has been fully rebuilt from the studs, inside and out, bringing together the charm of a classic ranch, the freshness of a complete rebuild, and the comfort of one-level living. Thoughtfully reimagined for today's lifestyle, the home preserves the character that makes it feel so welcoming. Set among mature trees, the arrival offers a sense of quiet retreat. Inside, white oak floors flow through spacious, beautifully connected rooms, while generous windows welcome natural light and frame views of the surrounding landscape. The expansive living room overlooks the serene backyard. As daylight fades, its fireplace sets the scene for peaceful New England evenings with a favorite book, quiet conversation, and the comforting glow of a fire. The brand-new kitchen features warm wood accents, elegant pendant lighting, and a substantial quartz island that brings everyone together. The open layout flows into a cozy nook or family room, where a second fireplace adds warmth to casual meals and quiet evenings at home. The dining room area opens through sliding doors to an expansive deck overlooking the backyard. Morning coffee, lunch outdoors, or an unhurried afternoon surrounded by nature become simple pleasures just beyond your door. Three bedrooms and two beautifully designed modern bathrooms on the main level support the ease of ranch living....
Contact an agent
Home facts
- Year built:1964
- Listing ID #:24210457
- Updated:October 04, 2026 at 11:37 AM
Rooms and interior
- Bedrooms:4
- Total bathrooms:3
- Full bathrooms:3
- Rooms Total:6
- Kitchen Description:Dishwasher, Microwave, Oven/Range, Refrigerator
- Basement Description:Full Basement, Full With Walk-Out, Partially Finished
- Living area:2,882 sq. ft.
Heating and cooling
- Cooling:Central Air
- Heating:Hot Water
- Central air:Yes
Structure and exterior
- Roof:Asphalt Shingle
- Year built:1964
- Building area:2,882 sq. ft.
- Lot area:1.01 Acres
- Lot Features:Level Lot, Open Lot, Treed
- Architectural Style:Ranch
- Construction Materials:Vinyl Siding
- Exterior Features:Deck, Patio
Schools
- High school:Avon
- Middle school:Avon
- Elementary school:Roaring Brook
Utilities
- Water:Public Water Connected
- Sewer:Septic
Finances and disclosures
- Price:$699,000
- Price per sq. ft.:$242.54
- Tax amount:$5,522 (July 2025-June 2026)
Features and amenities
- Appliances:Dishwasher, Microwave, Oven/Range, Refrigerator
- Amenities:Golf Course, Library, Park, Public Rec Facilities, Sauna, Shopping/Mall
Parking
- Total parking spaces:4
- Parking description:Asphalt, Attached Garage, Driveway, Off Street Parking, Paved, Private
- Garage:Yes
- Garage spaces:2
New listings near 15 Timber Lane
- Coming Soon
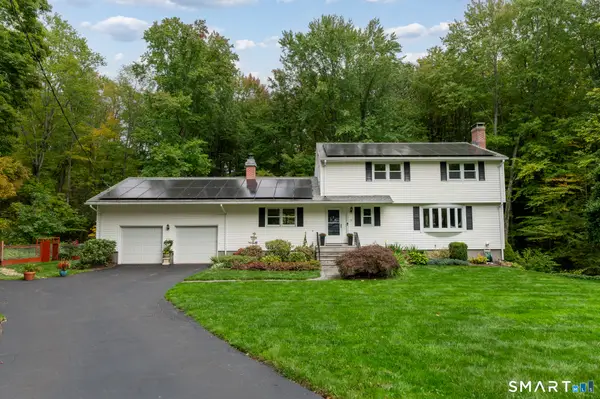 $599,999Coming Soon4 beds 3 baths2,818 sq. ft.
28 Springbrook Road, Avon, CT 06001
MLS# 24210784Listed by: William Raveis Real Estate - New
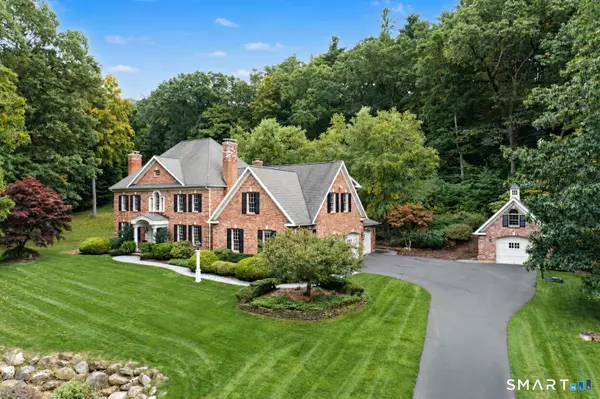 $1,475,000Active6 beds 5 baths6,358 sq. ft.
14 Pembroke Drive, Avon, CT 06001
MLS# 24209253Listed by: Berkshire Hathaway NE Prop. - Open Sun, 1 to 3pmNew
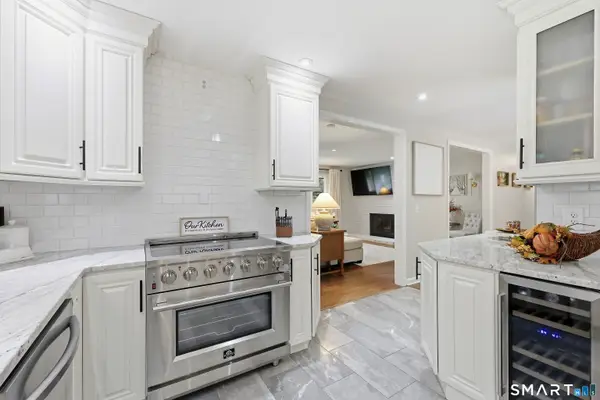 $430,000Active2 beds 2 baths1,494 sq. ft.
95 Moravia Road, Avon, CT 06001
MLS# 24211221Listed by: Tea Leaf Realty - New
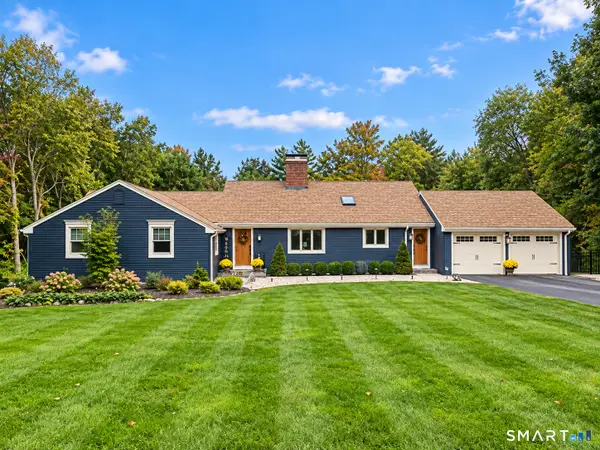 $649,995Active3 beds 3 baths2,338 sq. ft.
44 Brookmoor Road, Avon, CT 06001
MLS# 24210825Listed by: Glanville Real Estate - New
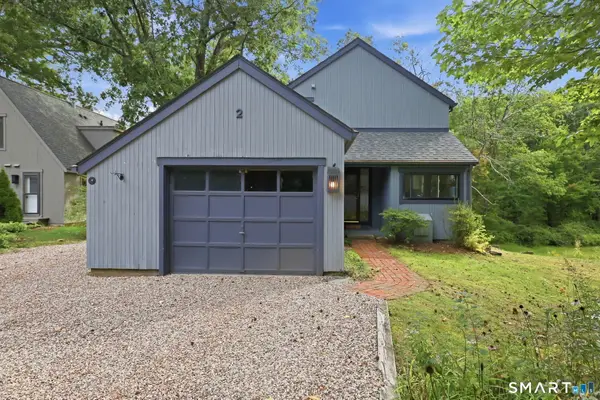 $339,500Active2 beds 2 baths1,192 sq. ft.
2 Pond Circle #2, Avon, CT 06001
MLS# 24193044Listed by: Coldwell Banker Realty - New
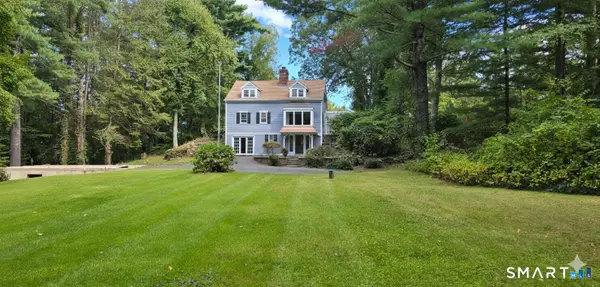 $659,000Active4 beds 3 baths2,655 sq. ft.
187 West Avon Road, Avon, CT 06001
MLS# 24210180Listed by: NUM #1 Realty Inc - New
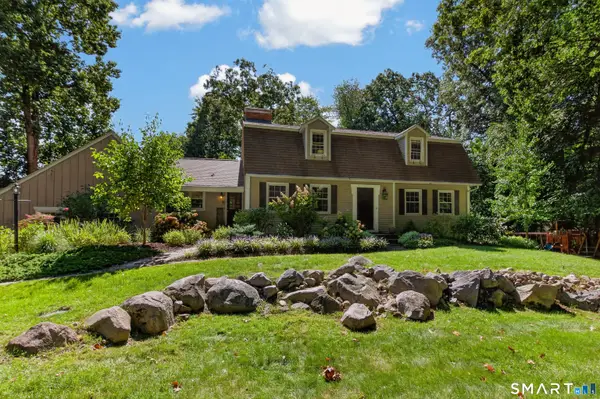 $669,900Active4 beds 3 baths3,370 sq. ft.
87 Chevas Road, Avon, CT 06001
MLS# 24210101Listed by: Putnam Agency Real Estate LLC - New
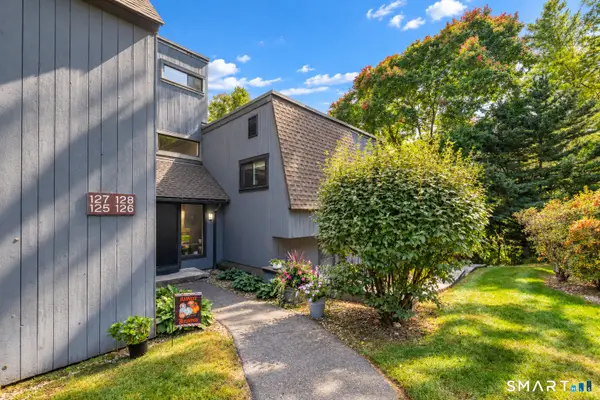 $265,000Active2 beds 2 baths1,185 sq. ft.
126 Mallard Drive #126, Avon, CT 06001
MLS# 24209995Listed by: Berkshire Hathaway NE Prop. - New
 $499,000Active3 beds 2 baths2,160 sq. ft.
6 Raymond Road, Avon, CT 06001
MLS# 24209535Listed by: Reddy Realty, LLC


Protect your home and budget from life's surprises with an Assurant Home Warranty, backed by a partner that supports you through every step of homeownership. Explore Plans.
©2026 Century 21 Real Estate LLC. All rights reserved. CENTURY 21®, the CENTURY 21 Logo and C21® are service marks owned by Century 21 Real Estate LLC. Century 21 Real Estate LLC fully supports the principles of the Fair Housing Act and the Equal Opportunity Act. Each office is independently owned and operated. Listing information is deemed reliable but not guaranteed accurate.