2 Shirecrest #2, Avon, CT 06001
Local realty services provided by:CENTURY 21 AllPoints Realty
2 Shirecrest #2,Avon, CT 06001
$549,900
- 3 Beds
- 4 Baths
- 2,860 sq. ft.
- Condominium
- Active
Listed by: tony buccheri(860) 983-0748
Office: berkshire hathaway ne prop.(860) 521-8100
MLS#:24191434
Source:CT
Price summary
- Price:$549,900
- Price per sq. ft.:$192.27
- Monthly HOA dues:$640
About this home
Welcome to 2 Shirecrest! This 3-bedroom, 3.5-bath townhouse in the sought-after Hunter's Run community leaves little to be desired. Upon arrival, you'll appreciate the meticulously maintained gardens leading to the front entrance. Step inside and immediately fall in love with the soaring ceilings and open floor plan. The spacious living and dining room combo offers plenty of room for furniture placement and features hardwood floors, a beautiful gas-log fireplace with a classic mantel, and two sets of French doors lead to the rear deck that fill the space with natural light. Just beyond is a private office with custom built-in cabinetry and desks. The eat-in kitchen offers abundant cabinet and granite counter space and features double ovens and an induction cooktop. A powder room completes the main level. Upstairs are two generously sized bedroom suites, including the primary suite with two walk-in closets and a luxurious marble-appointed bathroom featuring a double-sink vanity. Convenient second-floor laundry hookups in the hall closet complete the level. The walk-out lower level offers even more living space with a spacious great room, an en-suite bedroom with its own full bath and walk-in closet, another study, and a large laundry room. Hunter's Run offers exceptional amenities, including an indoor pool, fitness center, tennis courts, and event space. A wonderful opportunity to enjoy low-maintenance living in one of the area's most desirable communities!...
Contact an agent
Home facts
- Year built:1999
- Listing ID #:24191434
- Added:94 day(s) ago
- Updated:October 19, 2026 at 12:19 PM
Rooms and interior
- Bedrooms:3
- Total bathrooms:4
- Full bathrooms:3
- Half bathrooms:1
- Rooms Total:8
- Kitchen Description:Cook Top, Dishwasher, Microwave, Oven/Range, Refrigerator
- Basement Description:Full Basement, Full With Walk-Out, Fully Finished
- Living area:2,860 sq. ft.
Heating and cooling
- Cooling:Central Air
- Heating:Hot Air
- Central air:Yes
Structure and exterior
- Year built:1999
- Building area:2,860 sq. ft.
- Architectural Style:Townhouse
- Construction Materials:Wood
- Exterior Features:Deck, Lighting
Schools
- High school:Avon
- Elementary school:Per Board of Ed
Utilities
- Water:Public Water Connected
- Sewer:Public Sewer Connected
Finances and disclosures
- Price:$549,900
- Price per sq. ft.:$192.27
- Tax amount:$9,146 (July 2025-June 2026)
Features and amenities
- Appliances:Cook Top, Dishwasher, Microwave, Oven/Range, Refrigerator
- Amenities:Auto Garage Door Opener, Open Floor Plan
- Pool features:In Ground Pool
Parking
- Parking description:Attached Garage
- Garage:Yes
- Garage spaces:2
New listings near 2 Shirecrest #2
- Coming Soon
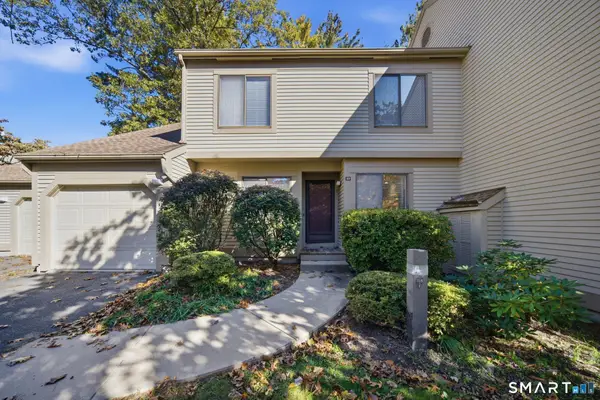 $409,900Coming Soon3 beds 3 baths1,900 sq. ft.
33 Ashford Drive #33, Avon, CT 06001
MLS# 24214450Listed by: William Raveis Real Estate - New
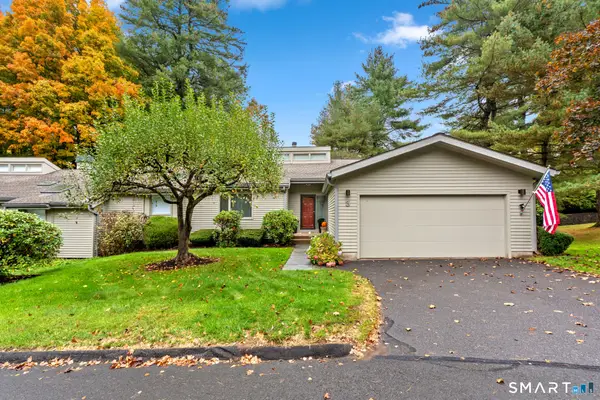 $500,000Active2 beds 3 baths1,826 sq. ft.
3 Morgan Place #3, Avon, CT 06001
MLS# 24214093Listed by: Coldwell Banker Realty - New
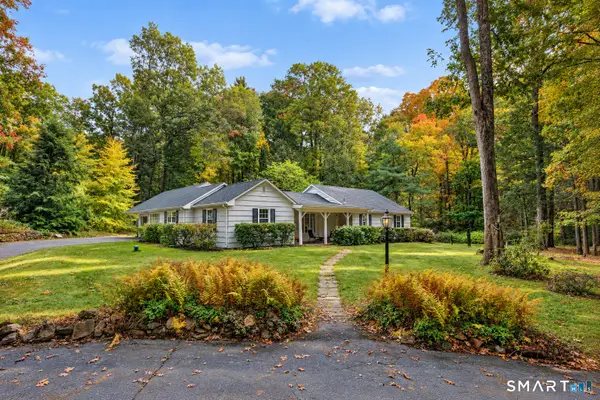 $439,000Active3 beds 2 baths2,160 sq. ft.
6 Raymond Road, Avon, CT 06001
MLS# 24213645Listed by: Berkshire Hathaway NE Prop. - New
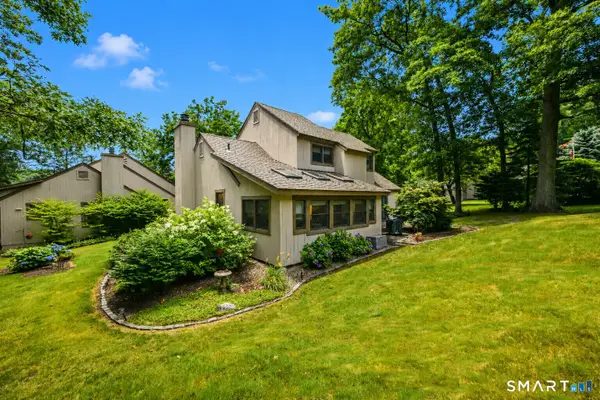 $449,900Active3 beds 3 baths1,719 sq. ft.
63 Byron Drive #63, Avon, CT 06001
MLS# 24214689Listed by: Berkshire Hathaway NE Prop. - New
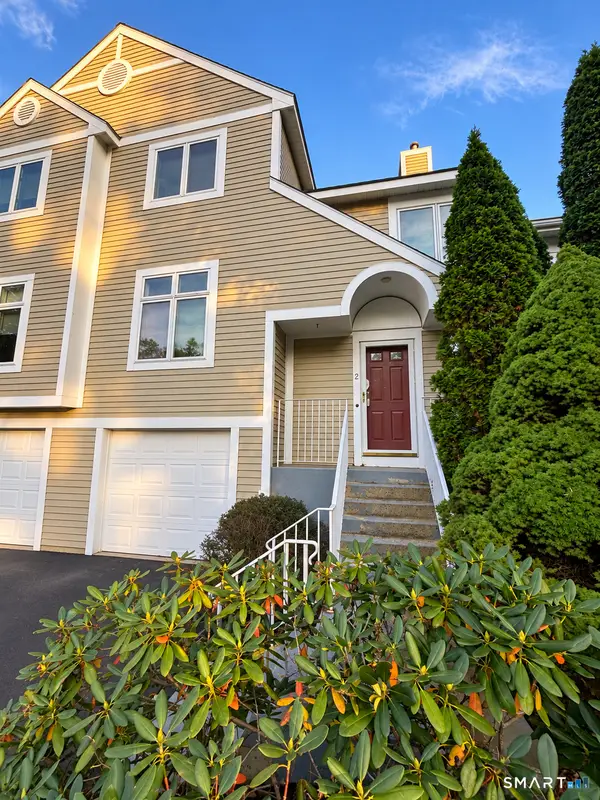 $369,000Active2 beds 3 baths1,603 sq. ft.
2 Madison Lane #2, Avon, CT 06001
MLS# 24214107Listed by: Puciato Altieri Realty Group - New
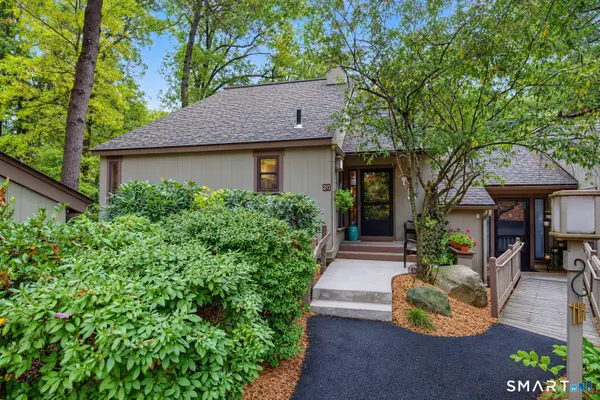 $394,900Active2 beds 3 baths1,769 sq. ft.
20 Conifer Lane, Avon, CT 06001
MLS# 24213888Listed by: Berkshire Hathaway NE Prop. 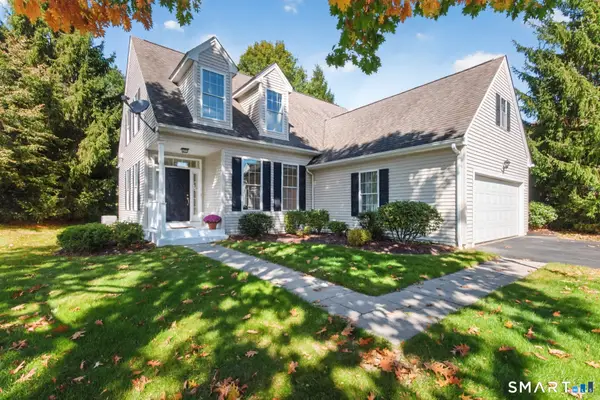 $614,900Pending3 beds 3 baths2,430 sq. ft.
10 Chelsea Place #10, Avon, CT 06001
MLS# 24211248Listed by: Berkshire Hathaway NE Prop.- New
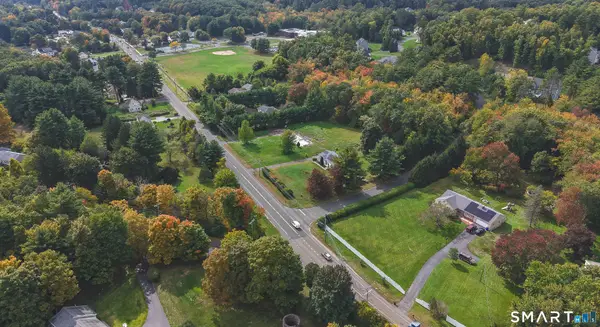
 $380,000Active1.29 Acres
349 West Avon Road, Avon, CT 06001
MLS# 24211254Listed by: Century 21 AllPoints Realty - New
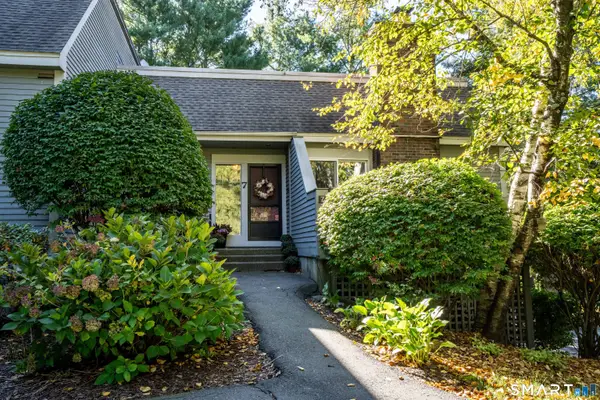 $325,000Active2 beds 3 baths1,638 sq. ft.
7 Mulberry Lane #7, Avon, CT 06001
MLS# 24213722Listed by: Coldwell Banker Realty - New
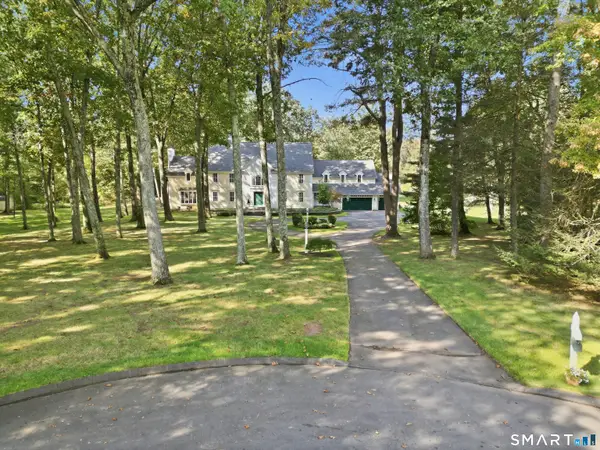 $1,295,000Active5 beds 8 baths7,630 sq. ft.
45 Longview Road, Avon, CT 06001
MLS# 24212266Listed by: Coldwell Banker Realty


Protect your home and budget from life's surprises with an Assurant Home Warranty, backed by a partner that supports you through every step of homeownership. Explore Plans.
©2026 Century 21 Real Estate LLC. All rights reserved. CENTURY 21®, the CENTURY 21 Logo and C21® are service marks owned by Century 21 Real Estate LLC. Century 21 Real Estate LLC fully supports the principles of the Fair Housing Act and the Equal Opportunity Act. Each office is independently owned and operated. Listing information is deemed reliable but not guaranteed accurate.