39 Sunnybrook Drive, Avon, CT 06001
Local realty services provided by:CENTURY 21 Alliance Realty Group
39 Sunnybrook Drive,Avon, CT 06001
$489,900
- 4 Beds
- 2 Baths
- 2,232 sq. ft.
- Single family
- Active
Listed by: dave olson(860) 836-2111
Office: exp realty(866) 828-3951
MLS#:24198730
Source:CT
Price summary
- Price:$489,900
- Price per sq. ft.:$219.49
About this home
Exceptional location offering the perfect combination of convenience, desirability, and long-term value. Set on a quiet cul-de-sac in Avon, this four-bedroom, two-bath home combines a practical layout with a neighborhood setting designed for everyday ease. Avon High School, Avon Middle School, and the Avon Public Library are all within walking distance, making school mornings, study sessions, and community activities refreshingly convenient. Inside, the flexible floor plan provides room for daily routines, quiet downtime, and time together. Four bedrooms offer options for sleeping quarters, guests, a home office, or creative pursuits, while two bathrooms support a busy household. The comfortable scale also leaves plenty of opportunity to personalize finishes and spaces according to your own style, whether your plans call for simple updates or a more complete refresh. The standout feature outdoors is the perfectly flat yard. With an easy-to-use lawn and no steep grades to navigate, it is ready for play, gardening, backyard dinners, or a peaceful afternoon in the sun. There is space to create the outdoor setting that suits you-without first needing hiking boots. Beyond the amazing neighborhood, Horse Guard State Park Scenic Reserve offers nearby trails and natural scenery. Amazing shopping and the Avon Park & Ride add practical access to groceries and commuting options, keeping errands and travel straightforward. If walkability, a level yard, and cul-de-sac are important....
Contact an agent
Home facts
- Year built:1969
- Listing ID #:24198730
- Added:46 day(s) ago
- Updated:October 20, 2026 at 03:43 AM
Rooms and interior
- Bedrooms:4
- Total bathrooms:2
- Full bathrooms:2
- Rooms Total:8
- Kitchen Description:Dishwasher, Microwave, Oven/Range, Refrigerator
- Basement Description:Concrete Floor, Full Basement, Full With Walk-Out, Interior Access, Storage, Sump Pump
- Living area:2,232 sq. ft.
Heating and cooling
- Heating:Baseboard, Wood/Coal Stove, Zoned
Structure and exterior
- Roof:Asphalt Shingle
- Year built:1969
- Building area:2,232 sq. ft.
- Lot area:0.7 Acres
- Lot Features:Cleared, In Subdivision, Level Lot, Open Lot
- Architectural Style:Cape Cod
- Construction Materials:Cedar, Shake, Wood
- Exterior Features:Garden Area, Gutters, Sidewalk
Schools
- High school:Avon
- Middle school:Avon
- Elementary school:Pine Grove
Utilities
- Water:Public Water Connected
- Sewer:Septic
Finances and disclosures
- Price:$489,900
- Price per sq. ft.:$219.49
- Tax amount:$7,666 (July 2025-June 2026)
Features and amenities
- Appliances:Dishwasher, Dryer, Microwave, Oven/Range, Refrigerator, Washer
- Amenities:Auto Garage Door Opener, Cable - Available, Library, Public Pool, Public Rec Facilities, Public Transportation, Shopping/Mall
Parking
- Parking description:Attached Garage
- Garage:Yes
- Garage spaces:2
New listings near 39 Sunnybrook Drive
- Coming Soon
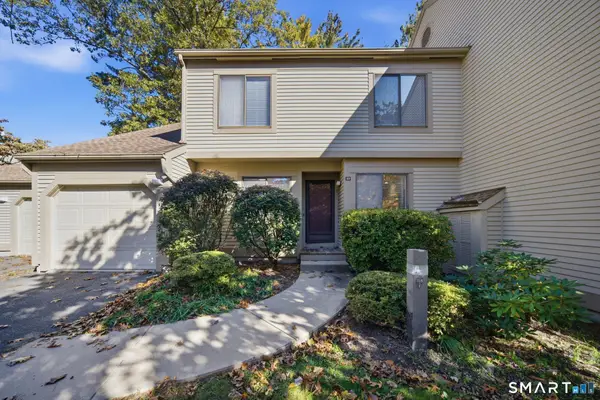 $409,900Coming Soon3 beds 3 baths1,900 sq. ft.
33 Ashford Drive #33, Avon, CT 06001
MLS# 24214450Listed by: William Raveis Real Estate - New
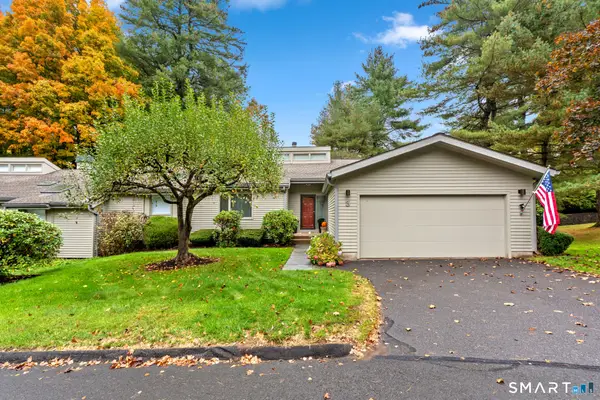 $500,000Active2 beds 3 baths1,826 sq. ft.
3 Morgan Place #3, Avon, CT 06001
MLS# 24214093Listed by: Coldwell Banker Realty - New
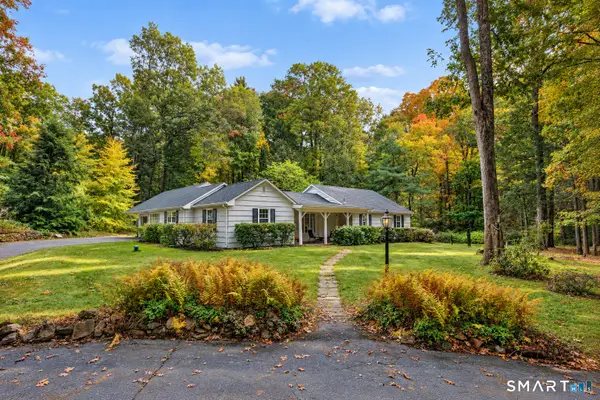 $439,000Active3 beds 2 baths2,160 sq. ft.
6 Raymond Road, Avon, CT 06001
MLS# 24213645Listed by: Berkshire Hathaway NE Prop. - New
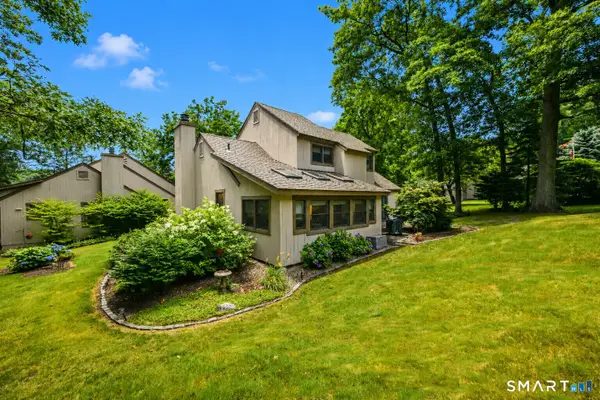 $449,900Active3 beds 3 baths1,719 sq. ft.
63 Byron Drive #63, Avon, CT 06001
MLS# 24214689Listed by: Berkshire Hathaway NE Prop. - New
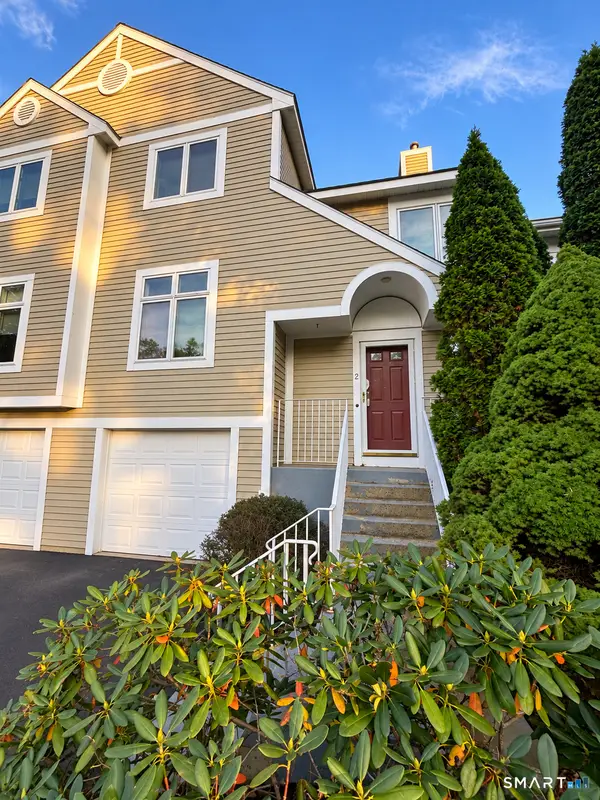 $369,000Active2 beds 3 baths1,603 sq. ft.
2 Madison Lane #2, Avon, CT 06001
MLS# 24214107Listed by: Puciato Altieri Realty Group - New
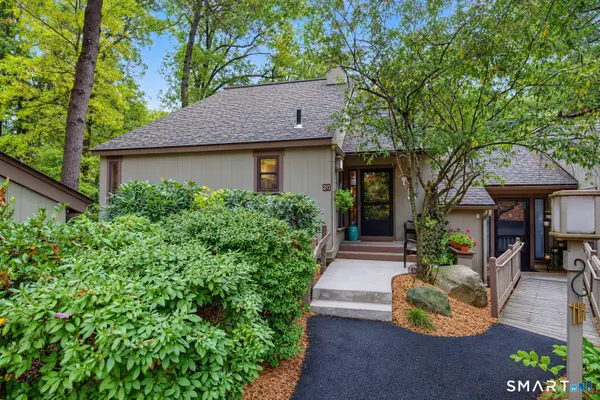 $394,900Active2 beds 3 baths1,769 sq. ft.
20 Conifer Lane, Avon, CT 06001
MLS# 24213888Listed by: Berkshire Hathaway NE Prop. 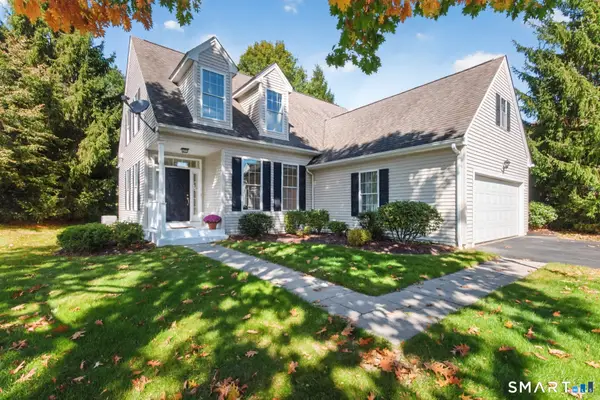 $614,900Pending3 beds 3 baths2,430 sq. ft.
10 Chelsea Place #10, Avon, CT 06001
MLS# 24211248Listed by: Berkshire Hathaway NE Prop.- New
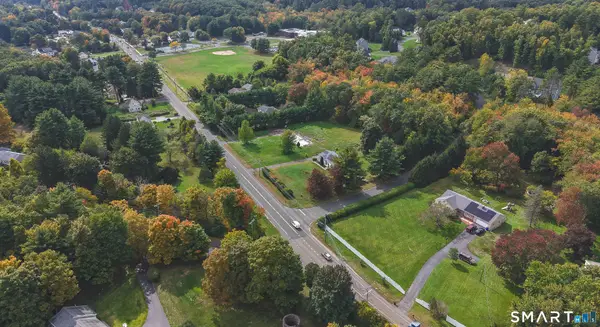
 $380,000Active1.29 Acres
349 West Avon Road, Avon, CT 06001
MLS# 24211254Listed by: Century 21 AllPoints Realty - New
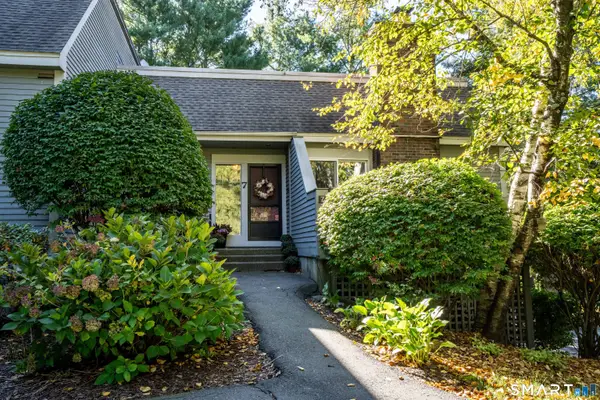 $325,000Active2 beds 3 baths1,638 sq. ft.
7 Mulberry Lane #7, Avon, CT 06001
MLS# 24213722Listed by: Coldwell Banker Realty - Open Tue, 11:30am to 1pmNew
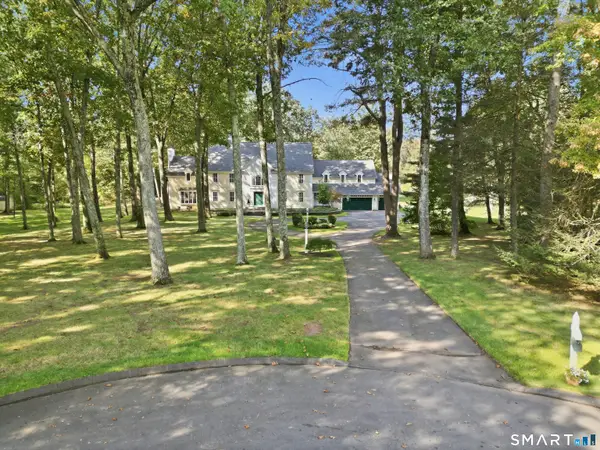 $1,295,000Active5 beds 8 baths7,630 sq. ft.
45 Longview Road, Avon, CT 06001
MLS# 24212266Listed by: Coldwell Banker Realty


Protect your home and budget from life's surprises with an Assurant Home Warranty, backed by a partner that supports you through every step of homeownership. Explore Plans.
©2026 Century 21 Real Estate LLC. All rights reserved. CENTURY 21®, the CENTURY 21 Logo and C21® are service marks owned by Century 21 Real Estate LLC. Century 21 Real Estate LLC fully supports the principles of the Fair Housing Act and the Equal Opportunity Act. Each office is independently owned and operated. Listing information is deemed reliable but not guaranteed accurate.