44 Byron Drive #44, Avon, CT 06001
Local realty services provided by:CENTURY 21 Custom Home Realty
44 Byron Drive #44,Avon, CT 06001
$415,000
- 2 Beds
- 3 Baths
- 2,222 sq. ft.
- Condominium
- Active
Listed by: lauren rownin, stacey berkman(917) 921-3708
Office: berkshire hathaway ne prop.(860) 658-1981
MLS#:24201425
Source:CT
Price summary
- Price:$415,000
- Price per sq. ft.:$186.77
- Monthly HOA dues:$590
About this home
Spacious, bright, and beautifully appointed end unit with 2 bedrooms, 2.5 baths, and additional loft space in sought-after Farmington Woods! This inviting townhome offers two primary bedroom options, including one conveniently located on the main level. Hardwood floors and abundant natural light welcome you into the open and airy interior. The living room features a beautiful fireplace and flows seamlessly into the dining room, creating an ideal space for entertaining. Sliders lead from the dining room to a lovely sunroom and deck, perfect for relaxing or enjoying the outdoors. The renovated kitchen features stainless steel appliances, quartz countertops, ample cabinetry, and a newer refrigerator. The main-level primary suite features newer wood flooring, a full bath, walk-in closet, and built-in bookshelves, while an updated half bath with laundry completes the first floor. Upstairs, a versatile loft with newer wood flooring is ideal for a home office, playroom, or guest area. The second spacious bedroom, also featuring newer wood flooring, offers an updated full bath and walk-in closet. The fully finished lower level truly sets this home apart, featuring a media room, playroom, and gym, offering incredible versatility for hobbies, recreation, fitness, or entertaining. Enjoy all that Farmington Woods has to offer, including tennis courts, four swimming pools, a health club, restaurant, playgrounds, and more!...
Contact an agent
Home facts
- Year built:1978
- Listing ID #:24201425
- Added:49 day(s) ago
- Updated:October 19, 2026 at 12:19 PM
Rooms and interior
- Bedrooms:2
- Total bathrooms:3
- Full bathrooms:2
- Half bathrooms:1
- Rooms Total:6
- Kitchen Description:Dishwasher, Oven/Range, Refrigerator
- Basement Description:Full Basement, Fully Finished
- Living area:2,222 sq. ft.
Heating and cooling
- Cooling:Central Air
- Heating:Hot Air
- Central air:Yes
Structure and exterior
- Year built:1978
- Building area:2,222 sq. ft.
- Lot Features:Level Lot
- Architectural Style:Townhouse
- Construction Materials:Vertical Siding, Wood
- Exterior Features:Deck
Schools
- High school:Avon
- Middle school:Per Board of Ed
- Elementary school:Pine Grove
Utilities
- Water:Public Water Connected
- Sewer:Public Sewer Connected
Finances and disclosures
- Price:$415,000
- Price per sq. ft.:$186.77
- Tax amount:$6,397 (July 2025-June 2026)
Features and amenities
- Appliances:Dishwasher, Oven/Range, Refrigerator
- Amenities:Golf Course, Lake, Playground/Tot Lot, Tennis Courts
- Pool features:In Ground Pool
Parking
- Parking description:Detached Garage
- Garage:Yes
- Garage spaces:1
New listings near 44 Byron Drive #44
- Coming Soon
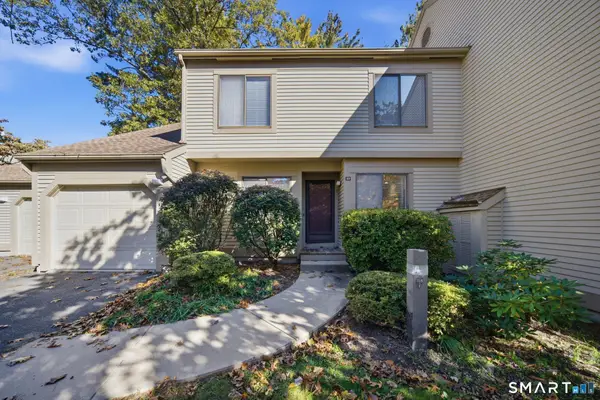 $409,900Coming Soon3 beds 3 baths1,900 sq. ft.
33 Ashford Drive #33, Avon, CT 06001
MLS# 24214450Listed by: William Raveis Real Estate - New
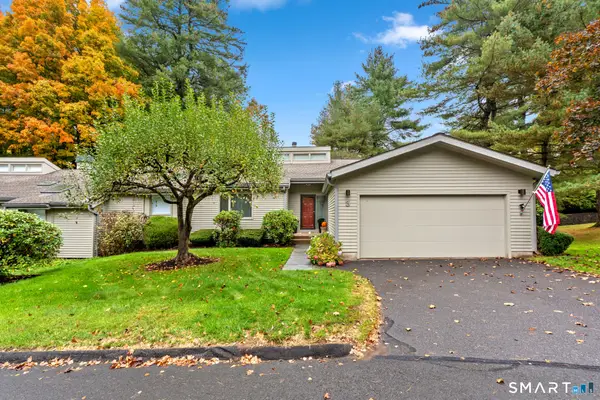 $500,000Active2 beds 3 baths1,826 sq. ft.
3 Morgan Place #3, Avon, CT 06001
MLS# 24214093Listed by: Coldwell Banker Realty - New
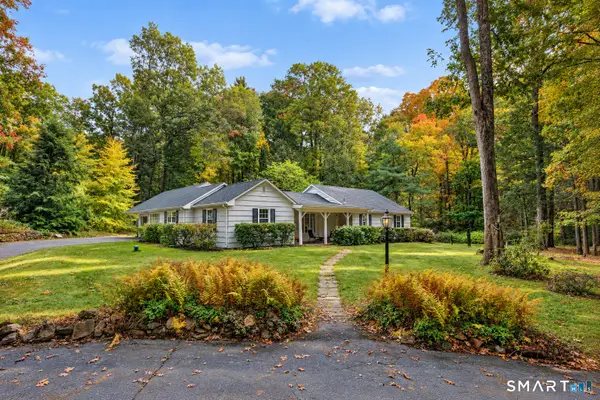 $439,000Active3 beds 2 baths2,160 sq. ft.
6 Raymond Road, Avon, CT 06001
MLS# 24213645Listed by: Berkshire Hathaway NE Prop. - New
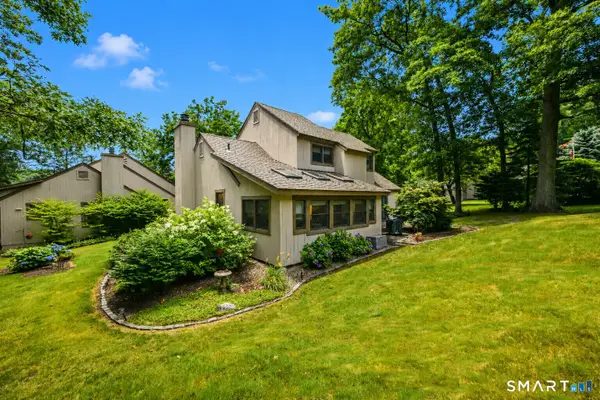 $449,900Active3 beds 3 baths1,719 sq. ft.
63 Byron Drive #63, Avon, CT 06001
MLS# 24214689Listed by: Berkshire Hathaway NE Prop. - New
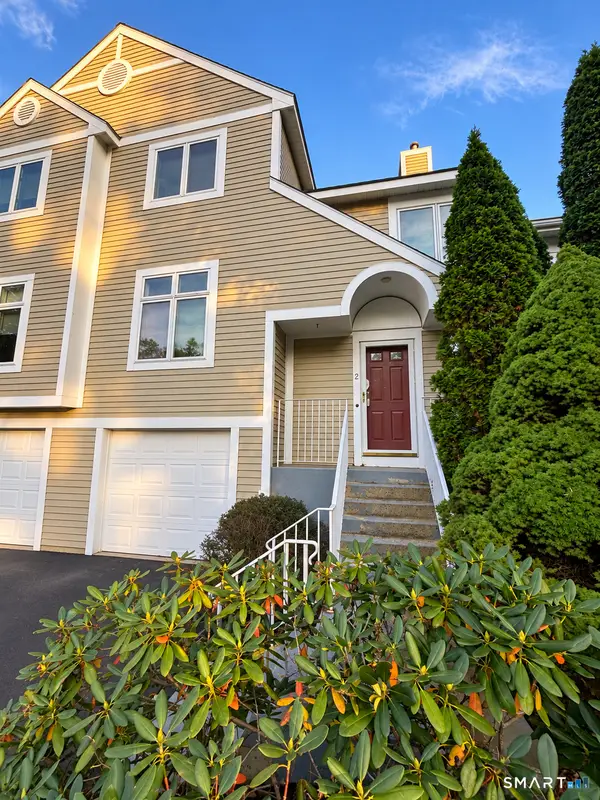 $369,000Active2 beds 3 baths1,603 sq. ft.
2 Madison Lane #2, Avon, CT 06001
MLS# 24214107Listed by: Puciato Altieri Realty Group - New
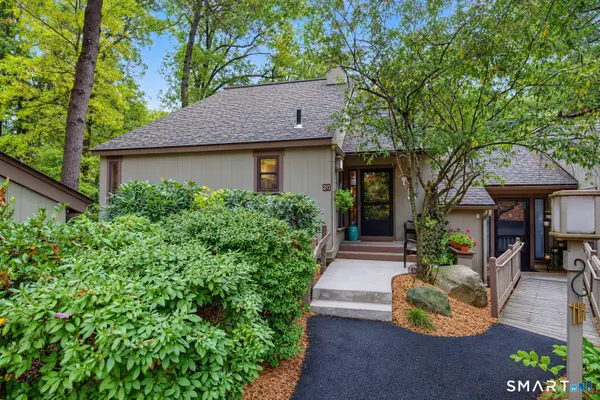 $394,900Active2 beds 3 baths1,769 sq. ft.
20 Conifer Lane, Avon, CT 06001
MLS# 24213888Listed by: Berkshire Hathaway NE Prop. 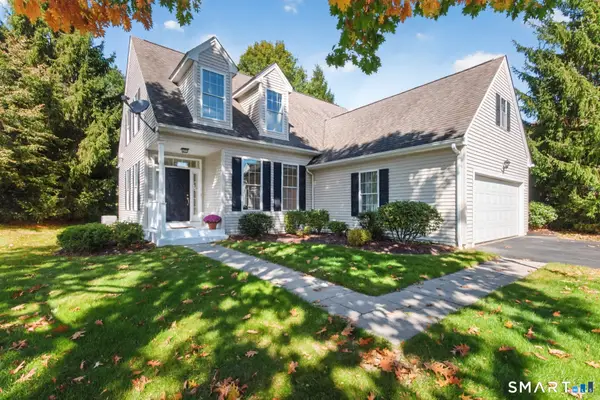 $614,900Pending3 beds 3 baths2,430 sq. ft.
10 Chelsea Place #10, Avon, CT 06001
MLS# 24211248Listed by: Berkshire Hathaway NE Prop.- New
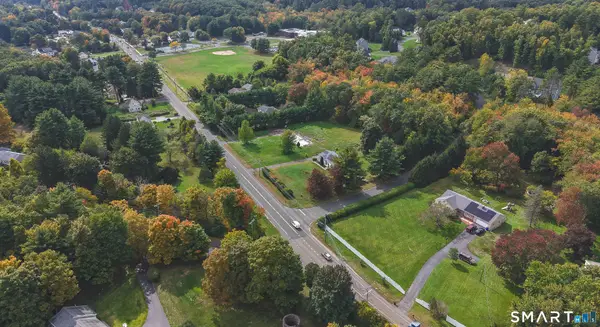
 $380,000Active1.29 Acres
349 West Avon Road, Avon, CT 06001
MLS# 24211254Listed by: Century 21 AllPoints Realty - New
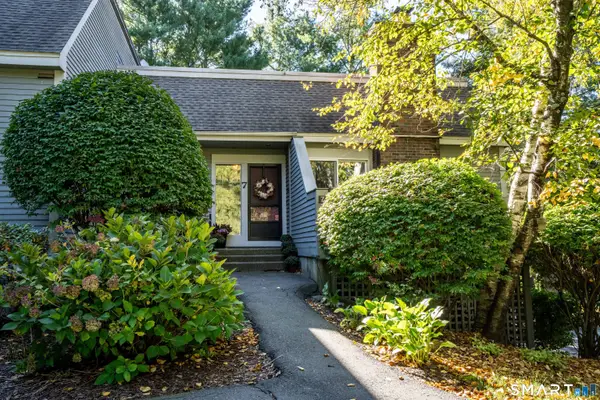 $325,000Active2 beds 3 baths1,638 sq. ft.
7 Mulberry Lane #7, Avon, CT 06001
MLS# 24213722Listed by: Coldwell Banker Realty - New
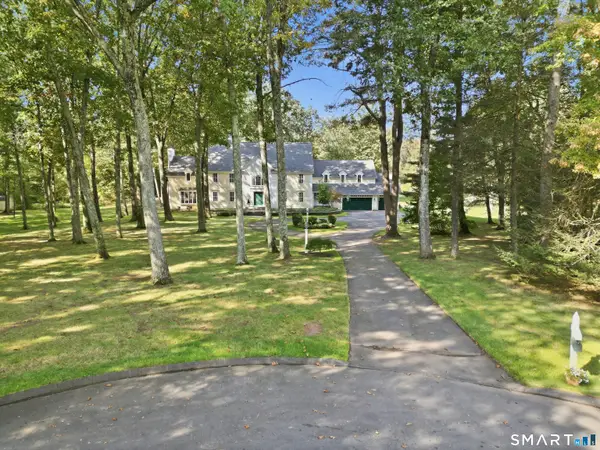 $1,295,000Active5 beds 8 baths7,630 sq. ft.
45 Longview Road, Avon, CT 06001
MLS# 24212266Listed by: Coldwell Banker Realty


Protect your home and budget from life's surprises with an Assurant Home Warranty, backed by a partner that supports you through every step of homeownership. Explore Plans.
©2026 Century 21 Real Estate LLC. All rights reserved. CENTURY 21®, the CENTURY 21 Logo and C21® are service marks owned by Century 21 Real Estate LLC. Century 21 Real Estate LLC fully supports the principles of the Fair Housing Act and the Equal Opportunity Act. Each office is independently owned and operated. Listing information is deemed reliable but not guaranteed accurate.