67 Deepwood Drive, Avon, CT 06001
Local realty services provided by:CENTURY 21 AllPoints Realty
67 Deepwood Drive,Avon, CT 06001
$530,000
- 4 Beds
- 3 Baths
- - sq. ft.
- Single family
- Sold
Listed by: suzanne walsh(860) 306-1927
Office: william raveis real estate(860) 521-4311
MLS#:24201474
Source:CT
Sorry, we are unable to map this address
Price summary
- Price:$530,000
About this home
Set on a spacious, private, quiet lot, in a desirable Avon neighborhood, this classic Colonial offers plenty of space, charm & potential. With four bedrooms, 2 full & 1 half baths & 2,140 sq ft, the home features a comfortable layout with room for everyone. The updated kitchen, with an Island and Quartz counter tops, opens to a spacious great room, creating a nice flow for everyday living and entertaining. Formal living room with built in bookcase, opens to freshly painted formal dining room with hutch & crown molding. Some of the bedrooms are currently carpeted, with hardwood floors underneath. The large primary bedroom with hardwood floor & ensuite remodeled bathroom, with spacious Walkin shower is perfect. Two of the other bedrooms have lovely built in desks & shelving making the rooms ideal. A walkout basement can be made easily for additional living space, while the hallway attic offers convenient extra storage. An attached 2 car garage adds to the home's functionality. Outside, the generous lot offers plenty of room to enjoy the outdoors. Located in a great Avon neighborhood, 67 Deepwood is ready for its next owner to make it their own!...
Contact an agent
Home facts
- Year built:1973
- Listing ID #:24201474
- Added:48 day(s) ago
- Updated:October 20, 2026 at 03:43 AM
Rooms and interior
- Bedrooms:4
- Total bathrooms:3
- Full bathrooms:2
- Half bathrooms:1
- Rooms Total:8
- Kitchen Description:Dishwasher, Electric Range, Microwave, Oven/Range, Refrigerator
- Basement Description:Full Basement, Full With Walk-Out
Heating and cooling
- Cooling:Central Air
- Heating:Hot Water
- Central air:Yes
Structure and exterior
- Roof:Asphalt Shingle
- Year built:1973
- Lot Features:Interior Lot, Lightly Wooded, Professionally Landscaped
- Architectural Style:Colonial
- Construction Materials:Vinyl Siding
- Exterior Features:Deck, Garden Area
Schools
- High school:Avon
- Elementary school:Roaring Brook
Utilities
- Water:Public Water Connected
- Sewer:Public Sewer Connected
Finances and disclosures
- Price:$530,000
- Tax amount:$8,344 (July 2025-June 2026)
Features and amenities
- Appliances:Dishwasher, Electric Dryer, Electric Range, Microwave, Oven/Range, Refrigerator, Washer
- Amenities:Auto Garage Door Opener, Cable - Available, Golf Course, Park, Private School(s), Shopping/Mall
Parking
- Total parking spaces:4
- Parking description:Attached Garage, Driveway, Paved, Private
- Garage:Yes
- Garage spaces:2
New listings near 67 Deepwood Drive
- Coming Soon
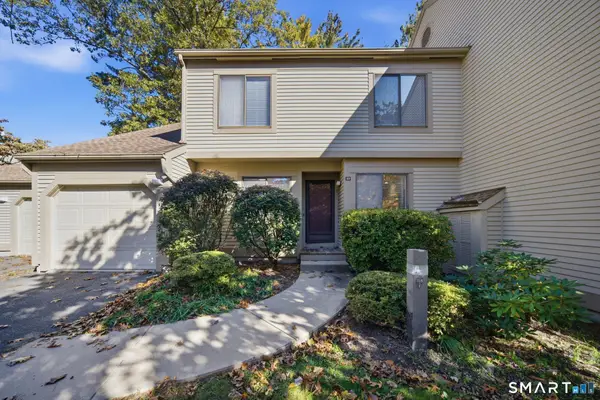 $409,900Coming Soon3 beds 3 baths1,900 sq. ft.
33 Ashford Drive #33, Avon, CT 06001
MLS# 24214450Listed by: William Raveis Real Estate - New
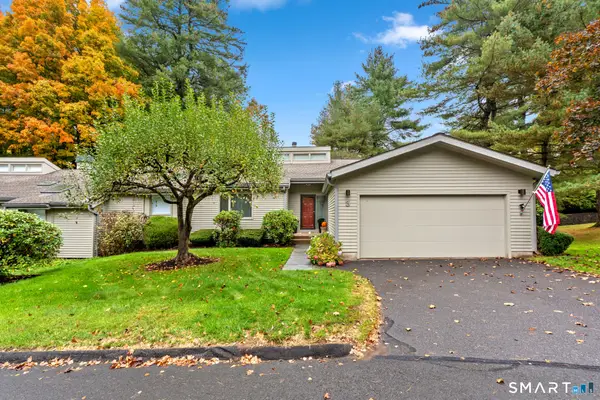 $500,000Active2 beds 3 baths1,826 sq. ft.
3 Morgan Place #3, Avon, CT 06001
MLS# 24214093Listed by: Coldwell Banker Realty - New
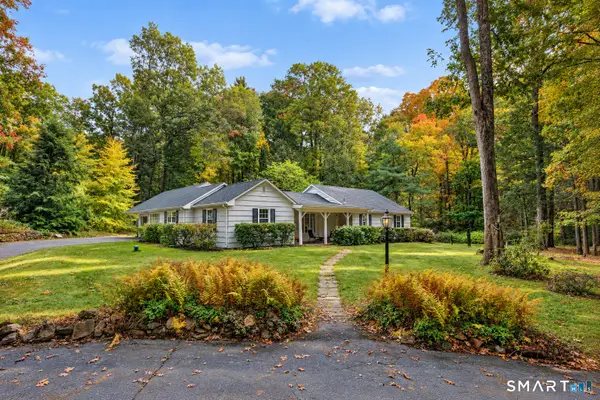 $439,000Active3 beds 2 baths2,160 sq. ft.
6 Raymond Road, Avon, CT 06001
MLS# 24213645Listed by: Berkshire Hathaway NE Prop. - New
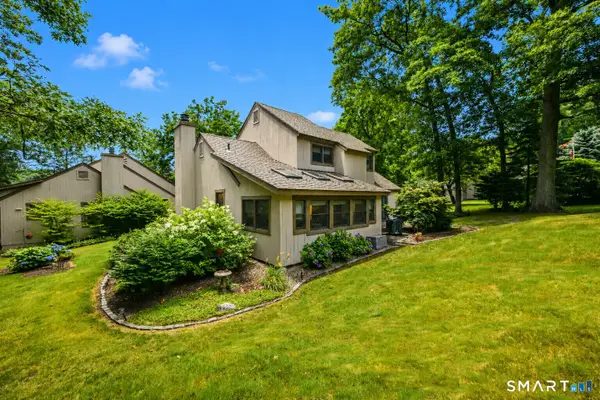 $449,900Active3 beds 3 baths1,719 sq. ft.
63 Byron Drive #63, Avon, CT 06001
MLS# 24214689Listed by: Berkshire Hathaway NE Prop. - New
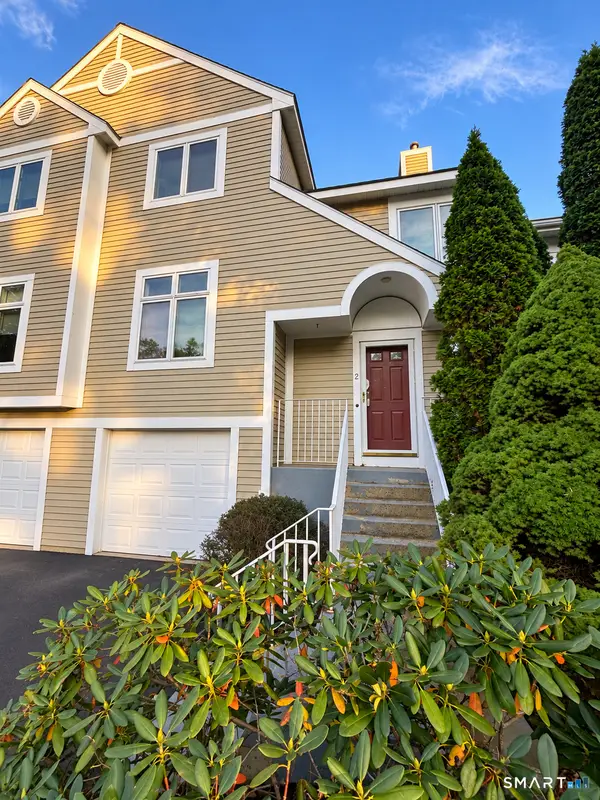 $369,000Active2 beds 3 baths1,603 sq. ft.
2 Madison Lane #2, Avon, CT 06001
MLS# 24214107Listed by: Puciato Altieri Realty Group - New
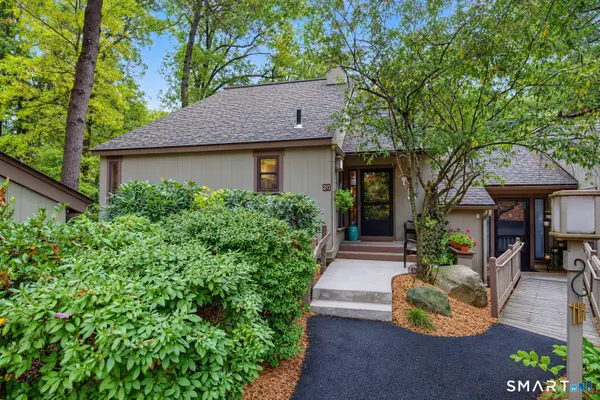 $394,900Active2 beds 3 baths1,769 sq. ft.
20 Conifer Lane, Avon, CT 06001
MLS# 24213888Listed by: Berkshire Hathaway NE Prop. 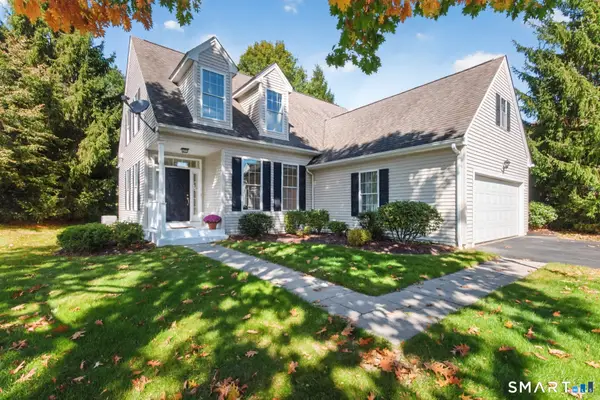 $614,900Pending3 beds 3 baths2,430 sq. ft.
10 Chelsea Place #10, Avon, CT 06001
MLS# 24211248Listed by: Berkshire Hathaway NE Prop.- New
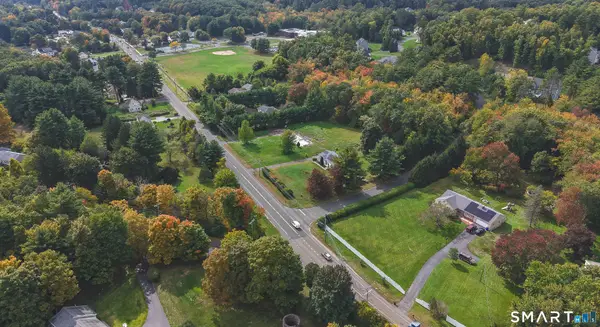
 $380,000Active1.29 Acres
349 West Avon Road, Avon, CT 06001
MLS# 24211254Listed by: Century 21 AllPoints Realty - New
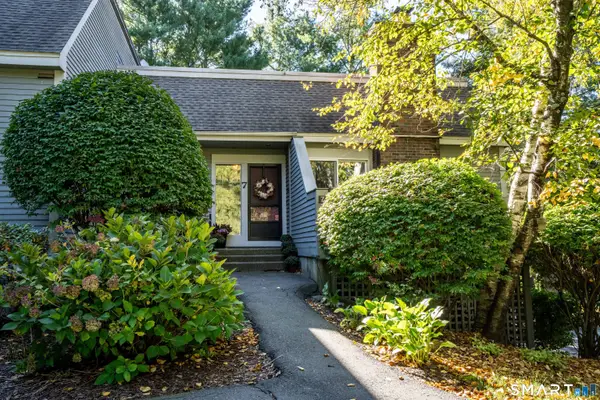 $325,000Active2 beds 3 baths1,638 sq. ft.
7 Mulberry Lane #7, Avon, CT 06001
MLS# 24213722Listed by: Coldwell Banker Realty - Open Tue, 11:30am to 1pmNew
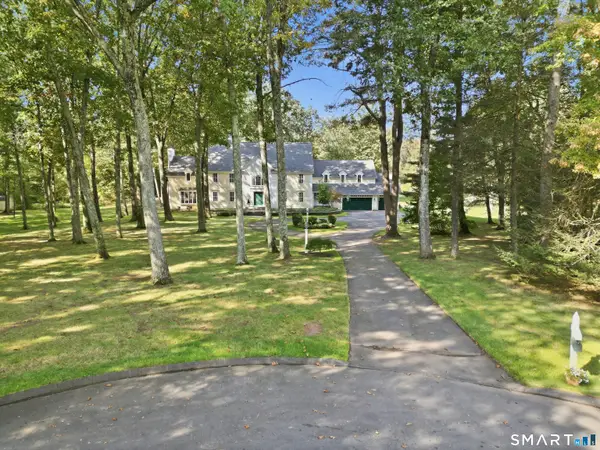 $1,295,000Active5 beds 8 baths7,630 sq. ft.
45 Longview Road, Avon, CT 06001
MLS# 24212266Listed by: Coldwell Banker Realty


Protect your home and budget from life's surprises with an Assurant Home Warranty, backed by a partner that supports you through every step of homeownership. Explore Plans.
©2026 Century 21 Real Estate LLC. All rights reserved. CENTURY 21®, the CENTURY 21 Logo and C21® are service marks owned by Century 21 Real Estate LLC. Century 21 Real Estate LLC fully supports the principles of the Fair Housing Act and the Equal Opportunity Act. Each office is independently owned and operated. Listing information is deemed reliable but not guaranteed accurate.