
34 Highland Avenue, Bantam, CT 06750
Local realty services provided by:CENTURY 21 Shutters & Sails
34 Highland Avenue,Litchfield, CT 06750
$380,000
- 3 Beds
- 1 Baths
- 1,268 sq. ft.
- Single family
- Pending
Listed by: travis lipinski(860) 921-8542
Office: w. raveis lifestyles realty(860) 868-0511
MLS#:24191162
Source:CT
Price summary
- Price:$380,000
- Price per sq. ft.:$299.68
About this home
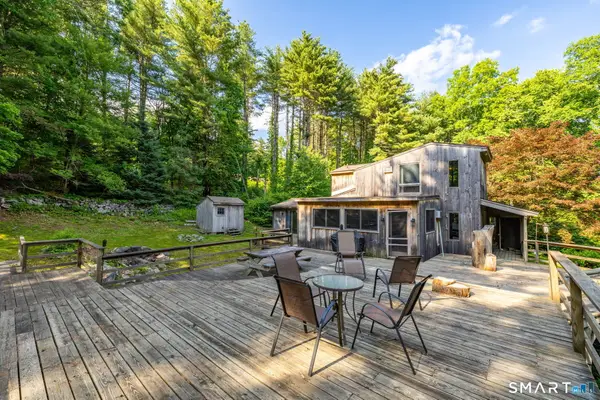
Welcome to this classic style home that is in the borough of Bantam, on a level lot with a wooded private back yard. 3 bedrooms, 1 bath. Open feeling ground level with 2 sliders front and back off the kitchen works as a mud room or can be extension to the kitchen. Freshly painted interior and hardwood floors on first level that have recently restored. Solid mechanicals, dry basement, with low cost solar that will keep you happy on that classic 3 season front porch while enjoying all Bantam and Litchfield has to offer. Walking distance from one of the best local grocery markets, restaurants, independent theatre, water and commutability are reasons why it's worth a look! Many vintage features kept intact and restored including windows with efficient storm windows, claw foot tub, mature gardens, backyard patio and driveway pavers lead the way to a colorfully painted 2 car garage.
Contact an agent
Home facts
- Year built:1890
- Listing ID #:24191162
- Added:53 day(s) ago
- Updated:September 13, 2026 at 11:08 AM
Rooms and interior
- Bedrooms:3
- Total bathrooms:1
- Full bathrooms:1
- Rooms Total:6
- Kitchen Description:Electric Cooktop, Range Hood, Refrigerator
- Basement Description:Full Basement
- Living area:1,268 sq. ft.
Heating and cooling
- Cooling:Window Unit
- Heating:Hot Water
Structure and exterior
- Roof:Asphalt Shingle
- Year built:1890
- Building area:1,268 sq. ft.
- Lot area:0.36 Acres
- Lot Features:Level Lot
- Architectural Style:Colonial
- Construction Materials:Vinyl Siding
Schools
- High school:Lakeview High School
- Elementary school:Litchfield Center School
Utilities
- Water:Private Well
- Sewer:Public Sewer In Street
Finances and disclosures
- Price:$380,000
- Price per sq. ft.:$299.68
- Tax amount:$4,116 (July 2026-June 2027)
Features and amenities
- Appliances:Dryer, Electric Cooktop, Range Hood, Refrigerator, Washer
Parking
- Parking description:Detached Garage
- Garage:Yes
- Garage spaces:2
New listings near 34 Highland Avenue



Protect your home and budget from life's surprises with an Assurant Home Warranty, backed by a partner that supports you through every step of homeownership. Explore Plans.
©2026 Century 21 Real Estate LLC. All rights reserved. CENTURY 21®, the CENTURY 21 Logo and C21® are service marks owned by Century 21 Real Estate LLC. Century 21 Real Estate LLC fully supports the principles of the Fair Housing Act and the Equal Opportunity Act. Each office is independently owned and operated. Listing information is deemed reliable but not guaranteed accurate.