
13 Woodridge Drive, Barkhamsted, CT 06063
Local realty services provided by:CENTURY 21 North East
13 Woodridge Drive,Barkhamsted, CT 06063
$1,049,000
- 4 Beds
- 4 Baths
- 2,928 sq. ft.
- Single family
- Active
Listed by: amerra ziyadeh(203) 927-2424
Office: william pitt sotheby's int'l(203) 453-2533
MLS#:24192890
Source:CT
Price summary
- Price:$1,049,000
- Price per sq. ft.:$358.27
About this home

Welcome to your private country retreat, with exceptional craftsmanship, modern efficiency, and over 57 acres of professionally managed woodland create a truly one-of-a-kind property. Nestled at the end of a cul-de-sac, this custom built 4-bedroom, 3.5-bath home offers comfort, privacy, and versatility. The home features an open layout with soaring vaulted ceilings, rich red oak hardwood floors, hickory staircases, rough-sawn pine trim, custom built-ins, and a stunning floor-to-ceiling stone fireplace that anchors the spacious great room. The beautifully appointed kitchen includes newer stainless steel appliances and a large walk-in pantry. Designed with flexibility in mind, the home offers two primary suites, making it ideal for multigenerational living or guests. The main primary suite includes an oversized walk-in closet that easily doubles as a private office. A first-floor guest bedroom sits conveniently across from a full bath, while the second-floor laundry room adds everyday convenience. Built for comfort and efficiency, the home has radiant heated floors throughout, powered by an oil and wood combination boiler with 500 gallon thermal storage tanks. The oversized garage includes adedicated workshop space. Storage is abundant throughout the home with custom cabinetry, built-ins, two attic areas, a large unfinished walk-out basement, and a sealed fire-safe room. Outside, enjoy landscaped grounds,natural rock ledges, and established organic gardens. Schedule today!...
Contact an agent
Home facts
- Year built:2007
- Listing ID #:24192890
- Added:1 day(s) ago
- Updated:July 22, 2026 at 11:37 AM
Rooms and interior
- Bedrooms:4
- Total bathrooms:4
- Full bathrooms:3
- Half bathrooms:1
- Rooms Total:8
- Kitchen Description:Dishwasher, Microwave, Oven/Range, Refrigerator
- Basement Description:Full Basement, Full With Walk-Out, Garage Access, Heated, Storage
- Living area:2,928 sq. ft.
Heating and cooling
- Cooling:Split System, Window Unit
- Heating:Radiant
Structure and exterior
- Roof:Asphalt Shingle
- Year built:2007
- Building area:2,928 sq. ft.
- Lot area:57.3 Acres
- Lot Features:Cleared, Level Lot, Open Lot, Secluded, Treed
- Architectural Style:Colonial
- Construction Materials:Vinyl Siding
Schools
- High school:Per Board of Ed
- Elementary school:Barkhamsted
Utilities
- Water:Private Well
- Sewer:Septic
Finances and disclosures
- Price:$1,049,000
- Price per sq. ft.:$358.27
- Tax amount:$10,354 (July 2026-June 2027)
Features and amenities
- Appliances:Dishwasher, Microwave, Oven/Range, Refrigerator
Parking
- Parking description:Attached Garage
- Garage:Yes
- Garage spaces:2
New listings near 13 Woodridge Drive
- Coming Soon
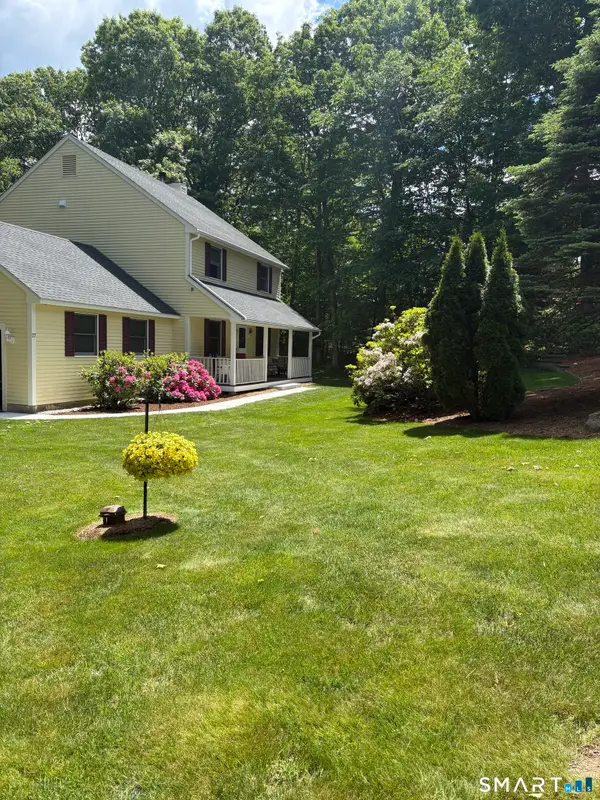 $475,000Coming Soon3 beds 3 baths
27 Hearthstone Drive, Barkhamsted, CT 06063
MLS# 24185603Listed by: Berkshire Hathaway NE Prop. 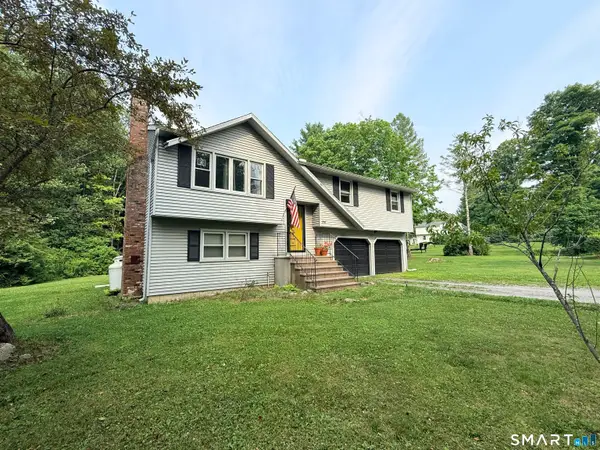 $379,900Pending3 beds 2 baths1,612 sq. ft.
200 Old North Road, Barkhamsted, CT 06063
MLS# 24192249Listed by: Northwest CT Realty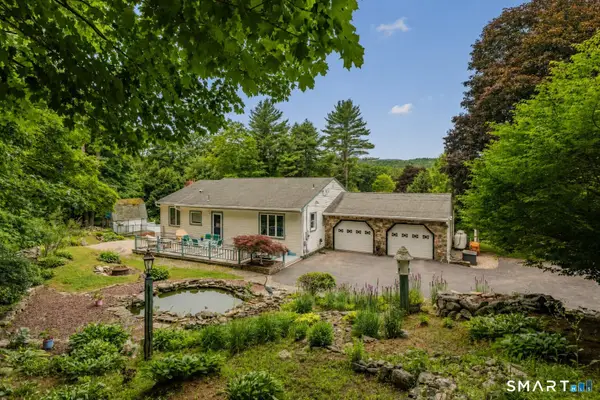 $524,900Pending3 beds 2 baths1,557 sq. ft.
9 Mountain Road, Barkhamsted, CT 06065
MLS# 24187833Listed by: West Wind Realty, LLC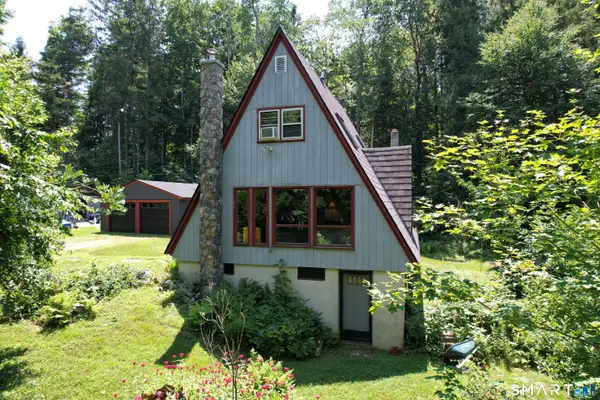 $269,000Pending2 beds 2 baths922 sq. ft.
205 Old North Road, Barkhamsted, CT 06063
MLS# 24190812Listed by: Northwest CT Realty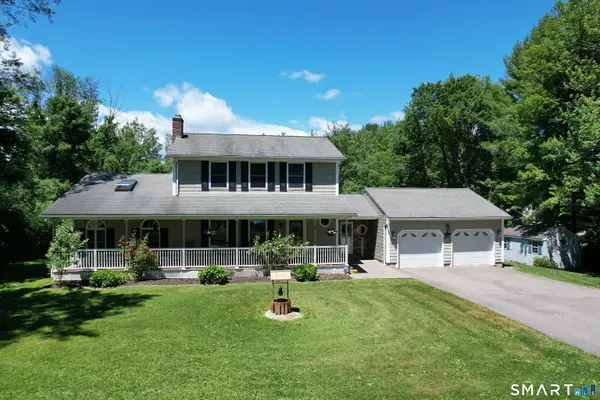 $579,900Active4 beds 3 baths2,628 sq. ft.
237 Wallens Hill Road, Winchester, CT 06098
MLS# 24185645Listed by: Northwest CT Realty $799,900Active4 beds 3 baths3,230 sq. ft.
18 Bsullak Road, Barkhamsted, CT 06063
MLS# 24183168Listed by: William Raveis Real Estate $524,500Pending3 beds 3 baths1,880 sq. ft.
3 Raymond Drive, Barkhamsted, CT 06063
MLS# 24180044Listed by: Berkshire Hathaway NE Prop.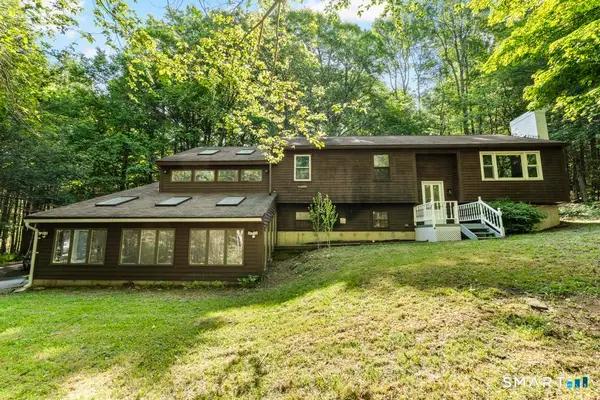 $425,000Pending3 beds 2 baths2,550 sq. ft.
70 Riverton Road, Barkhamsted, CT 06065
MLS# 24181832Listed by: Roundtree Realty LLC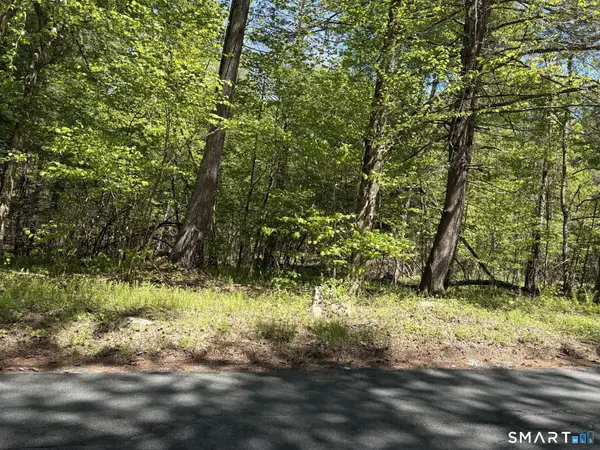 $279,000Active26.04 Acres
16 East West Hill Road, Barkhamsted, CT 06063
MLS# 24176097Listed by: Berkshire Hathaway NE Prop.


Protect your home and budget from life's surprises with an Assurant Home Warranty, backed by a partner that supports you through every step of homeownership. Explore Plans.
©2026 Century 21 Real Estate LLC. All rights reserved. CENTURY 21®, the CENTURY 21 Logo and C21® are service marks owned by Century 21 Real Estate LLC. Century 21 Real Estate LLC fully supports the principles of the Fair Housing Act and the Equal Opportunity Act. Each office is independently owned and operated. Listing information is deemed reliable but not guaranteed accurate.