
55 Gavitt Road, Barkhamsted, CT 06063
Local realty services provided by:CENTURY 21 AllPoints Realty
Listed by: wynne lord(860) 833-3896
Office: coldwell banker realty(860) 231-2600
MLS#:24192079
Source:CT
Price summary
- Price:$419,000
- Price per sq. ft.:$199.14
About this home
Locally known as the "1759 House," the Case House offers a rare opportunity to own one of Barkhamsted's most distinctive historic homes. The Case House retains early architectural features consistent with its traditional eighteenth-century date. Thoughtfully maintained, it combines historic craftsmanship with comfortable, functional spaces. The home's hand-hewn post-and-beam frame is complemented by original 12-over-12 windows with hand-blown glass, wide-plank floors secured with hand-forged nails, raised-panel doors, and original wrought-iron hardware. The original center chimney serves the open-hearth kitchen, where a large cooking fireplace and adjacent beehive oven remain defining features. Spacious living and dining rooms, a comfortable family room, and a second-floor office provide flexible spaces for gathering, relaxing, and working from home. Three bedrooms and one-and-one-half baths complete the home. The full walk-up attic preserves a large antique barn-frame loom, Case family shoe trees, and painted inscriptions from 1875 and 1877. A two-story horse barn, three-car detached garage with expansive workshop, garden shed, pump house, woodshed, and tractor shed complete this remarkably intact New England homestead, set in beautiful Barkhamsted with highly regarded schools and low property taxes. Visitors are encouraged to use Case Road entrance....
Contact an agent
Home facts
- Year built:1759
- Listing ID #:24192079
- Added:50 day(s) ago
- Updated:September 13, 2026 at 11:09 AM
Rooms and interior
- Bedrooms:3
- Total bathrooms:2
- Full bathrooms:1
- Half bathrooms:1
- Rooms Total:7
- Kitchen Description:Dishwasher, Electric Cooktop, Freezer, Microwave, Range Hood, Refrigerator, Wall Oven
- Basement Description:Concrete Floor, Full Basement, Full With Hatchway, Unfinished
- Living area:2,104 sq. ft.
Heating and cooling
- Cooling:Split System, Window Unit
- Heating:Hot Water
Structure and exterior
- Roof:Asphalt Shingle
- Year built:1759
- Building area:2,104 sq. ft.
- Lot area:2.4 Acres
- Lot Features:Level Lot, Lightly Wooded, Open Lot, Treed
- Architectural Style:Antique
- Construction Materials:Vinyl Siding
- Exterior Features:Barn, Deck, Fruit Trees, Garden Area, Gutters, Lighting, Shed, Stone Wall, Underground Sprinkler
Schools
- High school:Region 7
- Elementary school:Barkhamsted
Utilities
- Water:Private Well
- Sewer:Septic
Finances and disclosures
- Price:$419,000
- Price per sq. ft.:$199.14
- Tax amount:$5,002 (July 2026-June 2027)
Features and amenities
- Appliances:Dishwasher, Electric Cooktop, Electric Dryer, Freezer, Microwave, Range Hood, Refrigerator, Wall Oven, Washer
- Amenities:Auto Garage Door Opener, Cable - Available
Parking
- Parking description:Detached Garage, Tandem
- Garage:Yes
- Garage spaces:3
New listings near 55 Gavitt Road
- New
 $450,000Active3 beds 2 baths1,414 sq. ft.
71 Eddy Road, Barkhamsted, CT 06063
MLS# 24204860Listed by: Berkshire Hathaway NE Prop. - New
 $799,900Active5 beds 3 baths2,836 sq. ft.
100 Gavitt Road, Barkhamsted, CT 06063
MLS# 24203693Listed by: Coldwell Banker Realty - Open Sun, 2 to 4pm
 $689,900Active4 beds 4 baths3,798 sq. ft.
49 Ratlum Mountain Road, Barkhamsted, CT 06063
MLS# 24203055Listed by: RE/MAX One 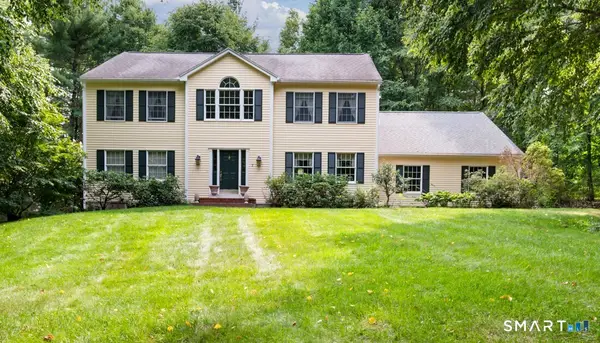 $499,000Active4 beds 3 baths2,846 sq. ft.
7 Forge Hill Road, Barkhamsted, CT 06063
MLS# 24202827Listed by: LPT Realty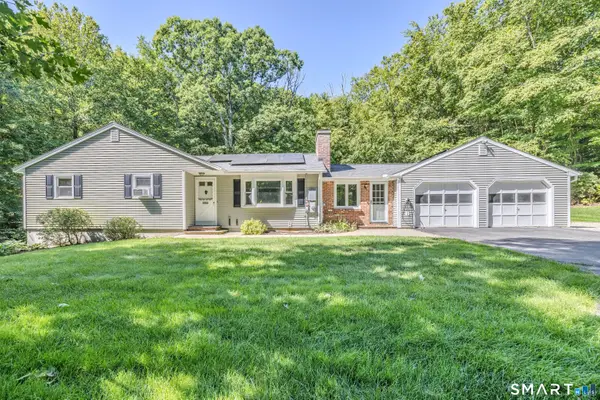 $415,000Pending3 beds 2 baths1,344 sq. ft.
145 North Canton Road, Barkhamsted, CT 06063
MLS# 24202834Listed by: Weichert,REALTORS-Four Corners $469,900Pending3 beds 3 baths1,962 sq. ft.
29 Rust Road, Barkhamsted, CT 06063
MLS# 24200670Listed by: Stone Crest Realty LLC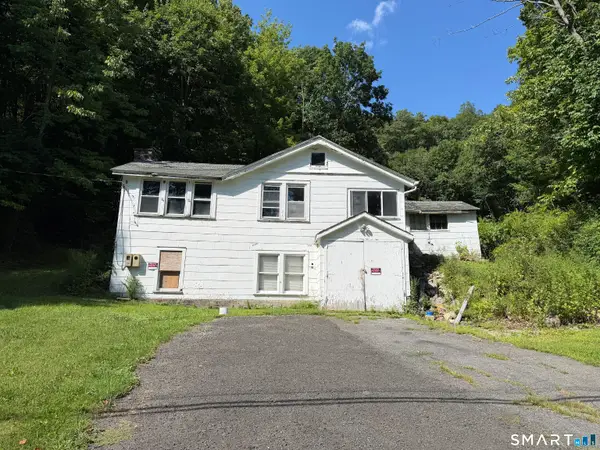 $125,000Pending2 beds 1 baths882 sq. ft.
60 Old New Hartford Road, Barkhamsted, CT 06063
MLS# 24200248Listed by: Northwest CT Realty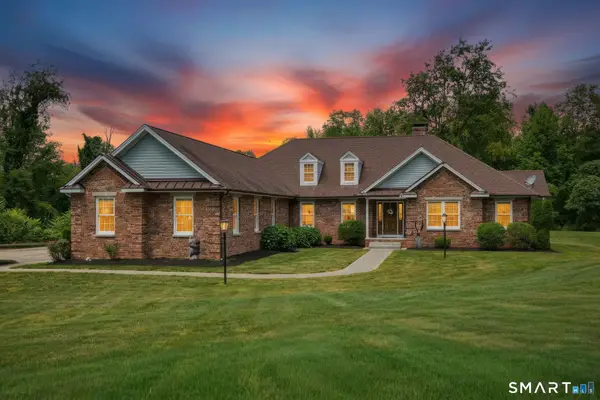 $850,000Pending4 beds 4 baths4,962 sq. ft.
42 Oaklawn Drive, Barkhamsted, CT 06042
MLS# 24190180Listed by: LPT Realty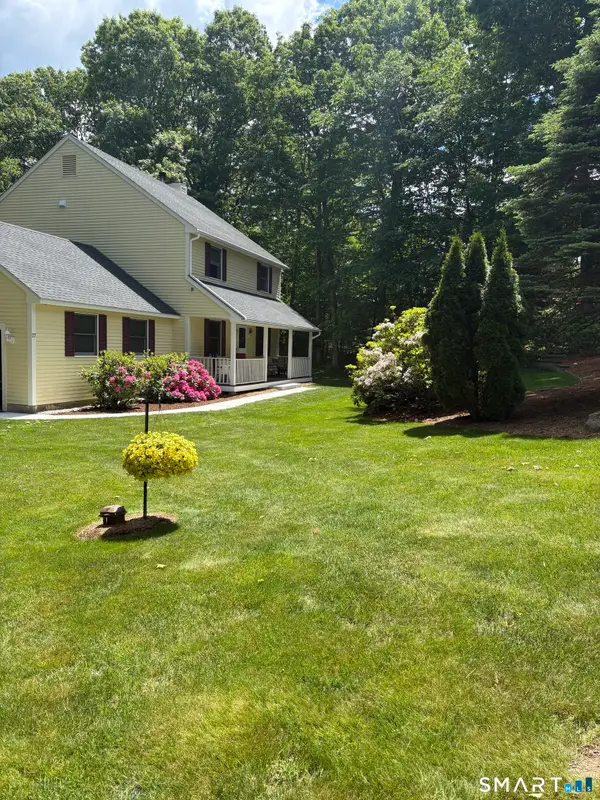 $449,500Pending3 beds 3 baths1,888 sq. ft.
27 Hearthstone Drive, Barkhamsted, CT 06063
MLS# 24185603Listed by: Berkshire Hathaway NE Prop.


Protect your home and budget from life's surprises with an Assurant Home Warranty, backed by a partner that supports you through every step of homeownership. Explore Plans.
©2026 Century 21 Real Estate LLC. All rights reserved. CENTURY 21®, the CENTURY 21 Logo and C21® are service marks owned by Century 21 Real Estate LLC. Century 21 Real Estate LLC fully supports the principles of the Fair Housing Act and the Equal Opportunity Act. Each office is independently owned and operated. Listing information is deemed reliable but not guaranteed accurate.