120 Linden Drive, Berlin, CT 06037
Local realty services provided by:CENTURY 21 North East
120 Linden Drive,Berlin, CT 06037
$849,900
- 4 Beds
- 4 Baths
- 4,215 sq. ft.
- Single family
- Active
Upcoming open houses
- Sun, Sep 2712:00 pm - 03:00 pm
Listed by: wendi zuk(860) 836-8022
Office: homes plus of connecticut(860) 828-0060
MLS#:24206291
Source:CT
Price summary
- Price:$849,900
- Price per sq. ft.:$201.64
About this home
"OPEN HOUSE CANCELED FOR SUNDAY SEPTEMBER 27, 2026" WILL ADVISE IF A NEW FUTURE DATE IS ADDED. A Rare Find: Luxury, Space & Location in Kensington Pride of ownership shines throughout this spectacular, original-owner Colonial in prestigious Kensington. Set on three professionally landscaped acres in a neighborhood of fine homes, this 3,135-square-foot residence offers three bedrooms, 3.5 baths, and a spacious bonus room/fourth bedroom. A welcoming two-story foyer with two coat closets sets the stage for a main level that offers an open concept with hardwood floors throughout. The large kitchen showcases white birch cabinets with under- and over-cabinet lighting. A dining room with French doors, a living room with a fireplace, and a dedicated home office provide inviting spaces for everyday living and entertaining. The primary bedroom features an en suite bath and a generously sized walk-in closet, while the large, finished, heated basement offers versatile space for entertaining, a home theater, or recreation and a third full bath. Sliding doors from the dining area lead to an expansive deck overlooking the beautiful grounds, with plenty of room and endless possibilities to create your own outdoor oasis. A three-car garage with hot and cold water hookups, an irrigation system, and wiring for a generator complete this lovingly maintained home....
Contact an agent
Home facts
- Year built:2003
- Listing ID #:24206291
- Added:5 day(s) ago
- Updated:September 26, 2026 at 04:40 AM
Rooms and interior
- Bedrooms:4
- Total bathrooms:4
- Full bathrooms:3
- Half bathrooms:1
- Rooms Total:8
- Kitchen Description:Dishwasher, Disposal, Electric Range, Microwave, Refrigerator
- Basement Description:Full Basement, Full With Hatchway, Fully Finished, Heated
- Living area:4,215 sq. ft.
Heating and cooling
- Cooling:Central Air
- Heating:Hydro Air
- Central air:Yes
Structure and exterior
- Roof:Shingle
- Year built:2003
- Building area:4,215 sq. ft.
- Lot area:3.01 Acres
- Lot Features:Level Lot, Lightly Wooded, Open Lot, Professionally Landscaped
- Architectural Style:Colonial
- Construction Materials:Vinyl Siding
- Exterior Features:Deck, Gutters, Underground Sprinkler, Underground Utilities
Schools
- High school:Berlin
- Elementary school:Mary Griswold
Utilities
- Water:Private Well
- Sewer:Septic
Finances and disclosures
- Price:$849,900
- Price per sq. ft.:$201.64
- Tax amount:$12,373 (July 2025-June 2026)
Features and amenities
- Appliances:Dishwasher, Disposal, Dryer, Electric Range, Microwave, Refrigerator, Washer
- Amenities:Auto Garage Door Opener, Cable - Pre-wired, Central Vacuum, Open Floor Plan, Security System
Parking
- Parking description:Attached Garage
- Garage:Yes
- Garage spaces:3
New listings near 120 Linden Drive
- Coming Soon
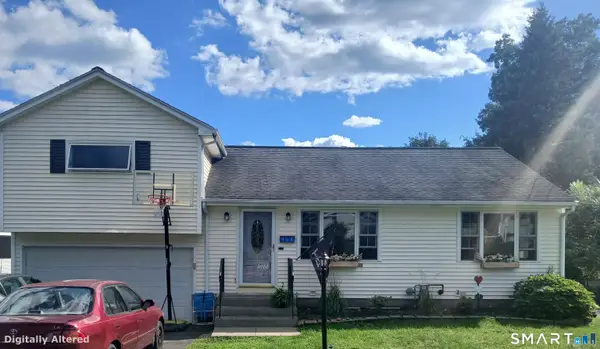 $399,900Coming Soon3 beds 2 baths1,182 sq. ft.
364 Alling Street, Berlin, CT 06037
MLS# 24208029Listed by: Connecticut Realty Studios LLC - New
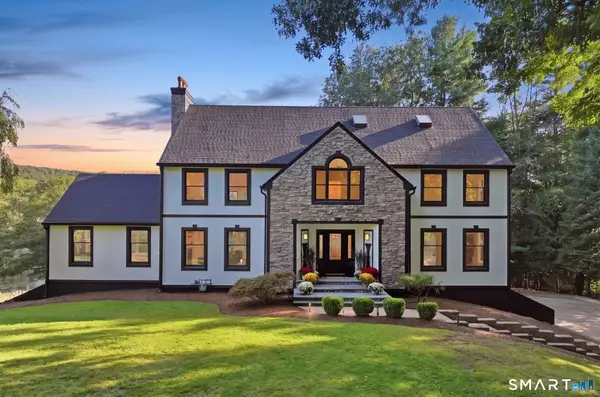 $1,450,000Active5 beds 4 baths5,650 sq. ft.
1640 Orchard Road, Berlin, CT 06037
MLS# 24204427Listed by: Coldwell Banker Realty - New
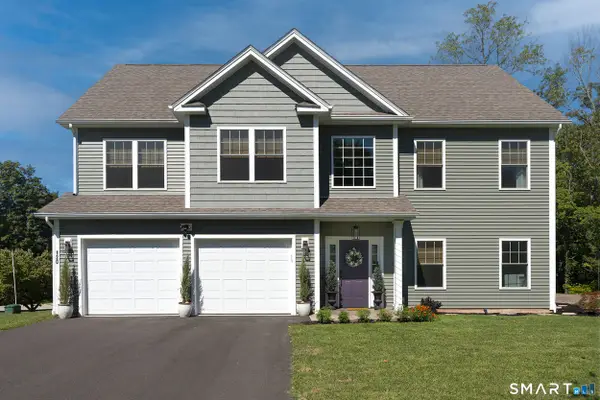 $629,900Active3 beds 3 baths2,079 sq. ft.
120 Circlewood Drive, Berlin, CT 06037
MLS# 24201329Listed by: Valentine Real Estate - New
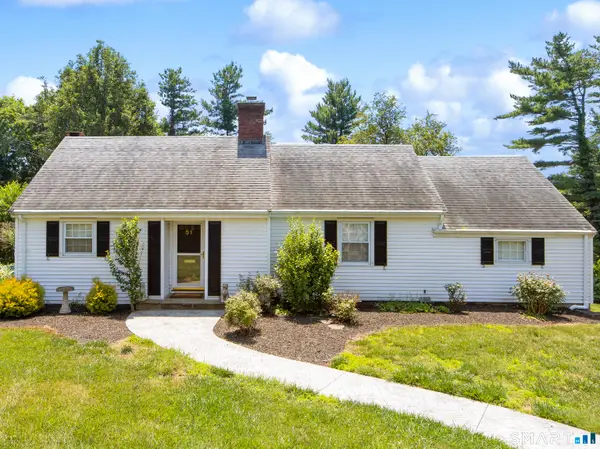
 $489,000Active2 beds 3 baths1,931 sq. ft.
51 Round Hill Road, Berlin, CT 06037
MLS# 24144201Listed by: Century 21 AllPoints Realty - Open Sun, 11am to 1pm
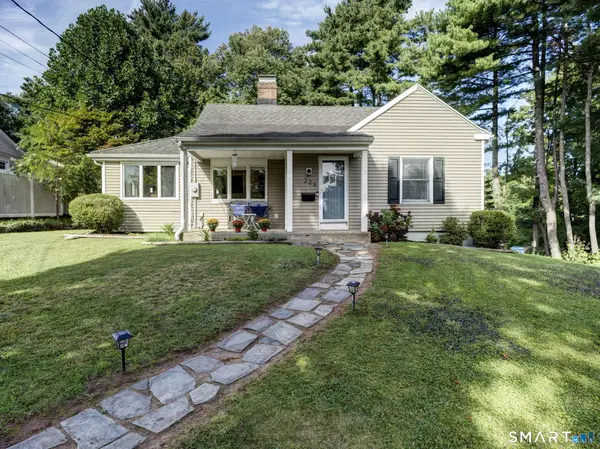 $414,000Active2 beds 1 baths1,349 sq. ft.
226 Percival Avenue, Berlin, CT 06037
MLS# 24206825Listed by: Realty 3 CT 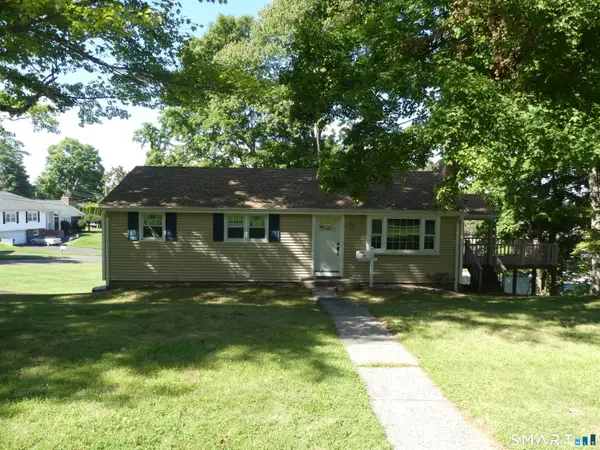 $329,900Pending3 beds 1 baths1,428 sq. ft.
57 Crater Lane, Berlin, CT 6037
MLS# 24206244Listed by: Wollman Realty $850,000Active4 beds 3 baths2,588 sq. ft.
141 Wilks Pond Road, Berlin, CT 06037
MLS# 24205075Listed by: Beycome of Connecticut $335,000Active2 beds 2 baths1,385 sq. ft.
10 Main Street #211, Berlin, CT 06037
MLS# 24204900Listed by: Showcase Realty, Inc. $369,900Active2 beds 2 baths1,320 sq. ft.
344 Alling Street, Berlin, CT 06037
MLS# 24203367Listed by: Cornerstone Real Estate, LLC


Protect your home and budget from life's surprises with an Assurant Home Warranty, backed by a partner that supports you through every step of homeownership. Explore Plans.
©2026 Century 21 Real Estate LLC. All rights reserved. CENTURY 21®, the CENTURY 21 Logo and C21® are service marks owned by Century 21 Real Estate LLC. Century 21 Real Estate LLC fully supports the principles of the Fair Housing Act and the Equal Opportunity Act. Each office is independently owned and operated. Listing information is deemed reliable but not guaranteed accurate.