
364 Alling Street, Berlin, CT 06037
Local realty services provided by:CENTURY 21 Custom Home Realty
364 Alling Street,Berlin, CT 06037
$369,000
- 3 Beds
- 2 Baths
- 1,182 sq. ft.
- Single family
- Active
Listed by: michael ferreira, julie avellino(860) 759-6404
Office: connecticut realty studios llc(203) 414-9479
MLS#:24208029
Source:CT
Price summary
- Price:$369,000
- Price per sq. ft.:$312.18
About this home
New price and a brand-new roof! This 3-bedroom, 2-full-bath custom split-level in Berlin's Kensington neighborhood features central air, hardwood floors, a main level bedroom, finished basement and a large, fenced backyard. The upper level offers a primary suite with a private bath and double sinks. The second bedroom on the upper level overlooks the backyard. The third bedroom and another full bath on the main level give you flexibility for guests or a home office opportunity. The kitchen has new vinyl flooring and appliances updated in 2022. There is access to the back deck area for easy entertaining and the finished lower level from the kitchen. The kitchen has room for an island to add counter space for entertaining and cooking prep. The lower level is freshly painted and is ideal as a play room, game room, gym or guest space. A walk-in cedar closet is the perfect place to keep your clothes stored when the seasons change. This home has 2 garages. Park in the attached oversized garage and use the second rear garage for a workshop or extra storage for bikes, kayaks, etc. The patio and deck areas give you a spot to unwind overlooking the level backyard with beautiful perennial garden beds. The home has a sprinkler system in place. The roof was replaced in November 2026, the central air was updated in 2023, and the water heater was replaced in 2022....
Contact an agent
Home facts
- Year built:1955
- Listing ID #:24208029
- Added:57 day(s) ago
- Updated:November 17, 2026 at 01:23 PM
Rooms and interior
- Bedrooms:3
- Total bathrooms:2
- Full bathrooms:2
- Rooms Total:5
- Kitchen Description:Dishwasher, Disposal, Electric Range, Microwave, Refrigerator
- Basement Description:Full Basement, Partially Finished
- Living area:1,182 sq. ft.
Heating and cooling
- Cooling:Ceiling Fans, Central Air
- Heating:Hot Air
- Central air:Yes
Structure and exterior
- Roof:Asphalt Shingle
- Year built:1955
- Building area:1,182 sq. ft.
- Lot area:0.21 Acres
- Lot Features:Level Lot
- Architectural Style:Split Level
- Construction Materials:Vinyl Siding
- Exterior Features:Underground Sprinkler
Schools
- High school:Berlin
- Middle school:McGee
- Elementary school:Mary Griswold
Utilities
- Water:Public Water Connected
- Sewer:Public Sewer Connected
Finances and disclosures
- Price:$369,000
- Price per sq. ft.:$312.18
- Tax amount:$5,935 (July 2026-June 2027)
Features and amenities
- Appliances:Dishwasher, Disposal, Electric Dryer, Electric Range, Microwave, Refrigerator, Washer
- Amenities:Cable - Available, Golf Course, Lake, Library, Park, Playground/Tot Lot, Public Pool, Public Transportation
Parking
- Total parking spaces:4
- Parking description:Attached Garage, Detached Garage, Driveway, Paved
- Garage:Yes
- Garage spaces:2
New listings near 364 Alling Street
- Coming SoonOpen Sat, 11am to 1pm
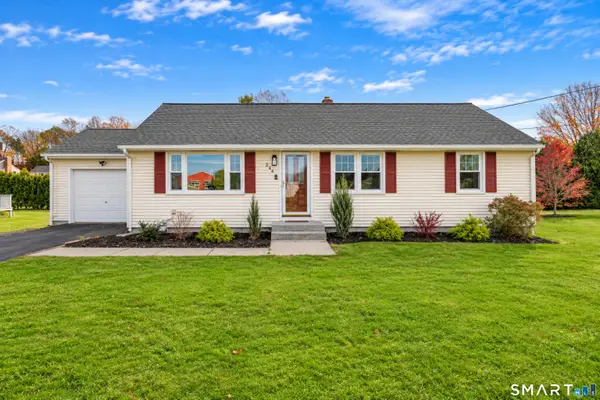 $349,999Coming Soon3 beds 1 baths1,144 sq. ft.
244 Spruce Brook Road, Berlin, CT 06037
MLS# 24221514Listed by: Berkshire Hathaway NE Prop. - New
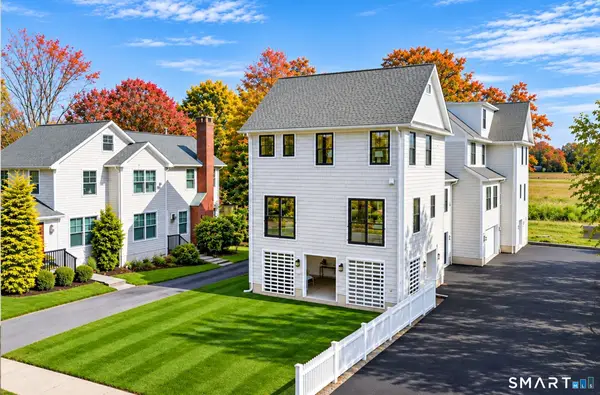 $1,999,000Active4 beds 4 baths3,000 sq. ft.
711 South Pine Creek Road, Fairfield, CT 06824
MLS# 24221860Listed by: William Raveis Real Estate - New
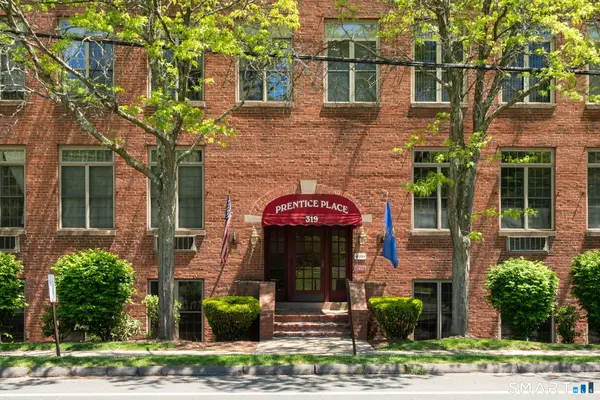 $189,900Active1 beds 1 baths840 sq. ft.
319 New Britain Road #225, Berlin, CT 06037
MLS# 24221350Listed by: RE/MAX Right Choice - New
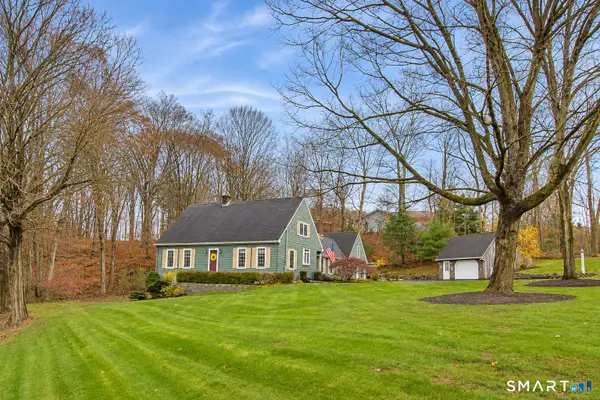 $639,000Active4 beds 3 baths2,338 sq. ft.
243 Toll Gate Road, Berlin, CT 06037
MLS# 24220108Listed by: ERA Hart Sargis-Breen - New
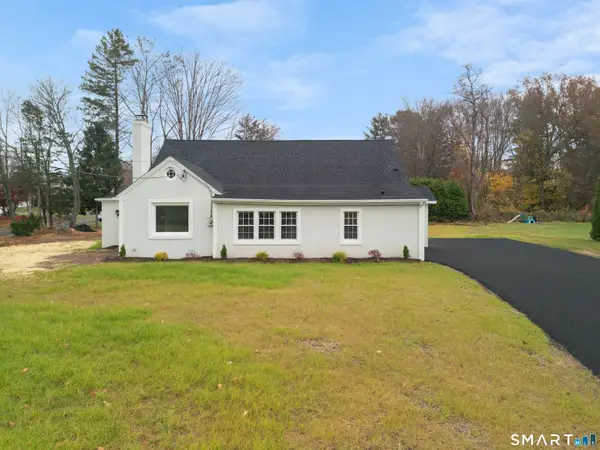 $449,900Active4 beds 3 baths2,541 sq. ft.
11 Harris Street, Berlin, CT 06037
MLS# 24221272Listed by: New Door Realty 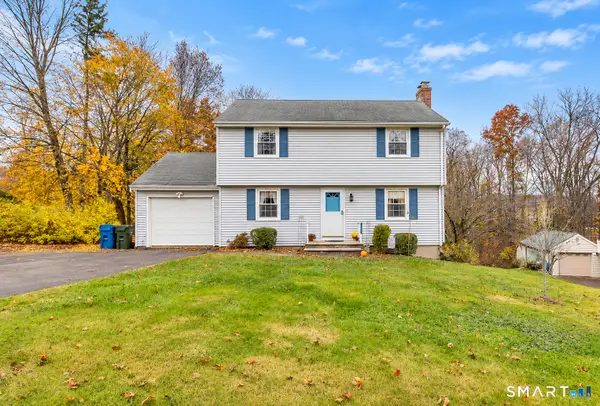 $329,000Pending4 beds 2 baths1,488 sq. ft.
110 Bishops Curve, Berlin, CT 06037
MLS# 24219297Listed by: ERA Hart Sargis-Breen- New
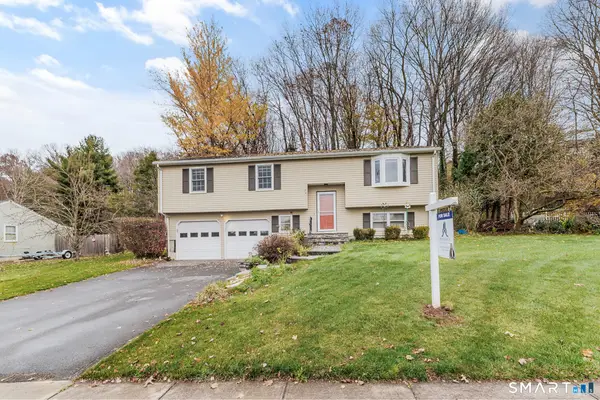 $419,000Active3 beds 3 baths1,276 sq. ft.
46 Deerfield Drive, Berlin, CT 06037
MLS# 24220422Listed by: Advise Realty Services 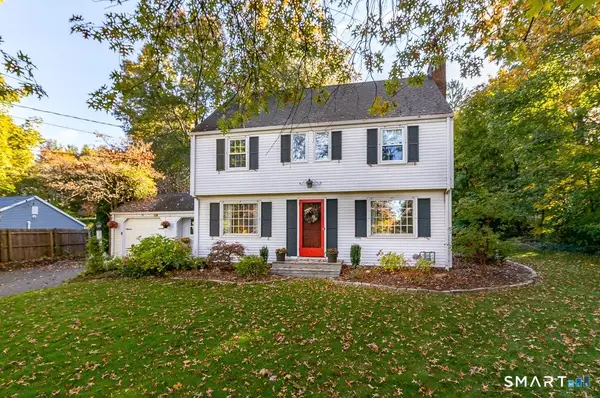 $359,000Pending3 beds 2 baths2,138 sq. ft.
91 Westview Terrace, Berlin, CT 06037
MLS# 24216951Listed by: ERA Hart Sargis-Breen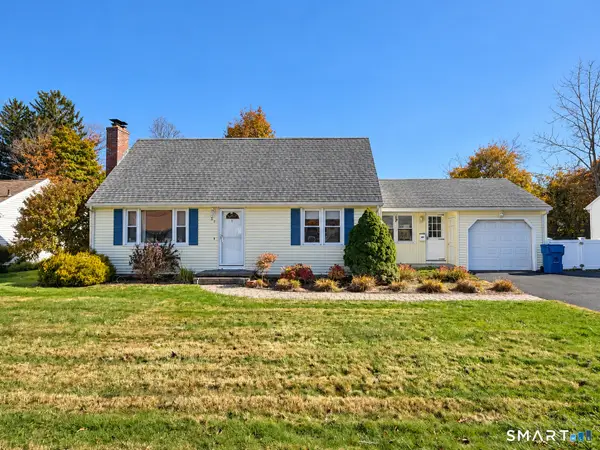 $374,900Pending3 beds 1 baths1,433 sq. ft.
37 York Road, Berlin, CT 06037
MLS# 24219014Listed by: Silver and Oak Realty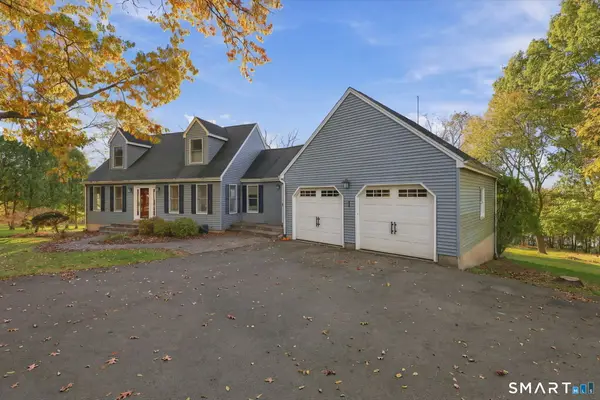 $499,000Pending3 beds 2 baths1,993 sq. ft.
222 Savage Hill Road, Berlin, CT 06037
MLS# 24218899Listed by: Coldwell Banker Realty


Protect your home and budget from life's surprises with an Assurant Home Warranty, backed by a partner that supports you through every step of homeownership. Explore Plans.
©2026 Century 21 Real Estate LLC. All rights reserved. CENTURY 21®, the CENTURY 21 Logo and C21® are service marks owned by Century 21 Real Estate LLC. Century 21 Real Estate LLC fully supports the principles of the Fair Housing Act and the Equal Opportunity Act. Each office is independently owned and operated. Listing information is deemed reliable but not guaranteed accurate.