773 Shuttle Meadow Avenue, Berlin, CT 06037
Local realty services provided by:CENTURY 21 North East
773 Shuttle Meadow Avenue,Berlin, CT 06037
$1,249,000
- 3 Beds
- 5 Baths
- 3,860 sq. ft.
- Single family
- Active
Listed by: chris rose(860) 690-8869
Office: era hart sargis-breen(860) 828-8188
MLS#:24205204
Source:CT
Price summary
- Price:$1,249,000
- Price per sq. ft.:$323.58
About this home
This remarkable 3806 sq. ft., one owner CUSTOM BUILT COLONIAL sits on 7 ACRES plus additional 1.6 A adjacent lot which "may" allow for 2 bldg lots, and this home excels in EVERYTHING! What a house to entertain in! FIRST FLOOR HAS Open floor plan-2 story GREAT ROOM with gas log fireplace/built-ins-fabulous kitchen with granite counter tops, ISLAND, VIKING APPLIANCES, EAT-IN AREA, BUTLER PANTRY, DINING ROOM, SUNKEN FORMAL LIVING ROOM, AND PRIMARY BEDROOM SUITE. PRIMARY FULL BATH HAS TILE WALK-IN SHOWER, JACUZZI TUB, DUAL SINK VANITY AND WALK-IN CLOSET! THERE'S ALSO A BEAUTIFUL SOLARIUM WITH WATERFALL AND KOI POND - Solarium is a lovely area to enjoy your morning coffee or evening cocktails. 2ND floor overlooks first floor and has 2 bedrooms and a den (den could easily be made into 3rd bdrm by closing in wall and adding a door). Small walk-in attic area for storage. THE FULLY FINISHED BASEMENT DOES NOT HAVE HEAT/AC (there is a wood stove) BUT IT IS SPECTACULAR! BEAUTIFUL WET BAR WITH ICE MAKER, REFRIG & SINK. WINE CELLAR & SITTING AREA THAT MAKES YOU FEEL LIKE YOU'RE IN ITALY! THERE'S ALSO A GYM AND AMPLE OPEN STORAGE AREA. ADJACENT OPEN LOT AT 756 SHUTTLE MEADOW AVE IS IN NEW BRITAIN. ON THE EXTERIOR, THERE'S A LOVELY WATER FEATURE THAT CASCADES OVER ROCKS INTO A KOI POND AND PATIO WITH GAS GRILL. HOUSE IS SERVICED BY Well & septic - Propane hydro air, CENTRAL AIR & CENTRAL VAC!...
Contact an agent
Home facts
- Year built:2001
- Listing ID #:24205204
- Added:1 day(s) ago
- Updated:October 03, 2026 at 12:48 PM
Rooms and interior
- Bedrooms:3
- Total bathrooms:5
- Full bathrooms:3
- Half bathrooms:2
- Rooms Total:9
- Kitchen Description:Dishwasher, Gas Range, Ice Maker, Microwave, Range Hood, Refrigerator
- Basement Description:Concrete Floor, Full Basement, Full With Walk-Out, Garage Access, Partially Finished, Walk-out
- Living area:3,860 sq. ft.
Heating and cooling
- Cooling:Central Air
- Heating:Hydro Air, Wood/Coal Stove
- Central air:Yes
Structure and exterior
- Roof:Asphalt Shingle
- Year built:2001
- Building area:3,860 sq. ft.
- Lot area:7 Acres
- Lot Features:Lightly Wooded, Open Lot
- Architectural Style:Colonial
- Construction Materials:Brick, Stucco
- Exterior Features:Grill, Patio, Stone Wall
Schools
- High school:Berlin
- Middle school:McGee
- Elementary school:Mary Griswold
Utilities
- Water:Private Well
- Sewer:Septic
Finances and disclosures
- Price:$1,249,000
- Price per sq. ft.:$323.58
- Tax amount:$26,046 (July 2025-June 2026)
Features and amenities
- Appliances:Dishwasher, Dryer, Electric Dryer, Gas Range, Icemaker, Microwave, Range Hood, Refrigerator, Washer
- Amenities:Auto Garage Door Opener, Golf Course, Library, Open Floor Plan, Public Rec Facilities, Public Transportation, Shopping/Mall
Parking
- Parking description:Attached Garage
- Garage:Yes
- Garage spaces:3
New listings near 773 Shuttle Meadow Avenue
- Coming Soon
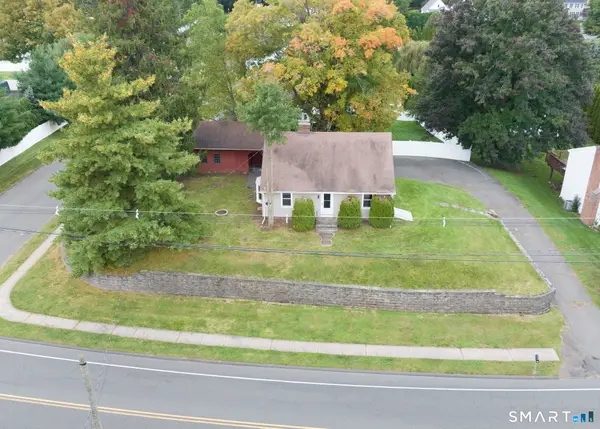 $325,000Coming Soon2 beds 1 baths1,292 sq. ft.
172 Four Rod Road, Berlin, CT 06037
MLS# 24211140Listed by: RE/MAX Right Choice - Coming Soon
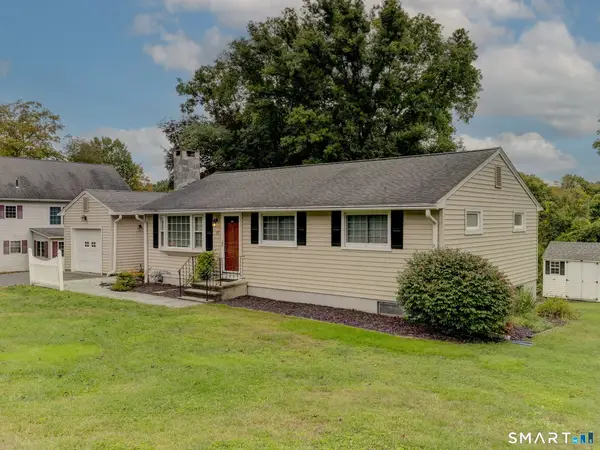 $375,000Coming Soon3 beds 2 baths1,008 sq. ft.
17 Warner Road, Berlin, CT 06037
MLS# 24209710Listed by: RE/MAX Right Choice - Coming Soon
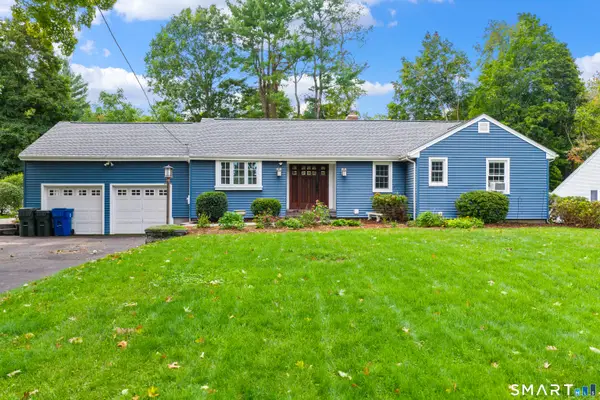 $499,900Coming Soon3 beds 3 baths3,142 sq. ft.
45 Reservoir Road, Berlin, CT 06037
MLS# 24211108Listed by: Coldwell Banker Premier Real Estate - Coming Soon
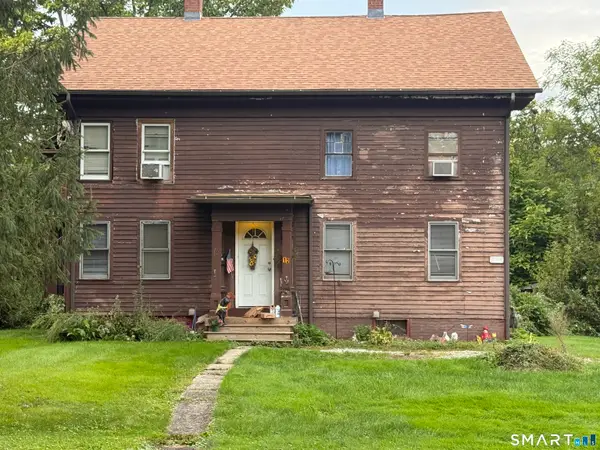 $300,000Coming Soon4 beds 2 baths2,624 sq. ft.
12 Four Rod Road, Berlin, CT 06037
MLS# 24211169Listed by: Berkshire Hathaway NE Prop. - Coming Soon
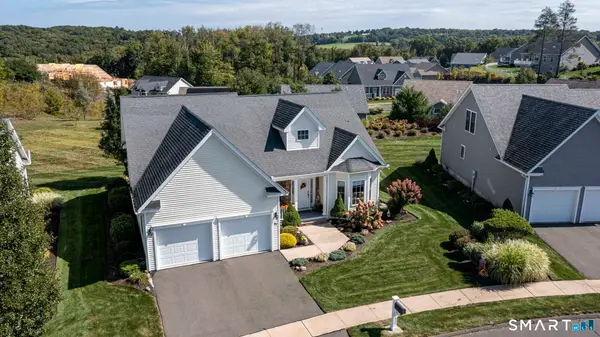
 $679,900Coming Soon3 beds 3 baths2,068 sq. ft.
91 Scenic Drive #91, Berlin, CT 06037
MLS# 24210010Listed by: Century 21 AllPoints Realty - Open Thu, 2 to 3:30pmNew
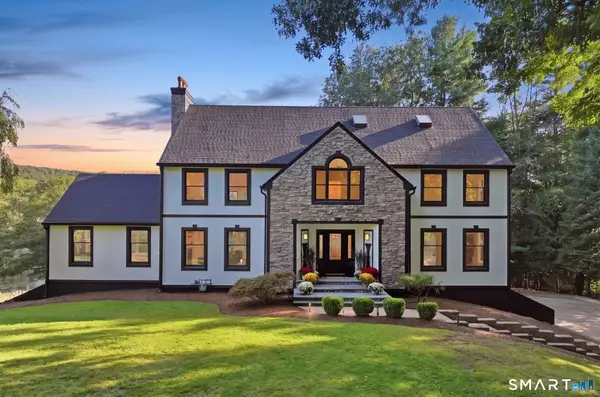 $1,450,000Active5 beds 4 baths5,498 sq. ft.
1640 Orchard Road, Berlin, CT 06037
MLS# 24204427Listed by: Coldwell Banker Realty 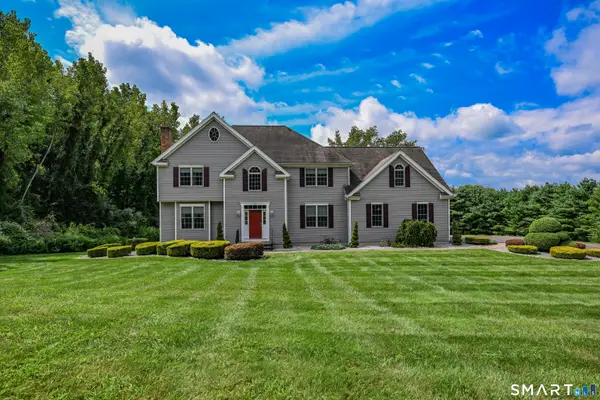 $849,900Pending4 beds 4 baths4,215 sq. ft.
120 Linden Drive, Berlin, CT 06037
MLS# 24206291Listed by: Homes Plus of Connecticut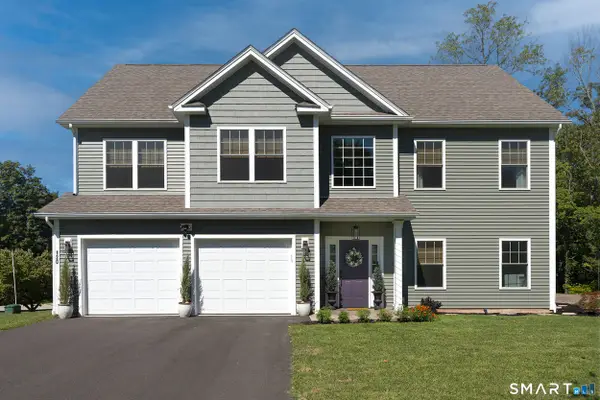 $629,900Pending3 beds 3 baths2,079 sq. ft.
120 Circlewood Drive, Berlin, CT 06037
MLS# 24201329Listed by: Valentine Real Estate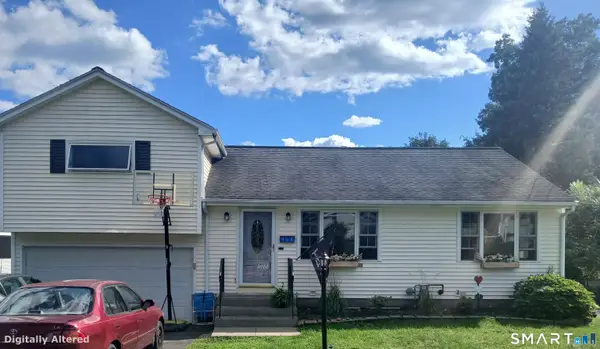 $399,900Active3 beds 2 baths1,182 sq. ft.
364 Alling Street, Berlin, CT 06037
MLS# 24208029Listed by: Connecticut Realty Studios LLC


Protect your home and budget from life's surprises with an Assurant Home Warranty, backed by a partner that supports you through every step of homeownership. Explore Plans.
©2026 Century 21 Real Estate LLC. All rights reserved. CENTURY 21®, the CENTURY 21 Logo and C21® are service marks owned by Century 21 Real Estate LLC. Century 21 Real Estate LLC fully supports the principles of the Fair Housing Act and the Equal Opportunity Act. Each office is independently owned and operated. Listing information is deemed reliable but not guaranteed accurate.